

From AED 3.38M
Kempinski Marina Residences
ABA Group
Dubai Marina, Dubai
2 - 6 BRApartments1192 - 12410 sqft
Dubai
From AED 1.05M
01
OverviewThe Sky Land perspective
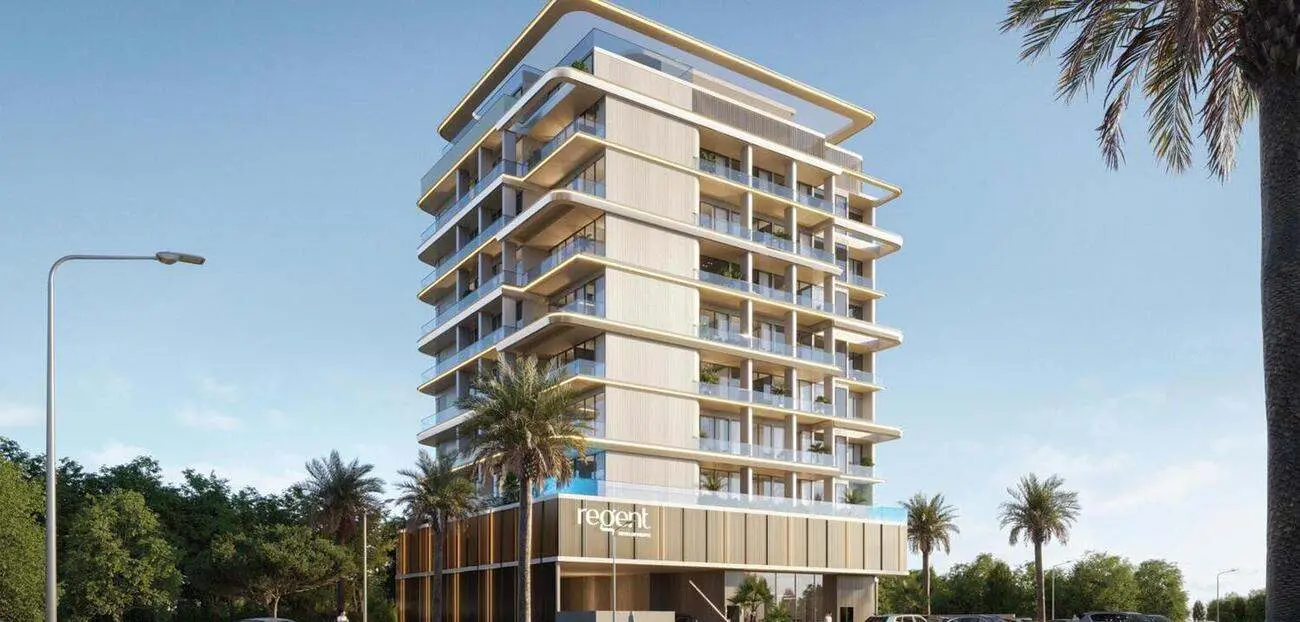
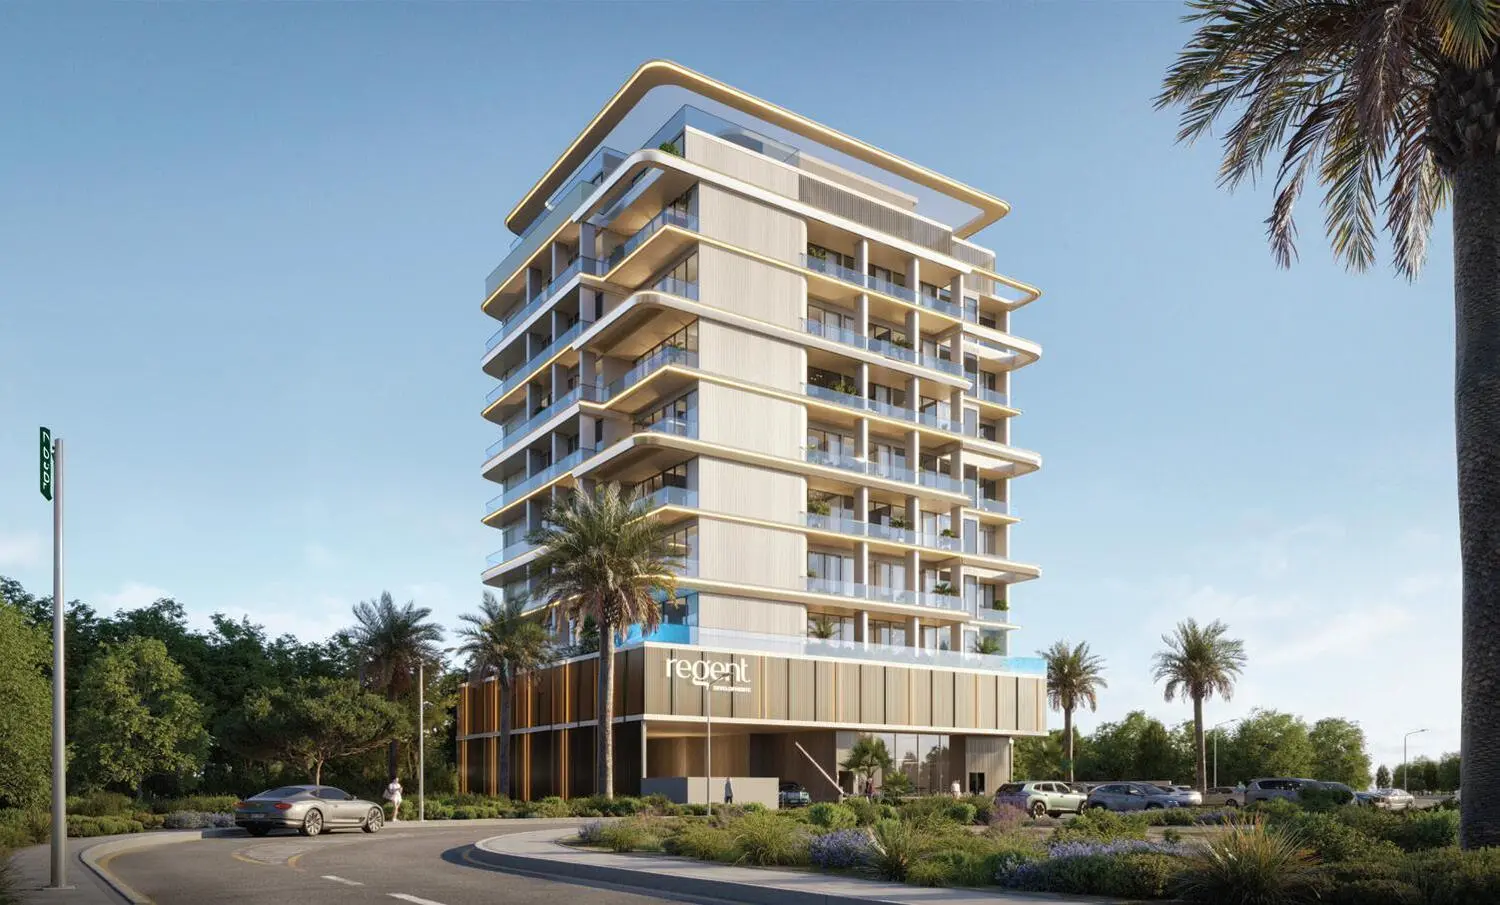
Golf Grove by Regent is a thoughtfully crafted residential oasis where nature and elegance converge. Nestled in the serene surroundings of IMPZ and just moments from Jumeirah Golf Estates, the project invites residents to embrace a lifestyle defined by tranquility and refined simplicity. With modern architecture inspired by organic forms, Golf Grove blends clean lines and soft textures, creating spaces that flow effortlessly from indoors to the lush outdoors. Expansive windows fill each home with natural light, transforming every moment into a serene experience.
Offering a curated selection of studios and spacious one-bedroom apartments, Golf Grove is designed for those who seek more than just a home—it’s a personal sanctuary. Each residence is finished with high-quality materials, smart home automation,

02 — Gallery
31 considered views
03 — Facilities
Neighborhood
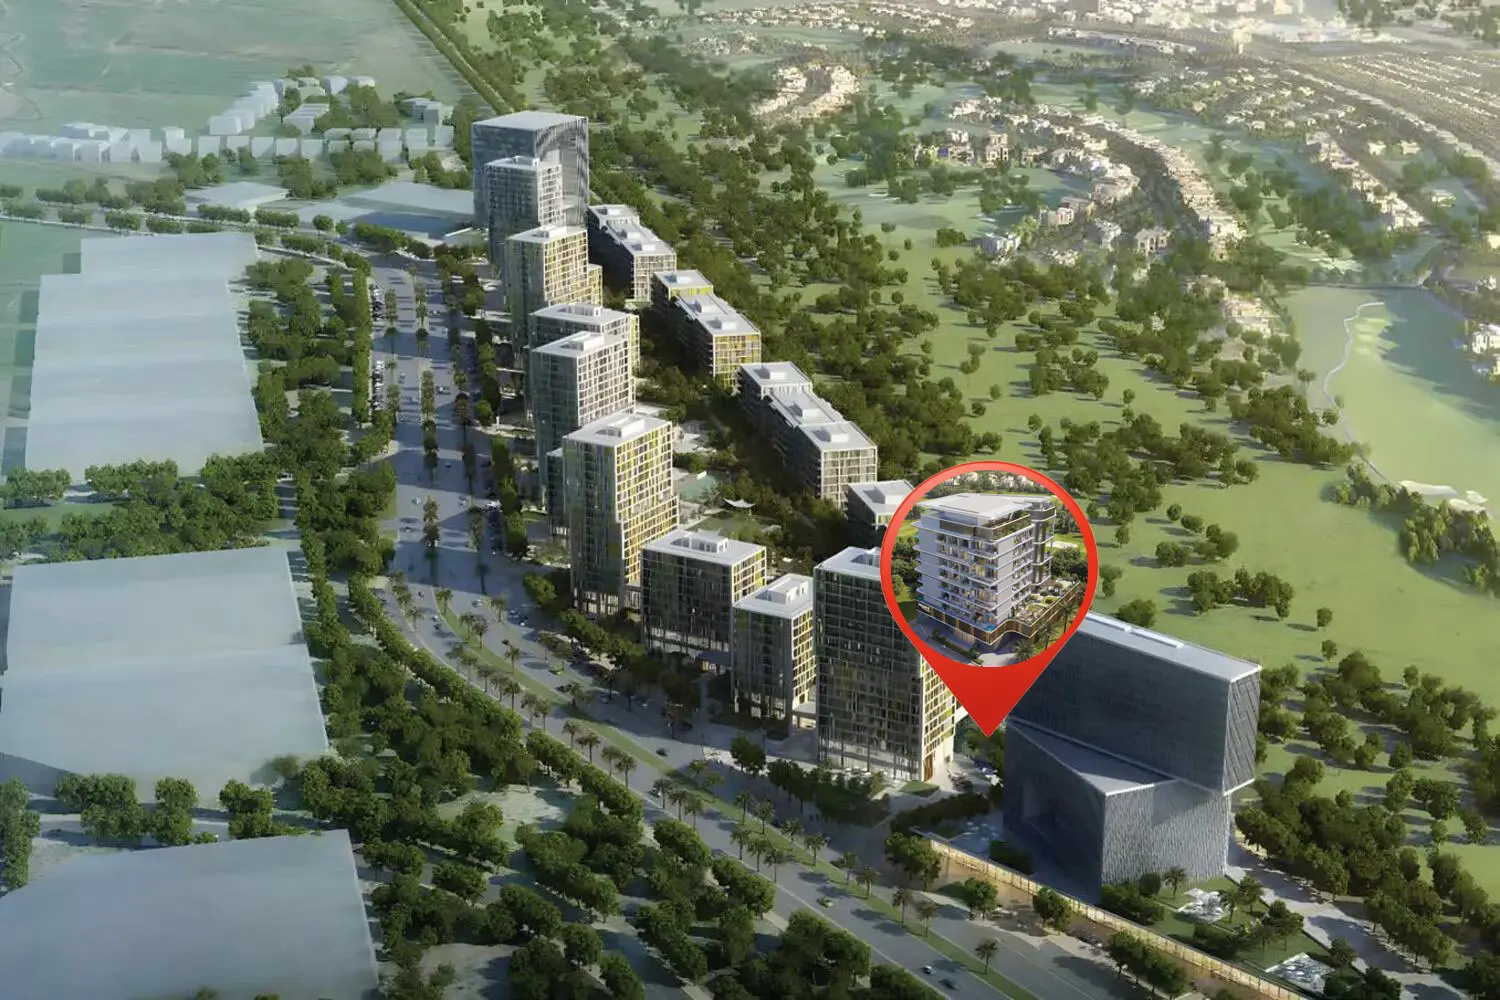
Golf Grove by Regent is a thoughtfully crafted residential oasis where nature and elegance converge. Nestled in the serene surroundings of IMPZ and just moments from Jumeirah Golf Estates, the project invites residents to embrace a lifestyle defined by tranquility and refined simplicity. With modern architecture inspired by organic forms, Golf Grove blends clean lines and soft textures, creating spaces that flow effortlessly from indoors to the lush outdoors. Expansive windows fill each home with
05 — Payment plan
On booking
During construction
Upon Handover
Accepted methods: Bitcoins · Bank Transfer · Credit Card · Cheques
Floor plans
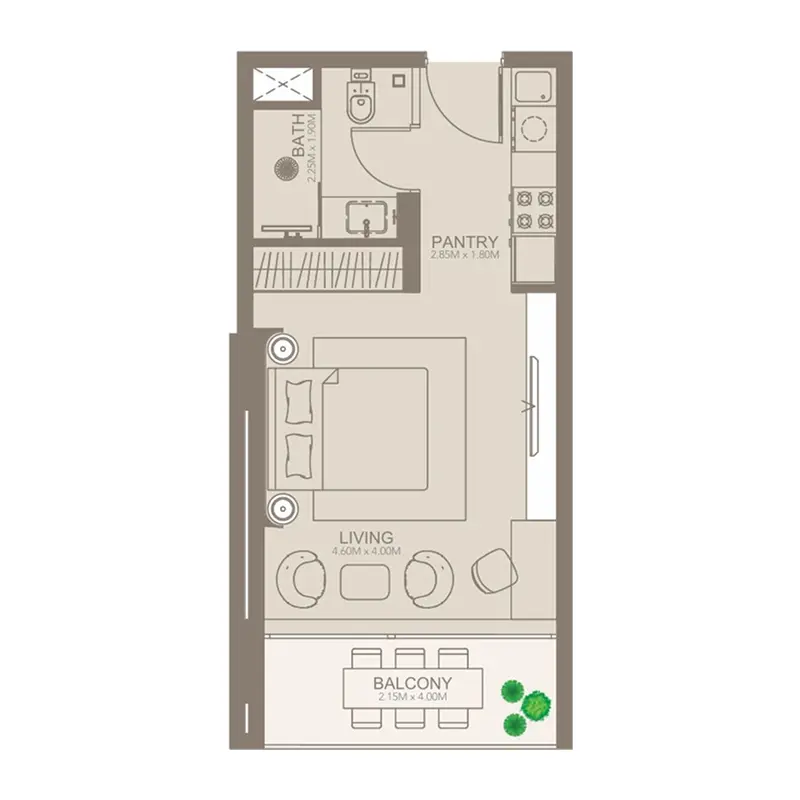
Explore each residence in detail — from considered proportions to the spaces that shape your everyday.
Selected residence
Interested?
Our advisors are ready to answer your questions and arrange a private viewing.
Keep exploring
ABA Group
Dubai Marina, Dubai
Lucky Aeon
Jumeirah Village Circle (JVC), Dubai
Uniestate Properties
Dubai Silicon Oasis, Dubai

