
Dubai
Gharbi 2 Residences
From AED 2.02M
01
OverviewThe Sky Land perspective
More than
a home. A point of view.
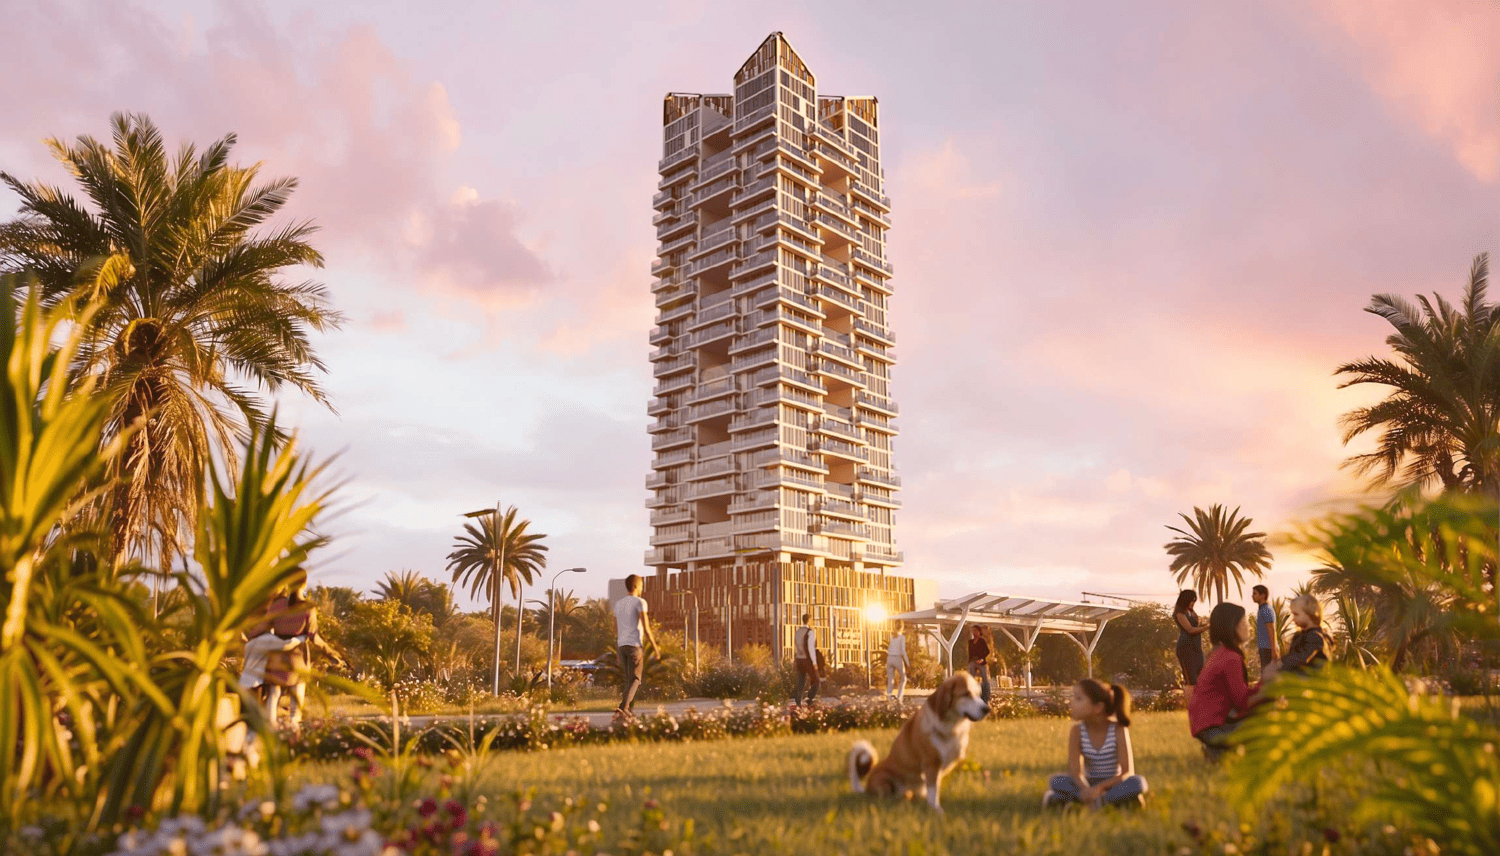
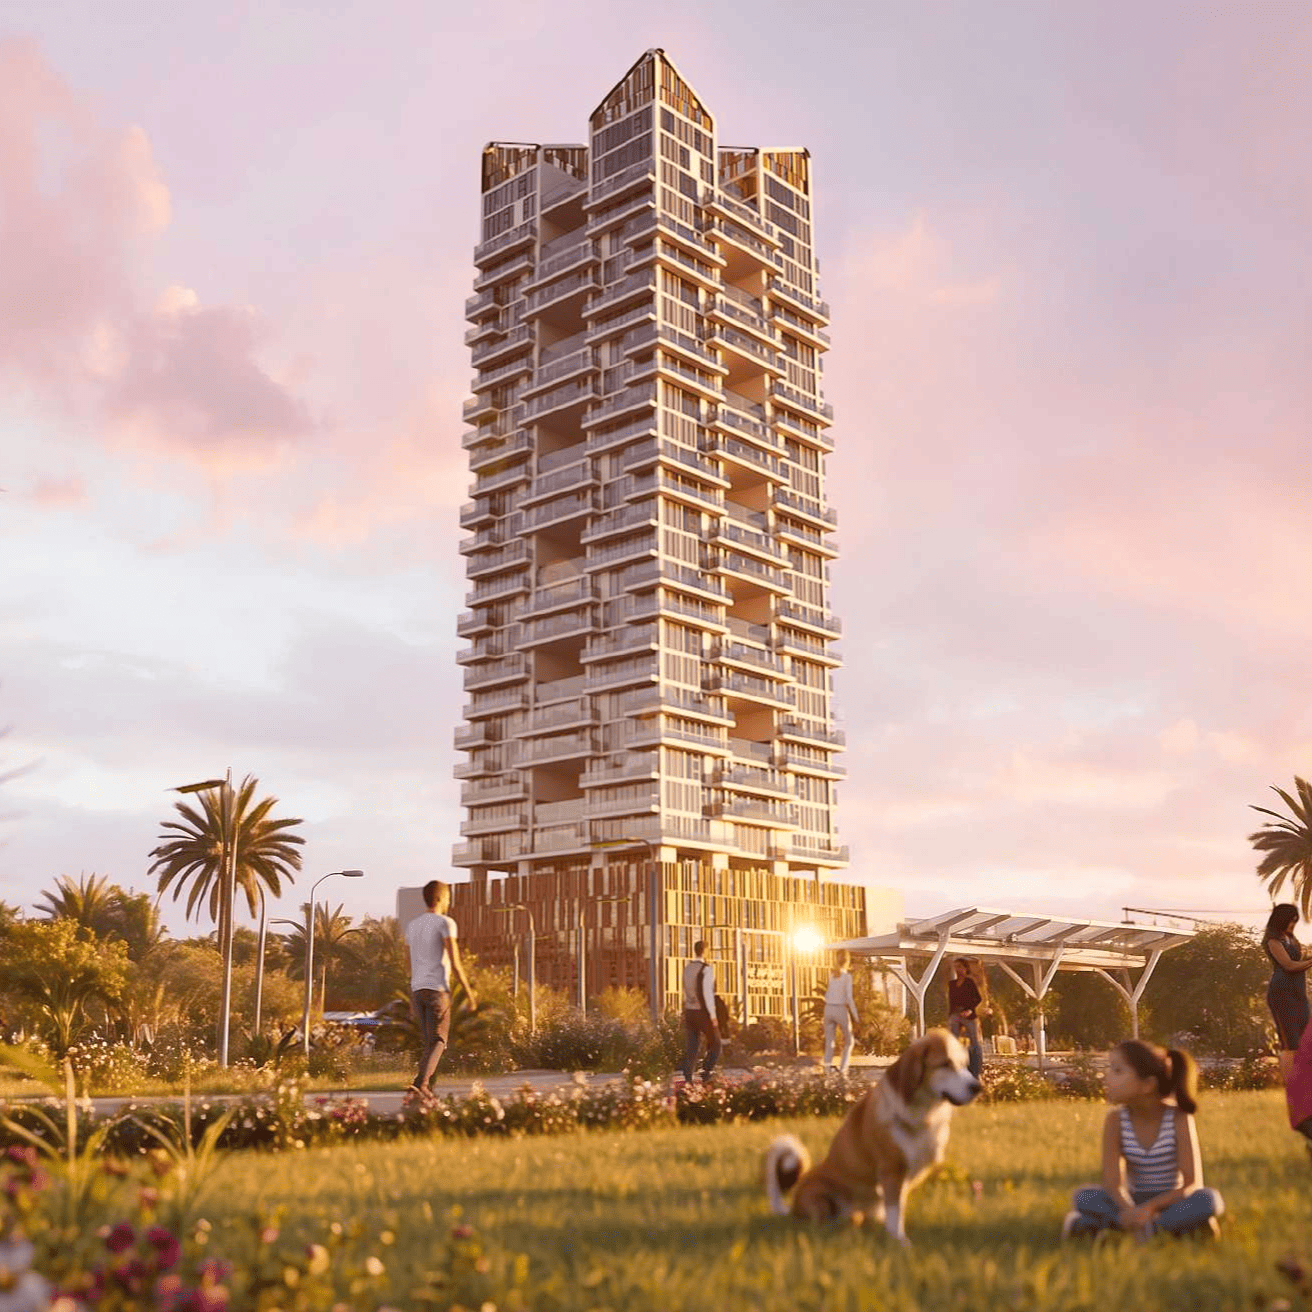
Gharbi 2 Residences is an extraordinary project offering a wide selection of luxurious living spaces. Residents can choose from stylish studio apartments, elegant 1- and 2-bedroom apartments with private pools, or lavish 4-bedroom penthouses with exclusive pools. With its sophisticated designs and impeccable finishes, Gharbi 2 showcases a blend of modern architecture and comfortable living. This development ensures an elevated lifestyle with its well-planned spaces and premium residential options.
The amenities at Gharbi 2 Residences are nothing short of exceptional, catering to diverse lifestyle needs. Residents can enjoy a serene swimming pool, a fully equipped indoor and outdoor gym, and rejuvenating sauna and steam rooms. For leisure and convenience, the project features a yoga space, a gaming room, an indoor
02 — Gallery
See the
possibility.
27 considered views
03 — Facilities
Everything
within reach.
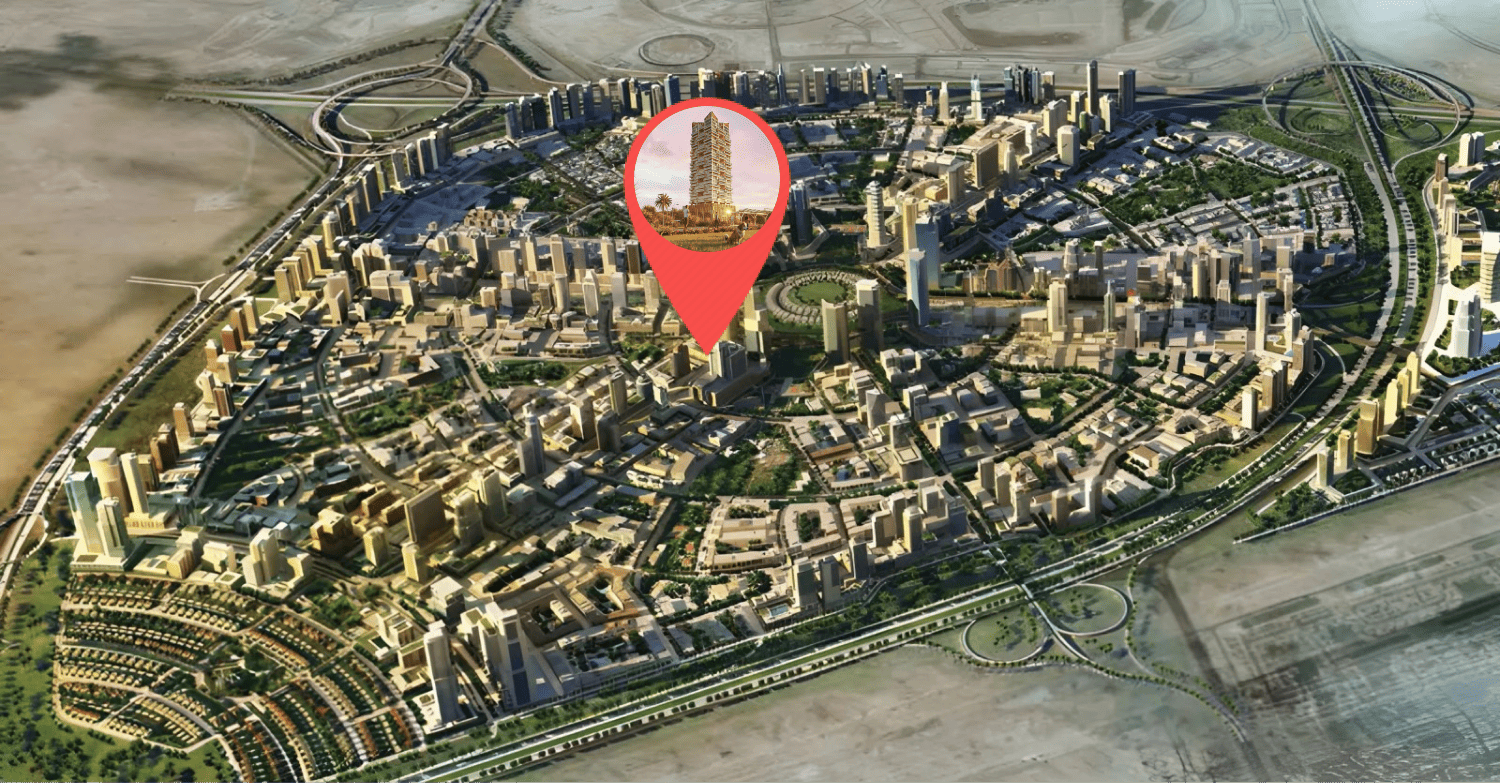
Neighborhood
Close to the city.
Closer to calm.
Gharbi 2 Residences is an extraordinary project offering a wide selection of luxurious living spaces. Residents can choose from stylish studio apartments, elegant 1- and 2-bedroom apartments with private pools, or lavish 4-bedroom penthouses with exclusive pools. With its sophisticated designs and impeccable finishes, Gharbi 2 showcases a blend of modern architecture and comfortable living. This development ensures an elevated lifestyle with its well-planned spaces and premium residential options. The amenities at Gharbi 2 Residences
05 — Payment plan
Designed to
move with you.
On booking
During construction
Upon Handover
Within 30 months PH (1% per month)
Accepted methods: Bitcoins · Bank Transfer · Credit Card · Cheques
Floor plans
Designed around
real life.
Explore each residence in detail — from considered proportions to the spaces that shape your everyday.
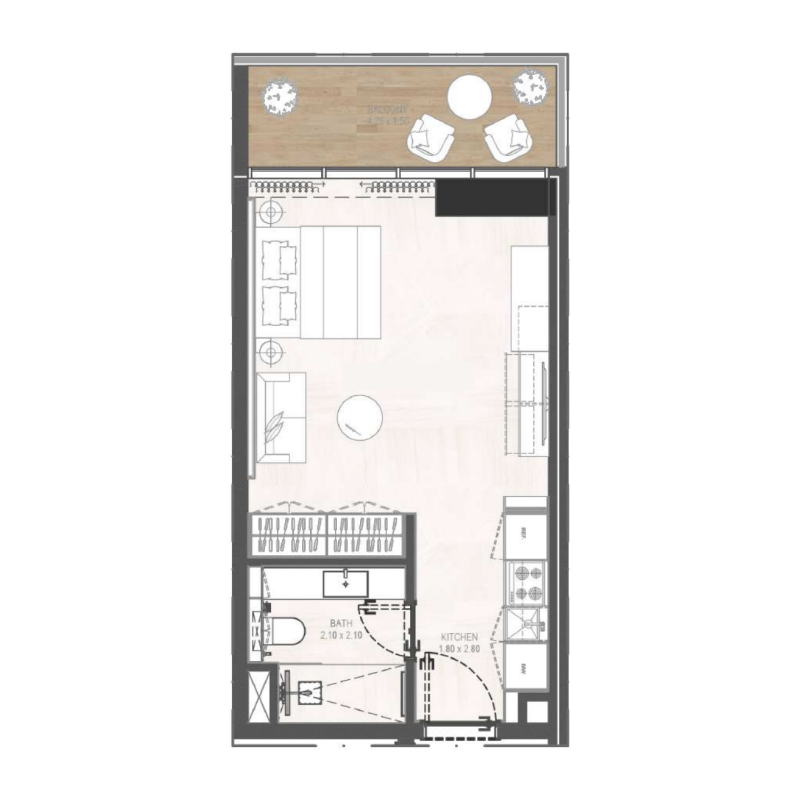
Selected residence
Studio
Interested?
Let’s talk about
this address.
Our advisors are ready to answer your questions and arrange a private viewing.
Keep exploring
Other projects
you may love.

-(1)_page-0026.jpg)
Heaven by Aldar
Aldar Properties
Dubai Land, Dubai
.jpg)