

From AED 2.55M
Heaven by Aldar
Aldar Properties
Dubai Land, Dubai
4 - 7 BRTownhouse, Villa2280 - 9114 sqft
Dubai
From AED 721K
01
OverviewThe Sky Land perspective
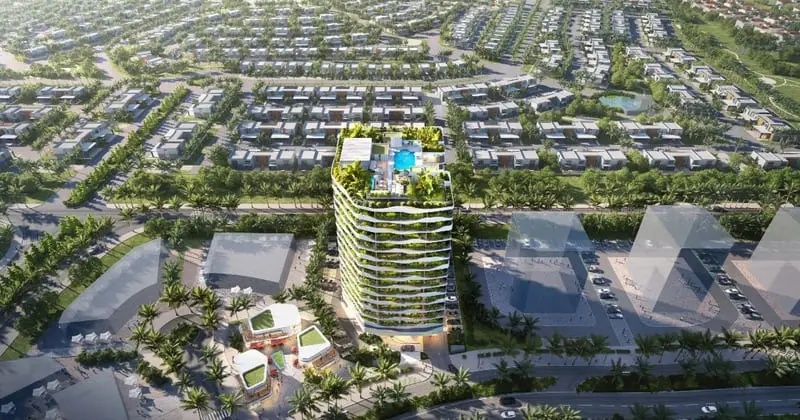
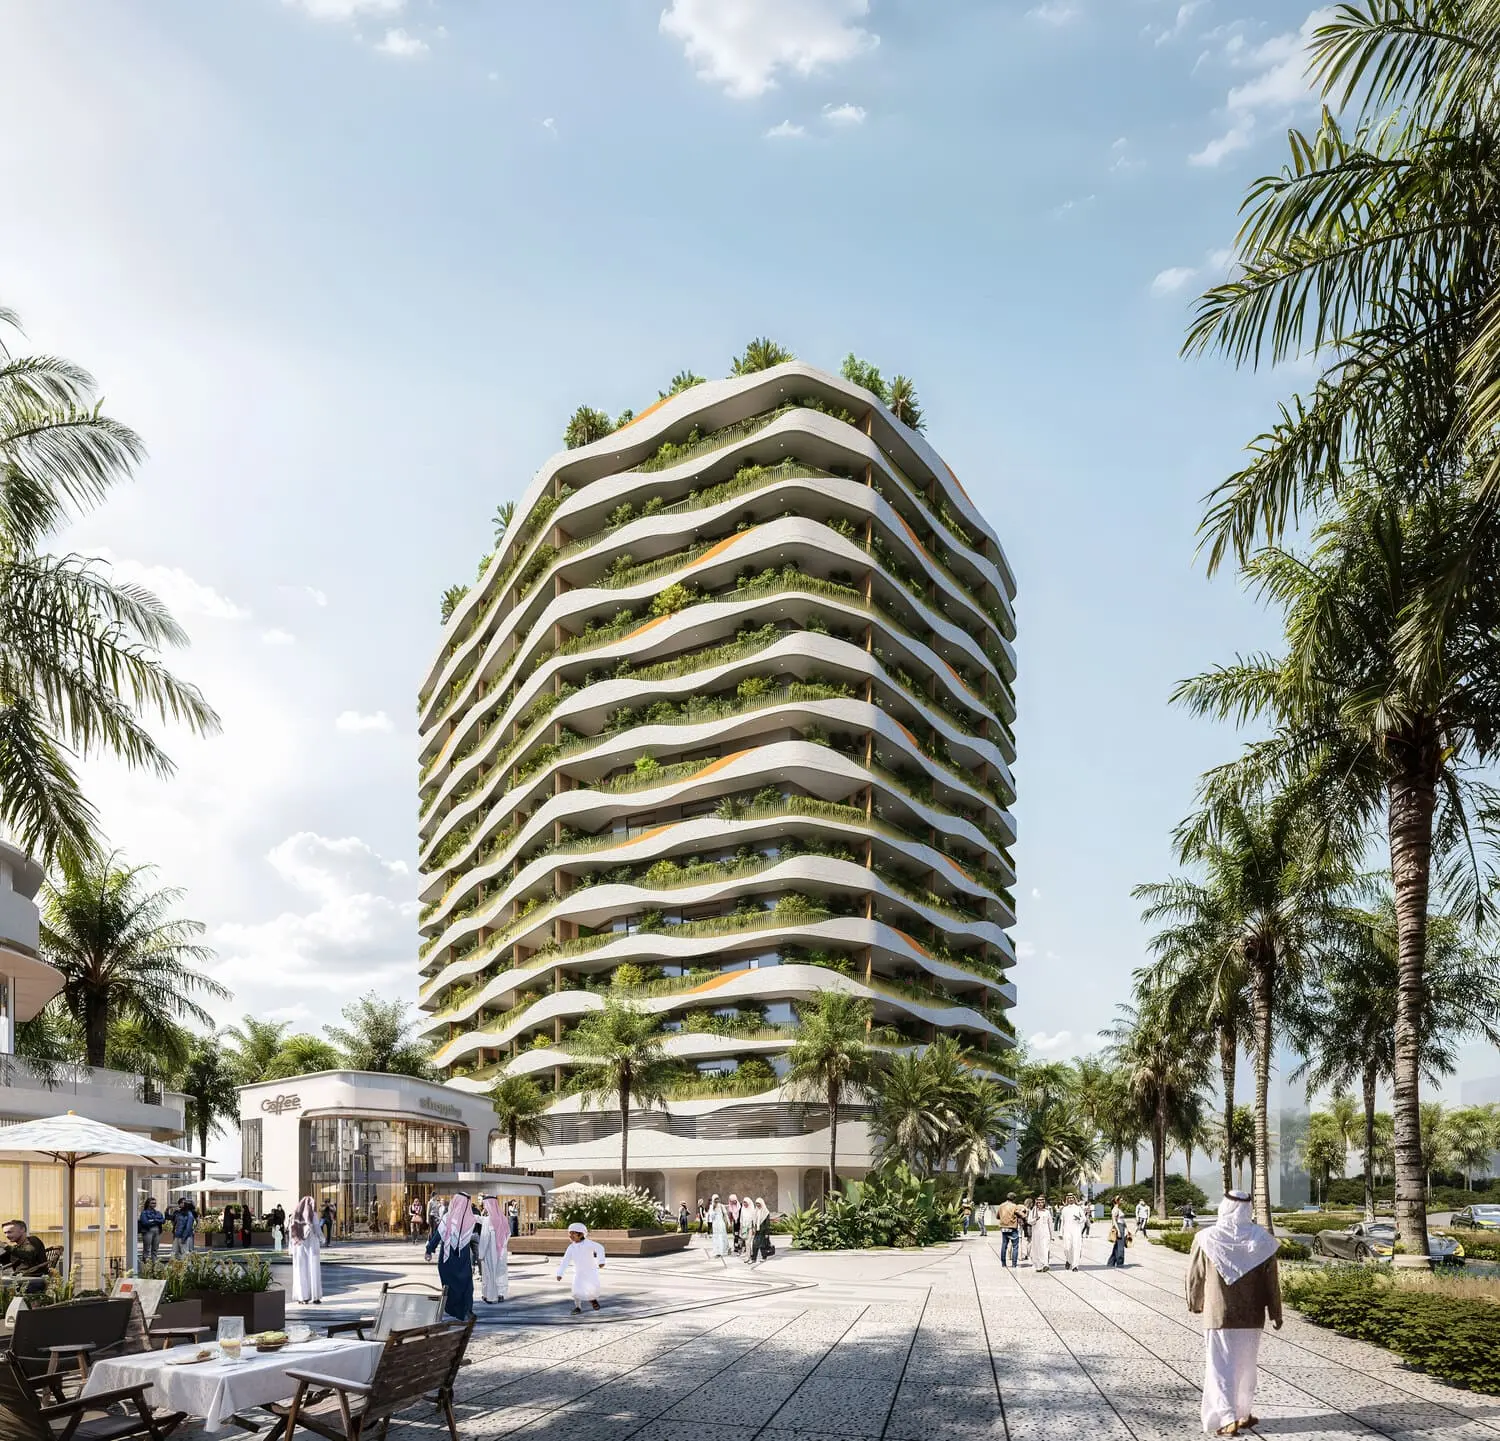
Discover Forest City 2 – a thoughtfully crafted community where modern elegance meets the calming presence of nature. Designed to be more than just a home, Forest City 2 is a sanctuary where families can grow, connect, and thrive in a peaceful yet vibrant environment. Each residence is a spacious, fully furnished smart home — designed with comfort, functionality, and aesthetics in mind. Sleek contemporary architecture blends effortlessly with serene green landscapes, creating an inviting and refreshing atmosphere throughout the community.
From the moment you arrive, the experience is elevated. A beautifully designed lobby welcomes you home, while secure basement parking ensures convenience and peace of mind. At the podium and terrace levels, an array of curated amenities awaits —

02 — Gallery
41 considered views
03 — Facilities
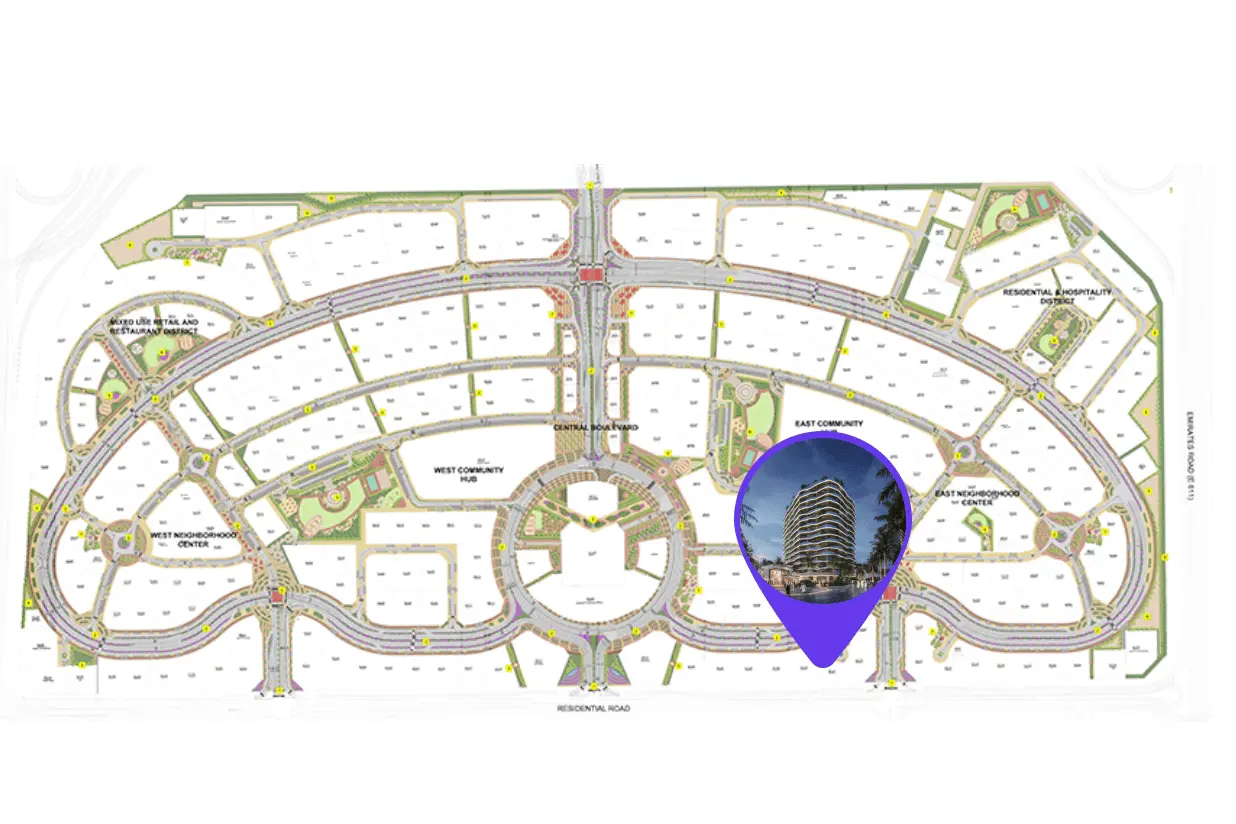
Neighborhood
Discover Forest City 2 – a thoughtfully crafted community where modern elegance meets the calming presence of nature. Designed to be more than just a home, Forest City 2 is a sanctuary where families can grow, connect, and thrive in a peaceful yet vibrant environment. Each residence is a spacious, fully furnished smart home — designed with comfort, functionality, and aesthetics in mind. Sleek contemporary architecture blends effortlessly with serene green landscapes, creating an inviting
05 — Payment plan
On booking
During construction
Upon Handover
Accepted methods: Bitcoins · Bank Transfer · Credit Card · Cheques
Floor plans
Explore each residence in detail — from considered proportions to the spaces that shape your everyday.
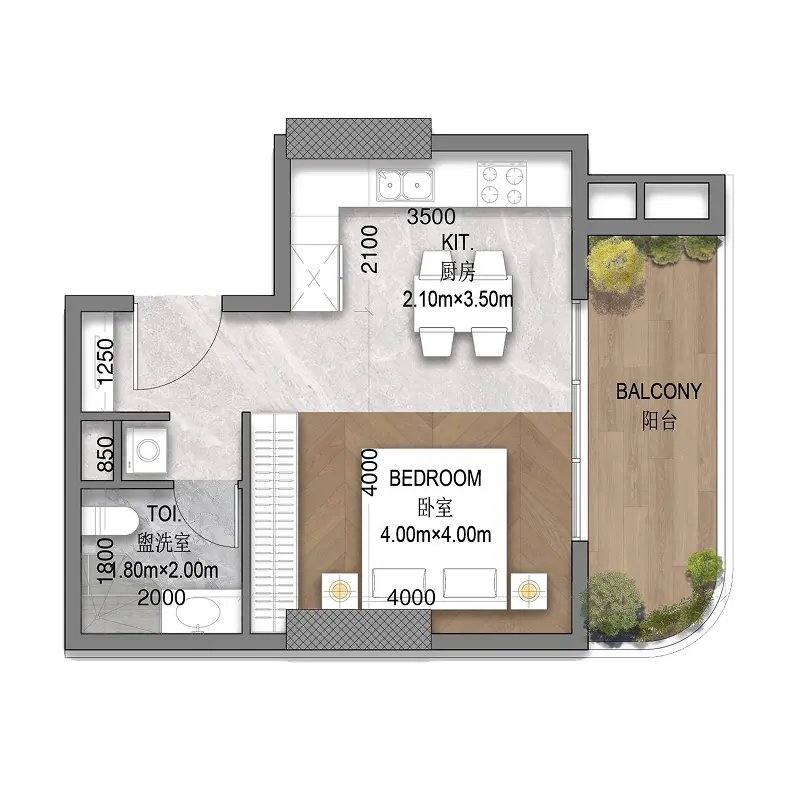
Selected residence
Interested?
Our advisors are ready to answer your questions and arrange a private viewing.
Keep exploring
Aldar Properties
Dubai Land, Dubai
Namat Real Estate Development
Meydan (Nad Al Sheba 1), Dubai

