

From AED 3.38M
Kempinski Marina Residences
ABA Group
Dubai Marina, Dubai
2 - 6 BRApartments1192 - 12410 sqft
Dubai
Price available on inquiry
01
OverviewThe Sky Land perspective
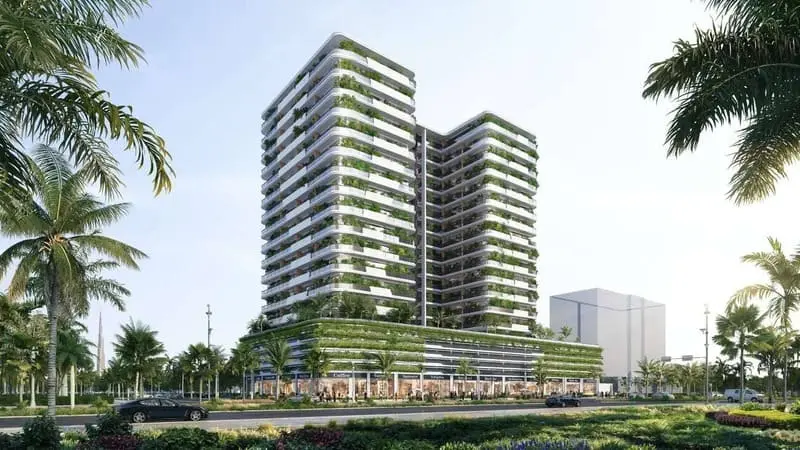
Forest City Dubai is an innovative eco-metropolis designed to integrate nature with modern urban living. This visionary development redefines sustainability by seamlessly blending lush greenery, smart infrastructure, and luxury living. Inspired by biophilic design, the city is a self-sustaining ecosystem where residential towers, commercial hubs, and public spaces coexist in harmony with nature.
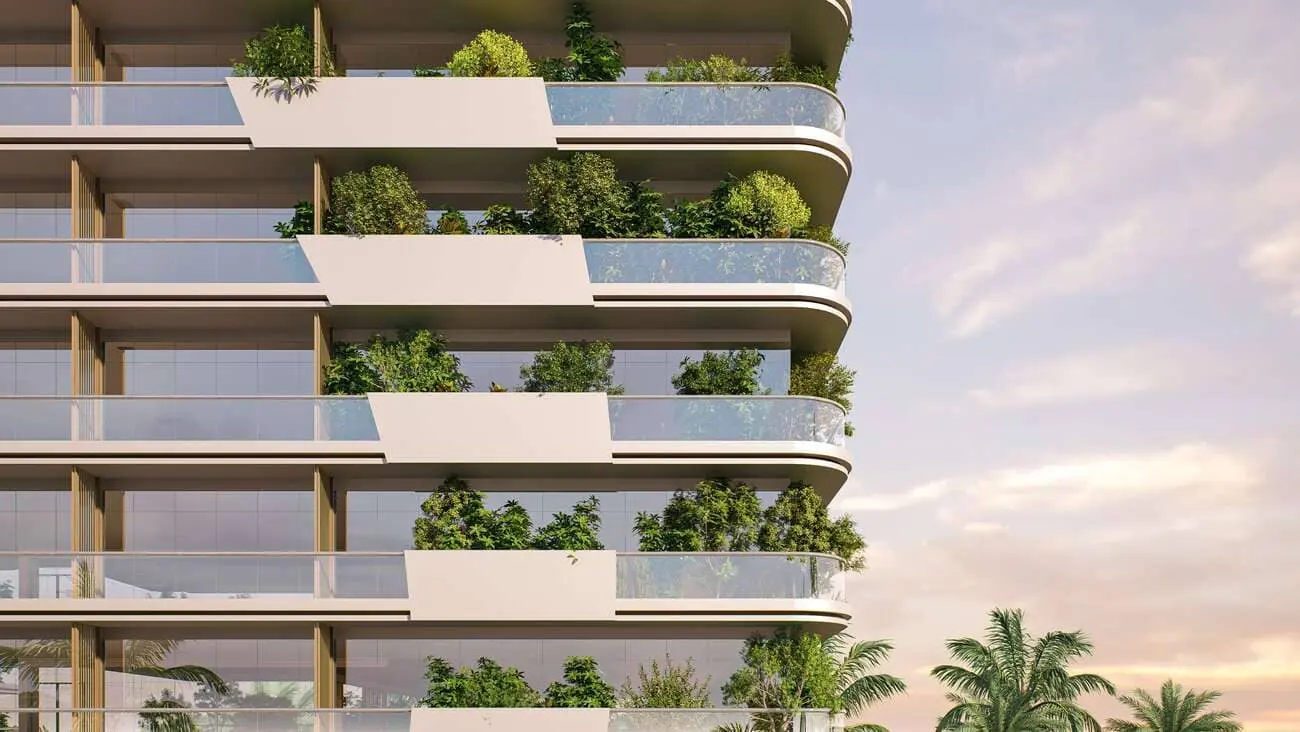
At the heart of Forest City Dubai lies a commitment to environmental preservation. Vertical gardens, green rooftops, and tree-lined boulevards reduce carbon footprints while enhancing air quality. Renewable energy sources, such as solar power and wind turbines, fuel the city, ensuring minimal environmental impact. Advanced water conservation techniques, including rainwater harvesting and greywater recycling, further enhance sustainability.
The architectural landscape of Forest City Dubai is a fusion

02 — Gallery
43 considered views
03 — Facilities
Neighborhood
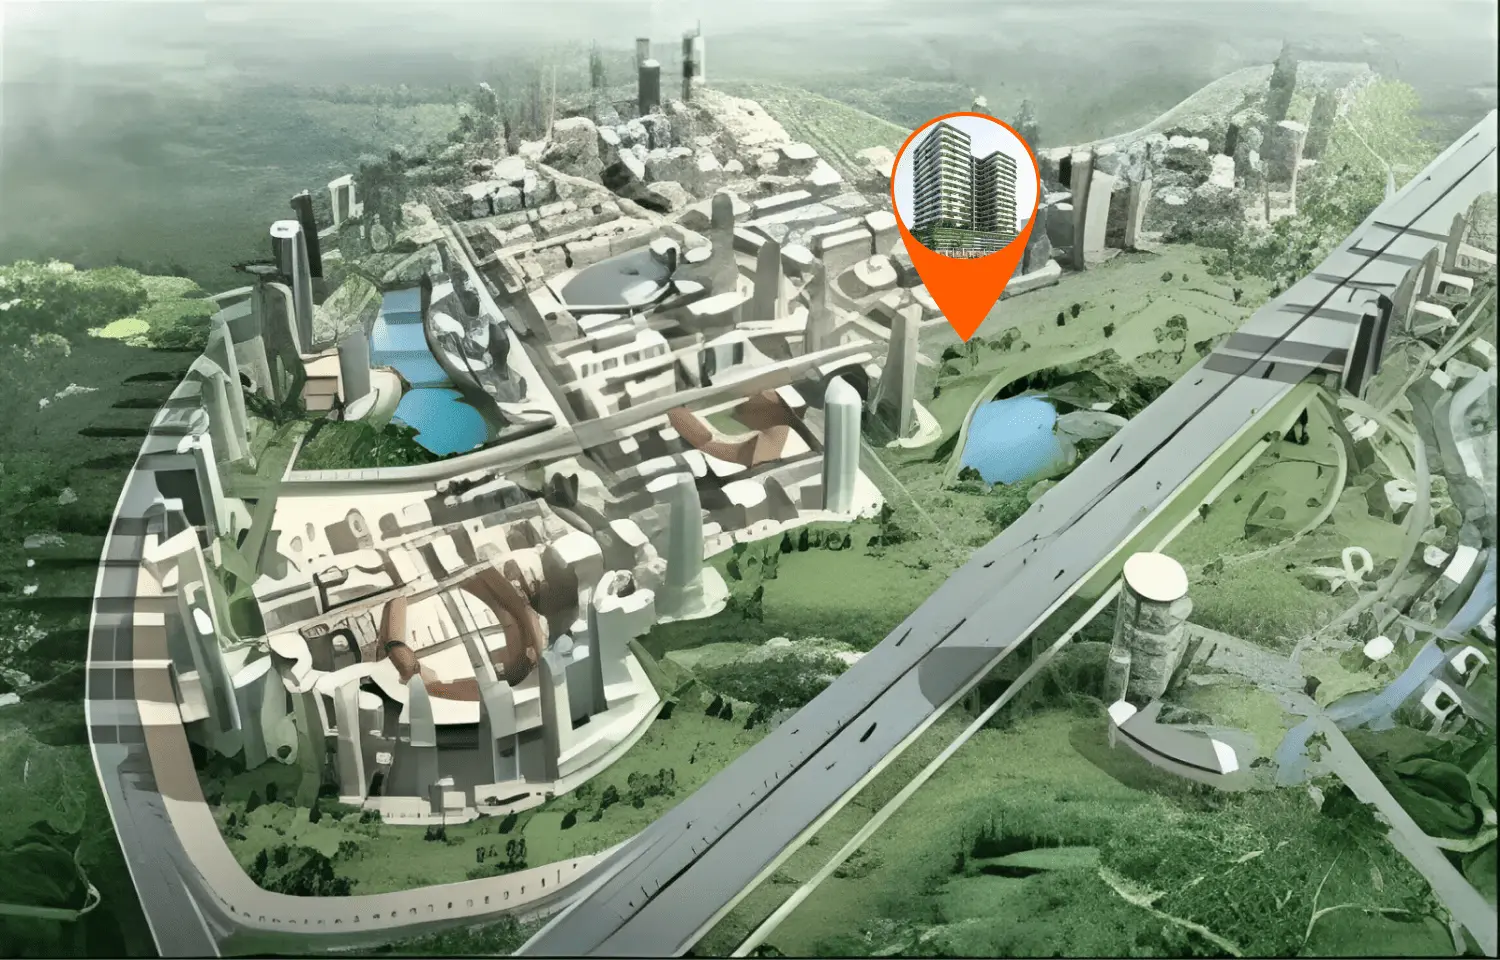
Forest City Dubai is an innovative eco-metropolis designed to integrate nature with modern urban living. This visionary development redefines sustainability by seamlessly blending lush greenery, smart infrastructure, and luxury living. Inspired by biophilic design, the city is a self-sustaining ecosystem where residential towers, commercial hubs, and public spaces coexist in harmony with nature. At the heart of Forest City Dubai lies a commitment to environmental preservation. Vertical gardens, green rooftops, and tree-lined boulevards reduce carbon
05 — Payment plan
On booking
During construction
Upon Handover
Accepted methods: Bitcoins · Bank Transfer · Credit Card · Cheques
Floor plans
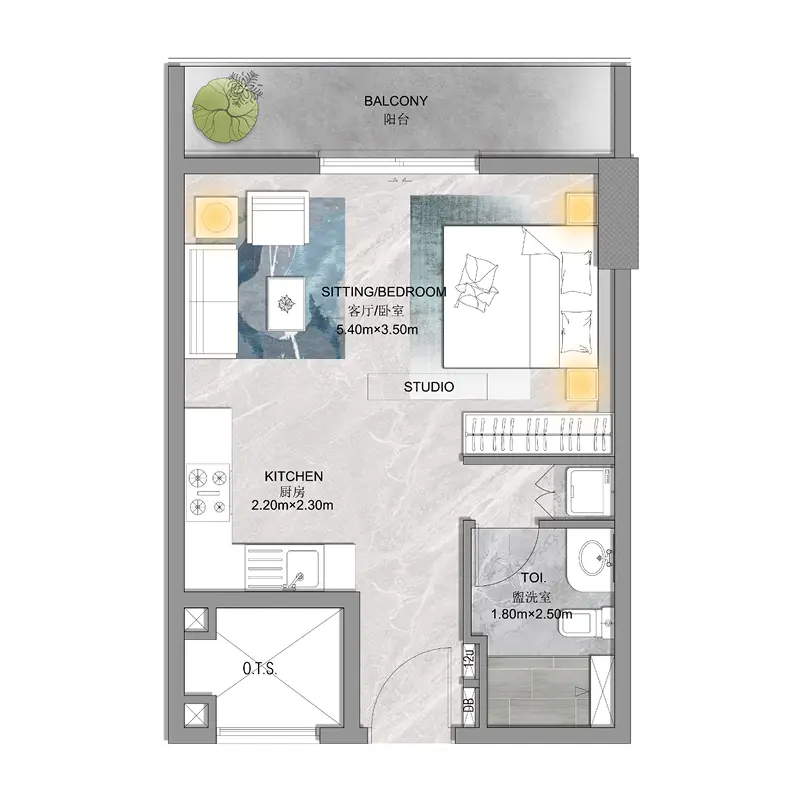
Explore each residence in detail — from considered proportions to the spaces that shape your everyday.
Selected residence
Interested?
Our advisors are ready to answer your questions and arrange a private viewing.
Keep exploring
ABA Group
Dubai Marina, Dubai
Lucky Aeon
Jumeirah Village Circle (JVC), Dubai
Uniestate Properties
Dubai Silicon Oasis, Dubai

