

From AED 2.55M
Heaven by Aldar
Aldar Properties
Dubai Land, Dubai
4 - 7 BRTownhouse, Villa2280 - 9114 sqft
Dubai
From AED 1.23M
01
OverviewThe Sky Land perspective
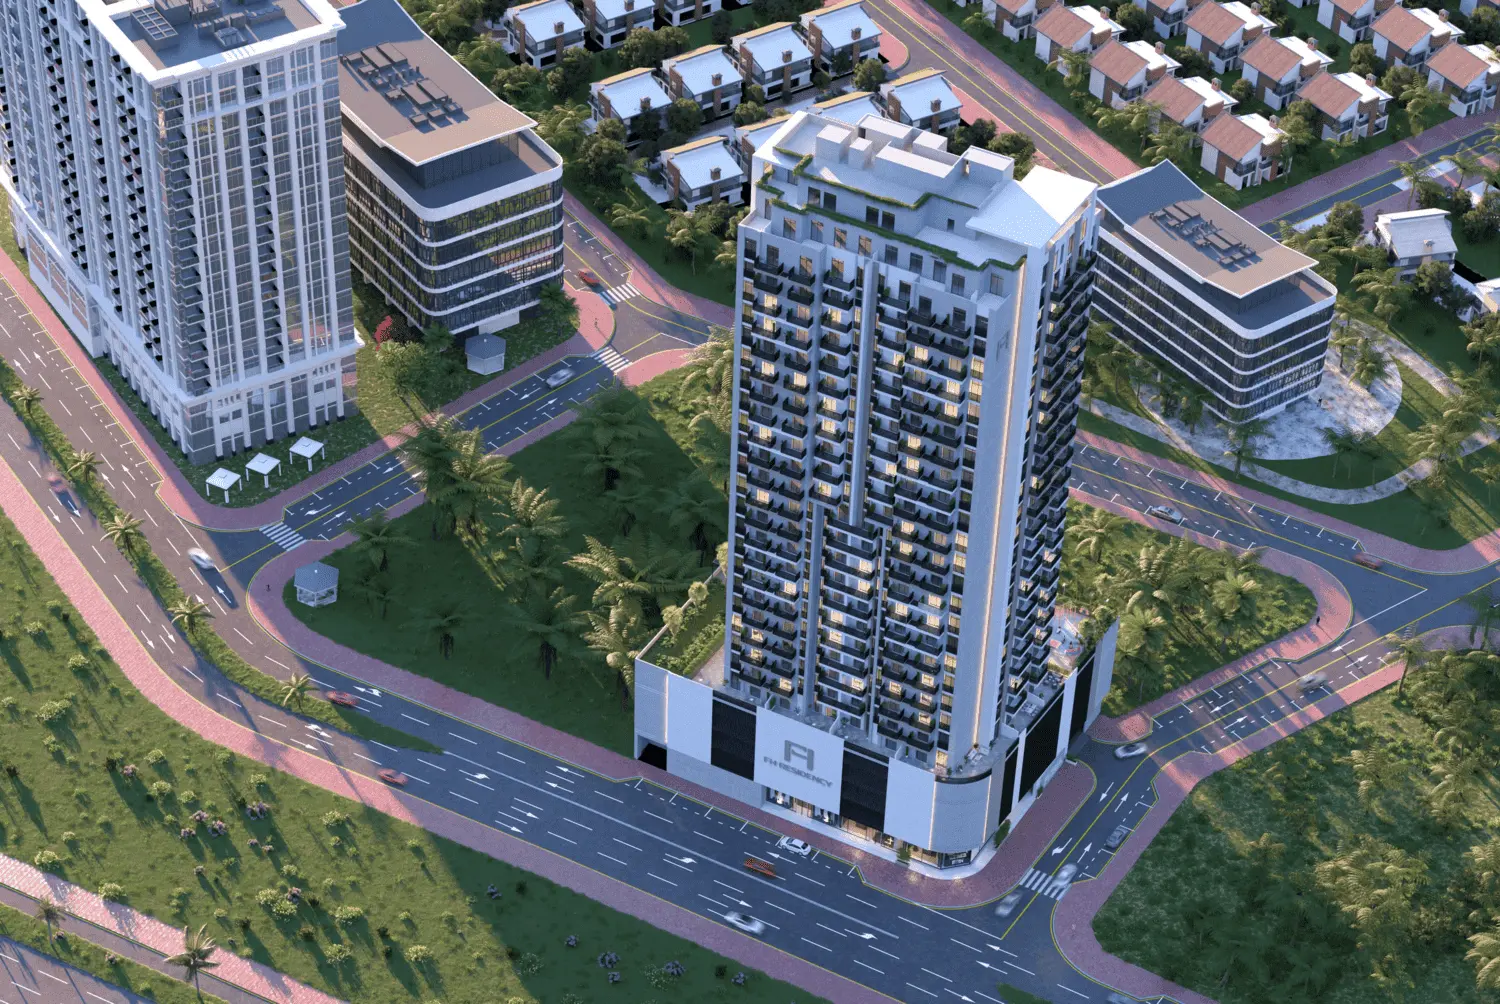
FH Residency is a modern residential building that caters to the needs of urban residents. It offers convenience, accessibility, and a variety of amenities such as fitness centers, coworking spaces, swimming pools, and variety of apartment options. With its commitment to creating a comfortable urban living experience, FH Residency enhances the lifestyle of its residents.
The ground floor of the residential building features a welcoming lobby reception area with a separate waiting area for couriers and service staff. Additionally, there is a convenient coffee shop, enhancing the overall experience and convenience for everyone.
FH Residency provides its residents with acomprehensivesuiteofmodernamenitiesdesigned for comfortable living. These include essential facilities and services to ensure a convenient and enjoyable lifestyle.
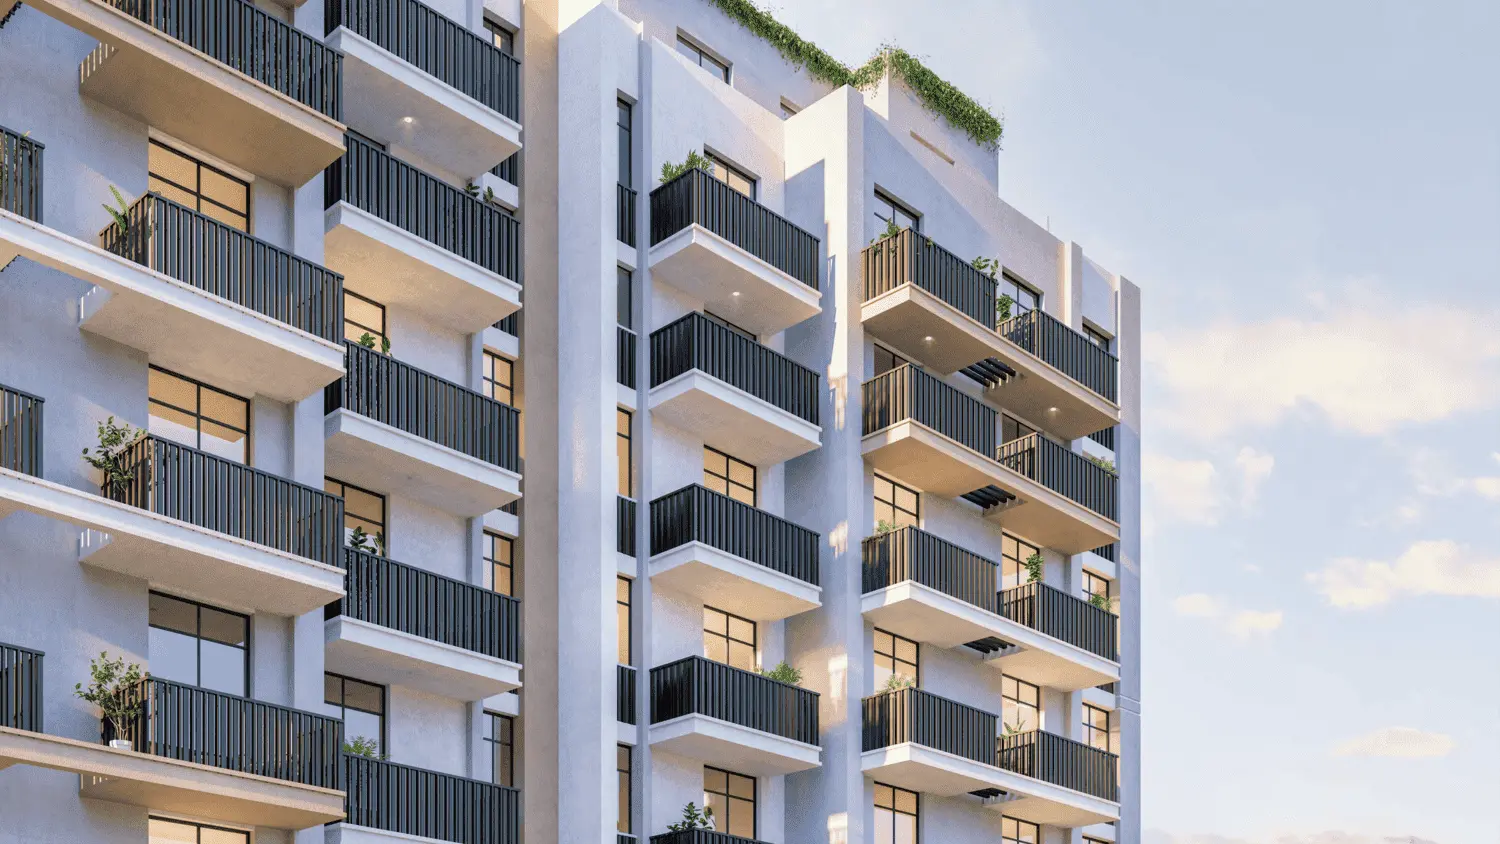
Finishing and materials
The

02 — Gallery
37 considered views
03 — Facilities
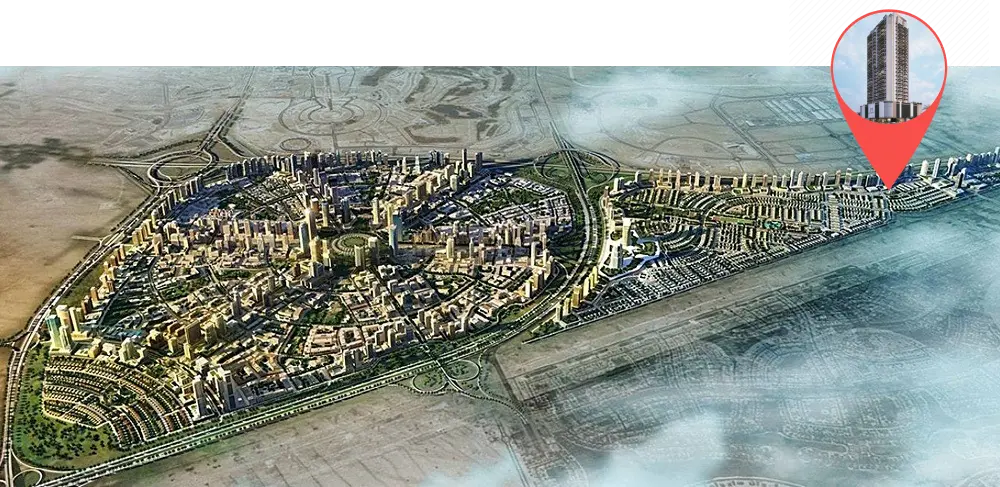
Neighborhood
FH Residency is a modern residential building that caters to the needs of urban residents. It offers convenience, accessibility, and a variety of amenities such as fitness centers, coworking spaces, swimming pools, and variety of apartment options. With its commitment to creating a comfortable urban living experience, FH Residency enhances the lifestyle of its residents. The ground floor of the residential building features a welcoming lobby reception area with a separate waiting area for couriers
05 — Payment plan
On booking
Accepted methods: Bitcoins · Bank Transfer · Credit Card · Cheques
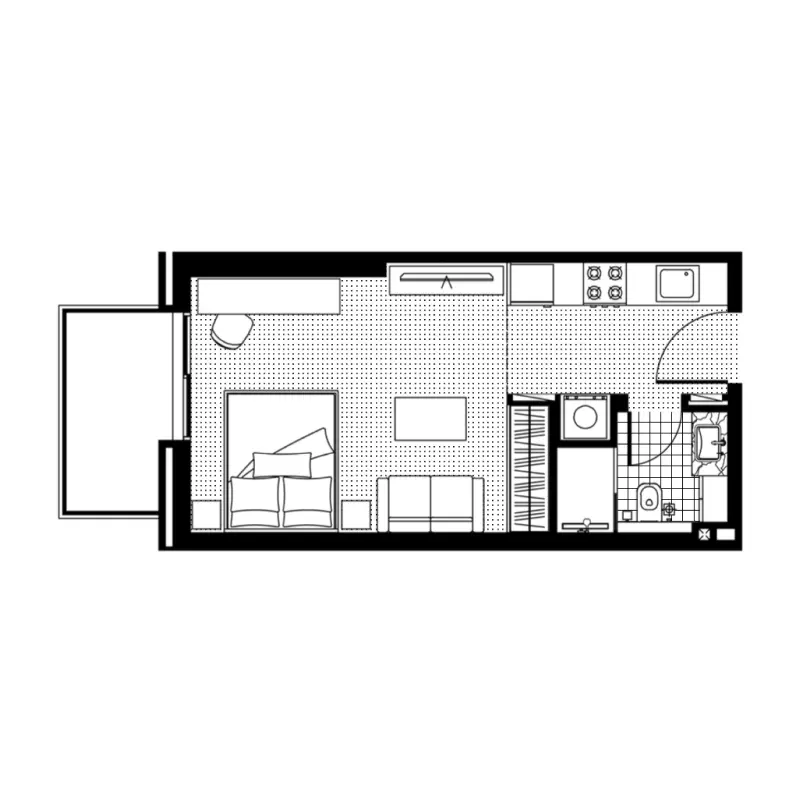
Floor plans
Explore each residence in detail — from considered proportions to the spaces that shape your everyday.
Selected residence
Interested?
Our advisors are ready to answer your questions and arrange a private viewing.
Keep exploring
Aldar Properties
Dubai Land, Dubai
Namat Real Estate Development
Meydan (Nad Al Sheba 1), Dubai

