
Abu Dhabi
Fay Valley
From AED 3.14M
01
OverviewThe Sky Land perspective
More than
a home. A point of view.
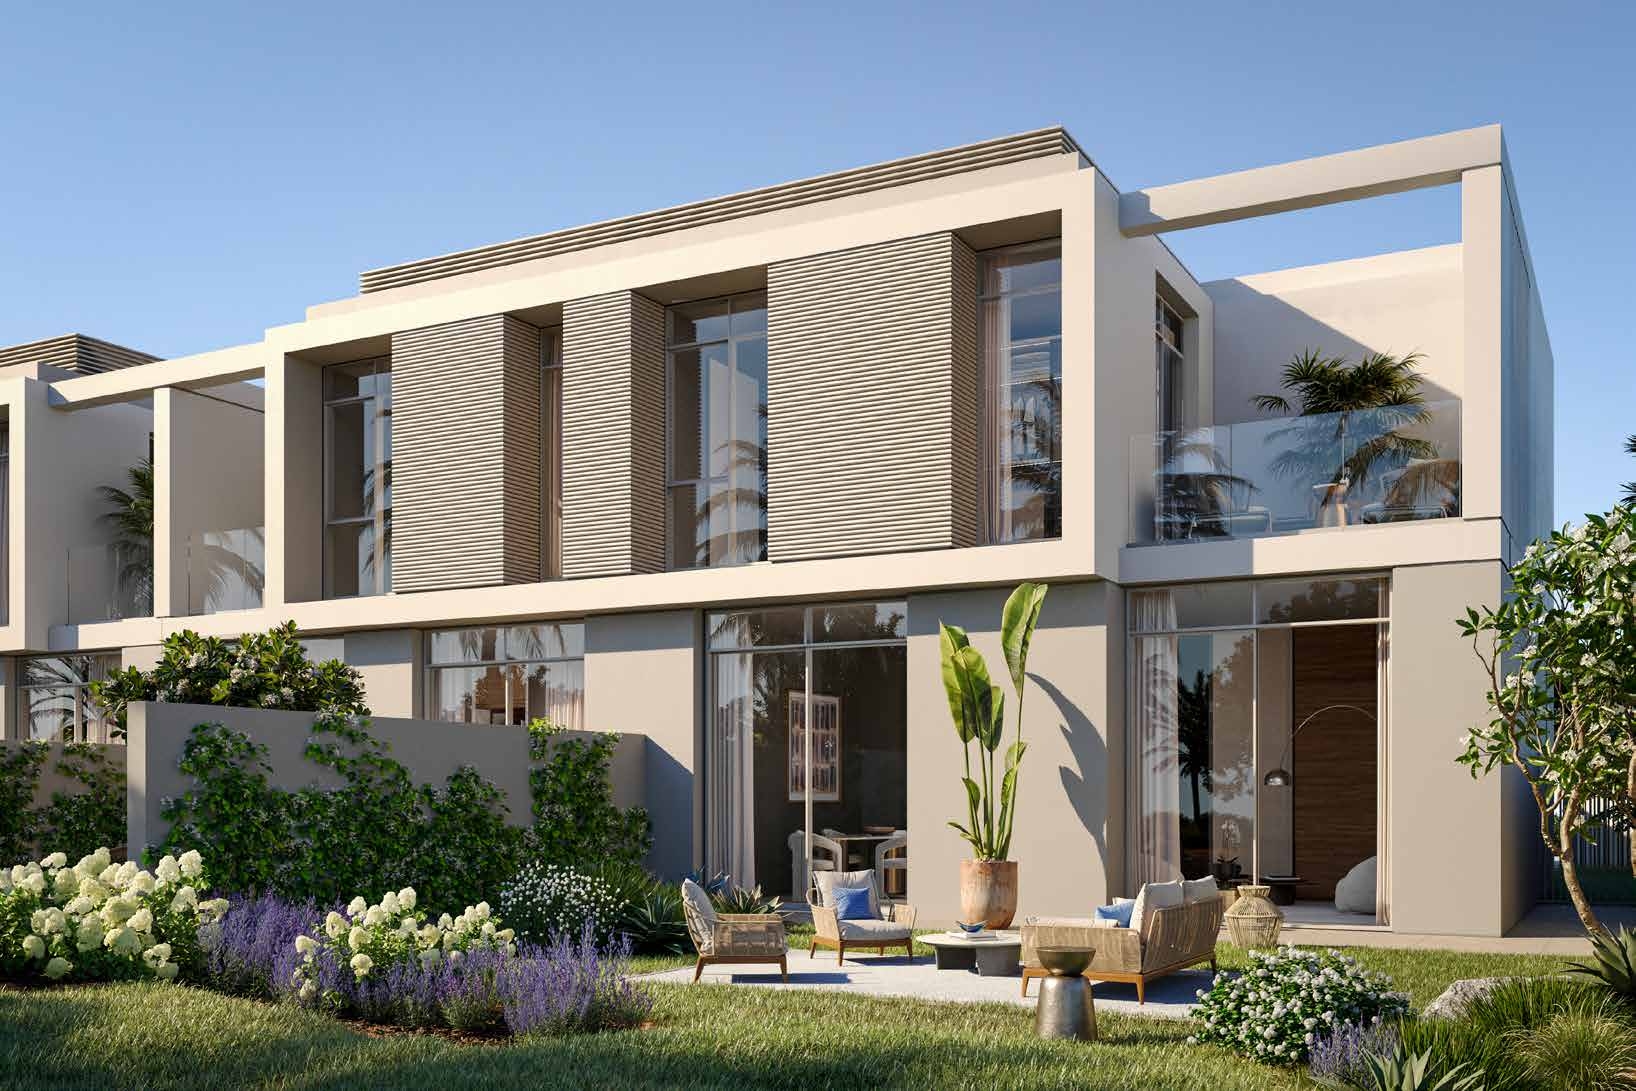
Fay Valley at Masdar City introduces a new benchmark for sustainable luxury living in Abu Dhabi.
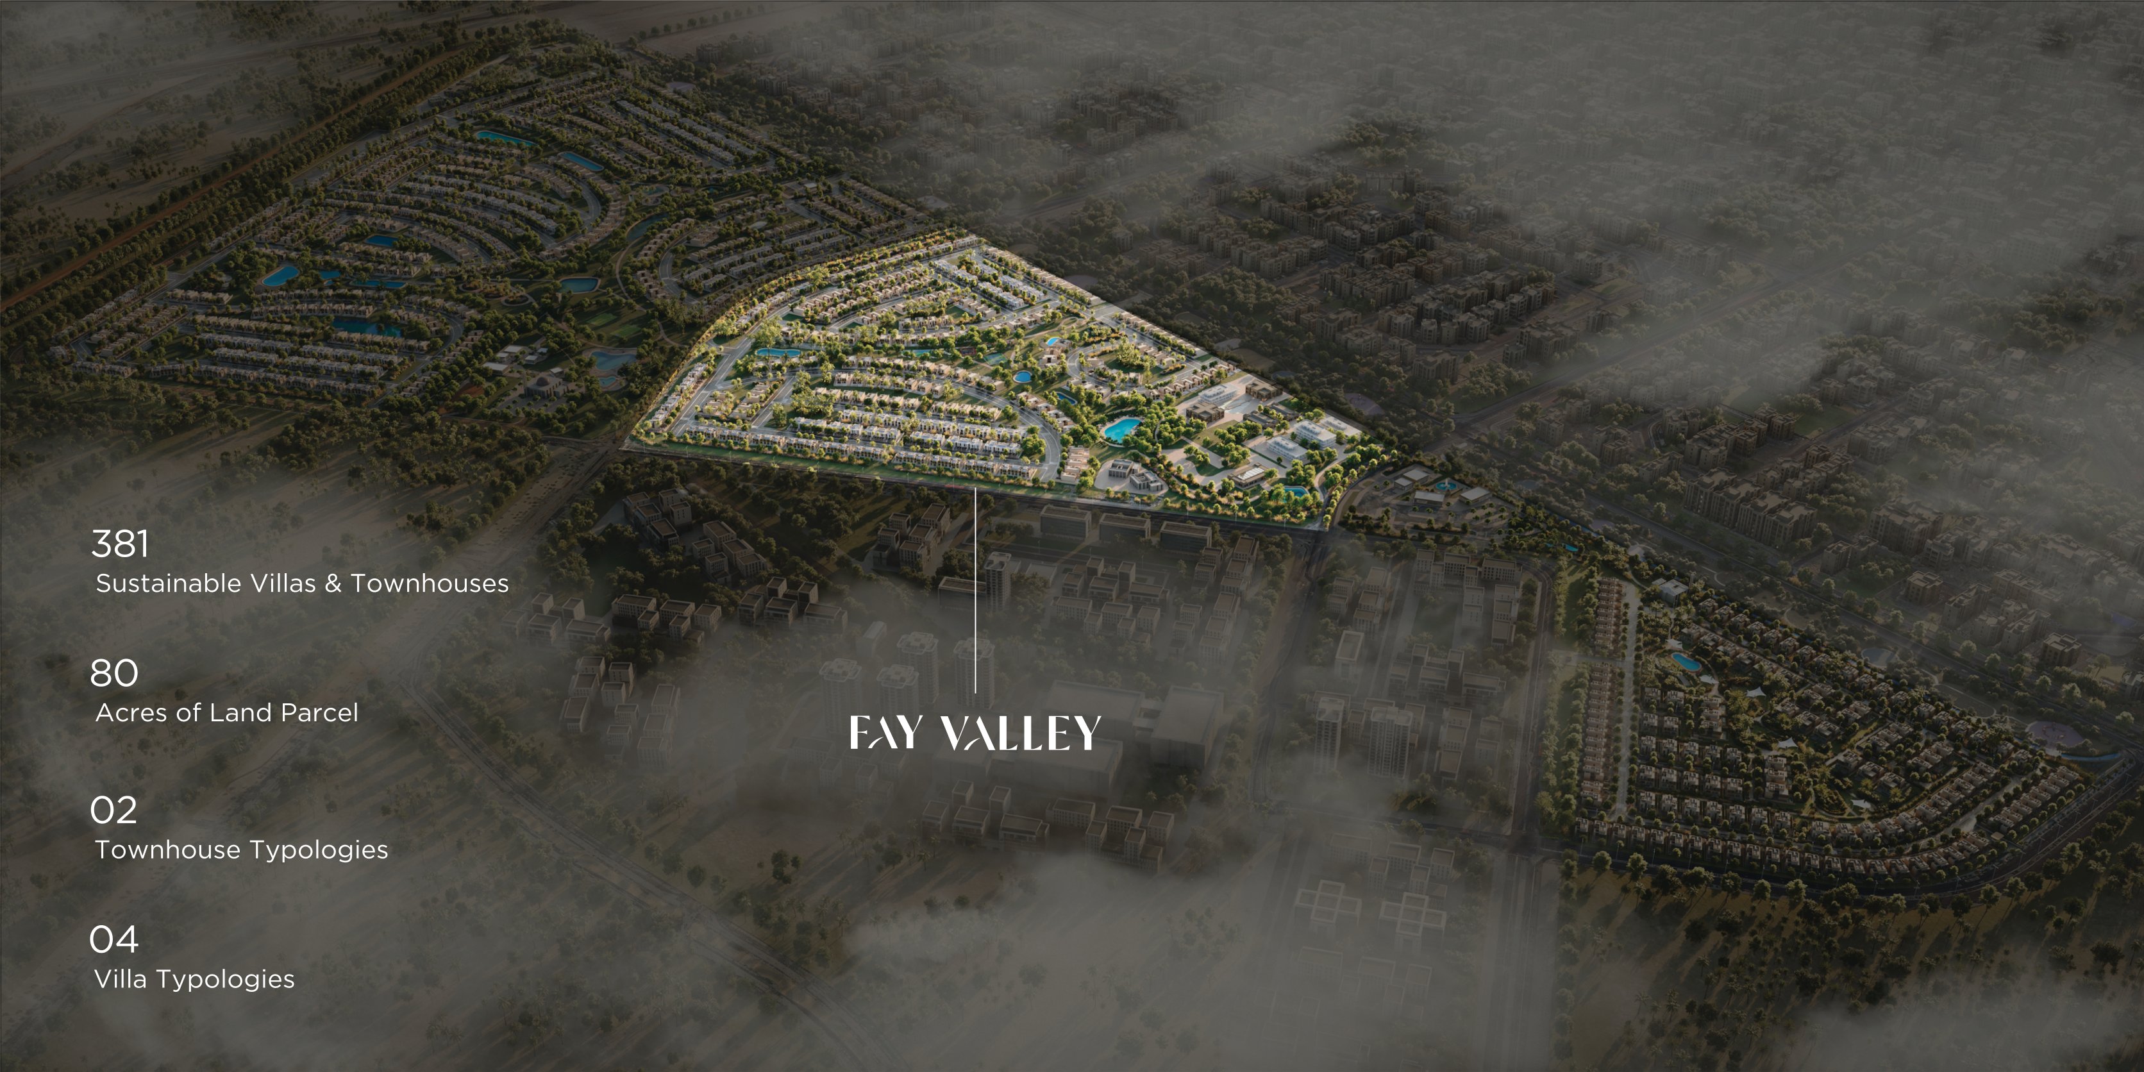
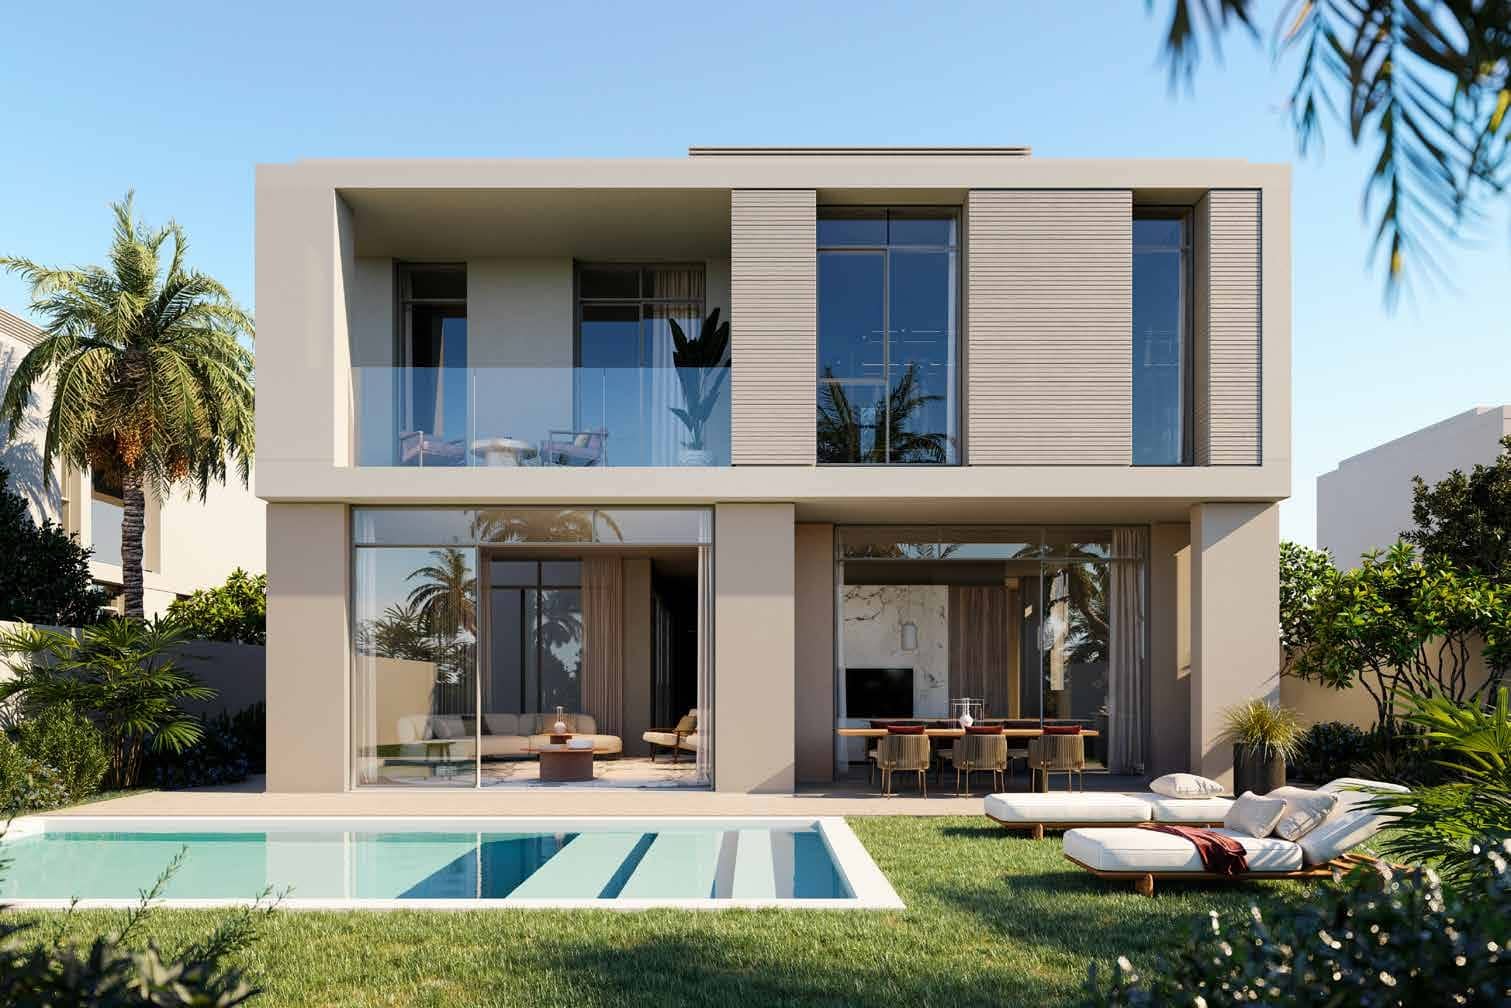
Spread across an expansive 80‑acre green‑focused landscape, the community features 381 modern villas and townhouses designed around wellness, movement, and nature. Shaded walkways, lush green corridors, and premium lifestyle amenities —create a serene yet active environment. Starting from AED 3. 14 million, Fay Valley offers 2BR + Guest townhouses with 2,249 sq. ft.
of thoughtfully planned living space, alongside spacious 3BR townhouses and 4BR to 6BR villas. With Estidama Pearl 3 certification, a flexible 40/60 payment plan, and completion scheduled for Q2 2030, the community delivers strong long‑term value for families, end‑users, and investors seeking elevated, future‑ready living in an eco‑conscious district.

02 — Gallery
See the
possibility.
8 considered views
03 — Facilities
Everything
within reach.
Neighborhood
Close to the city.
Closer to calm.
The Fay Hills masterplan spans nearly 380 acres, designed as a continuous landscape of greenery, water, and light. Fay Valley sits within this framework as an 80‑acre neighbourhood shaped around a natural wadi, connecting four residential villages through shaded corridors, parks, and open spaces. With 45% dedicated to green areas, the masterplan integrates cycling tracks, pedestrian networks, pocket parks, and community plazas to encourage movement, wellness, and social interaction. Architecture frames the landscape, while nature defines the experience—creating a balanced, future‑ready environment for modern living.
05 — Payment plan
Designed to
move with you.
On Handover
Down Payment
1st Installment
2nd Installment
3rd Installment
4th Installment
5th Installment
6th Installment
7th Installment
Accepted methods: Bitcoins · Cheques · Credit Card · Bank Transfer
Floor plans
Designed around
real life.
Explore each residence in detail — from considered proportions to the spaces that shape your everyday.
Selected residence
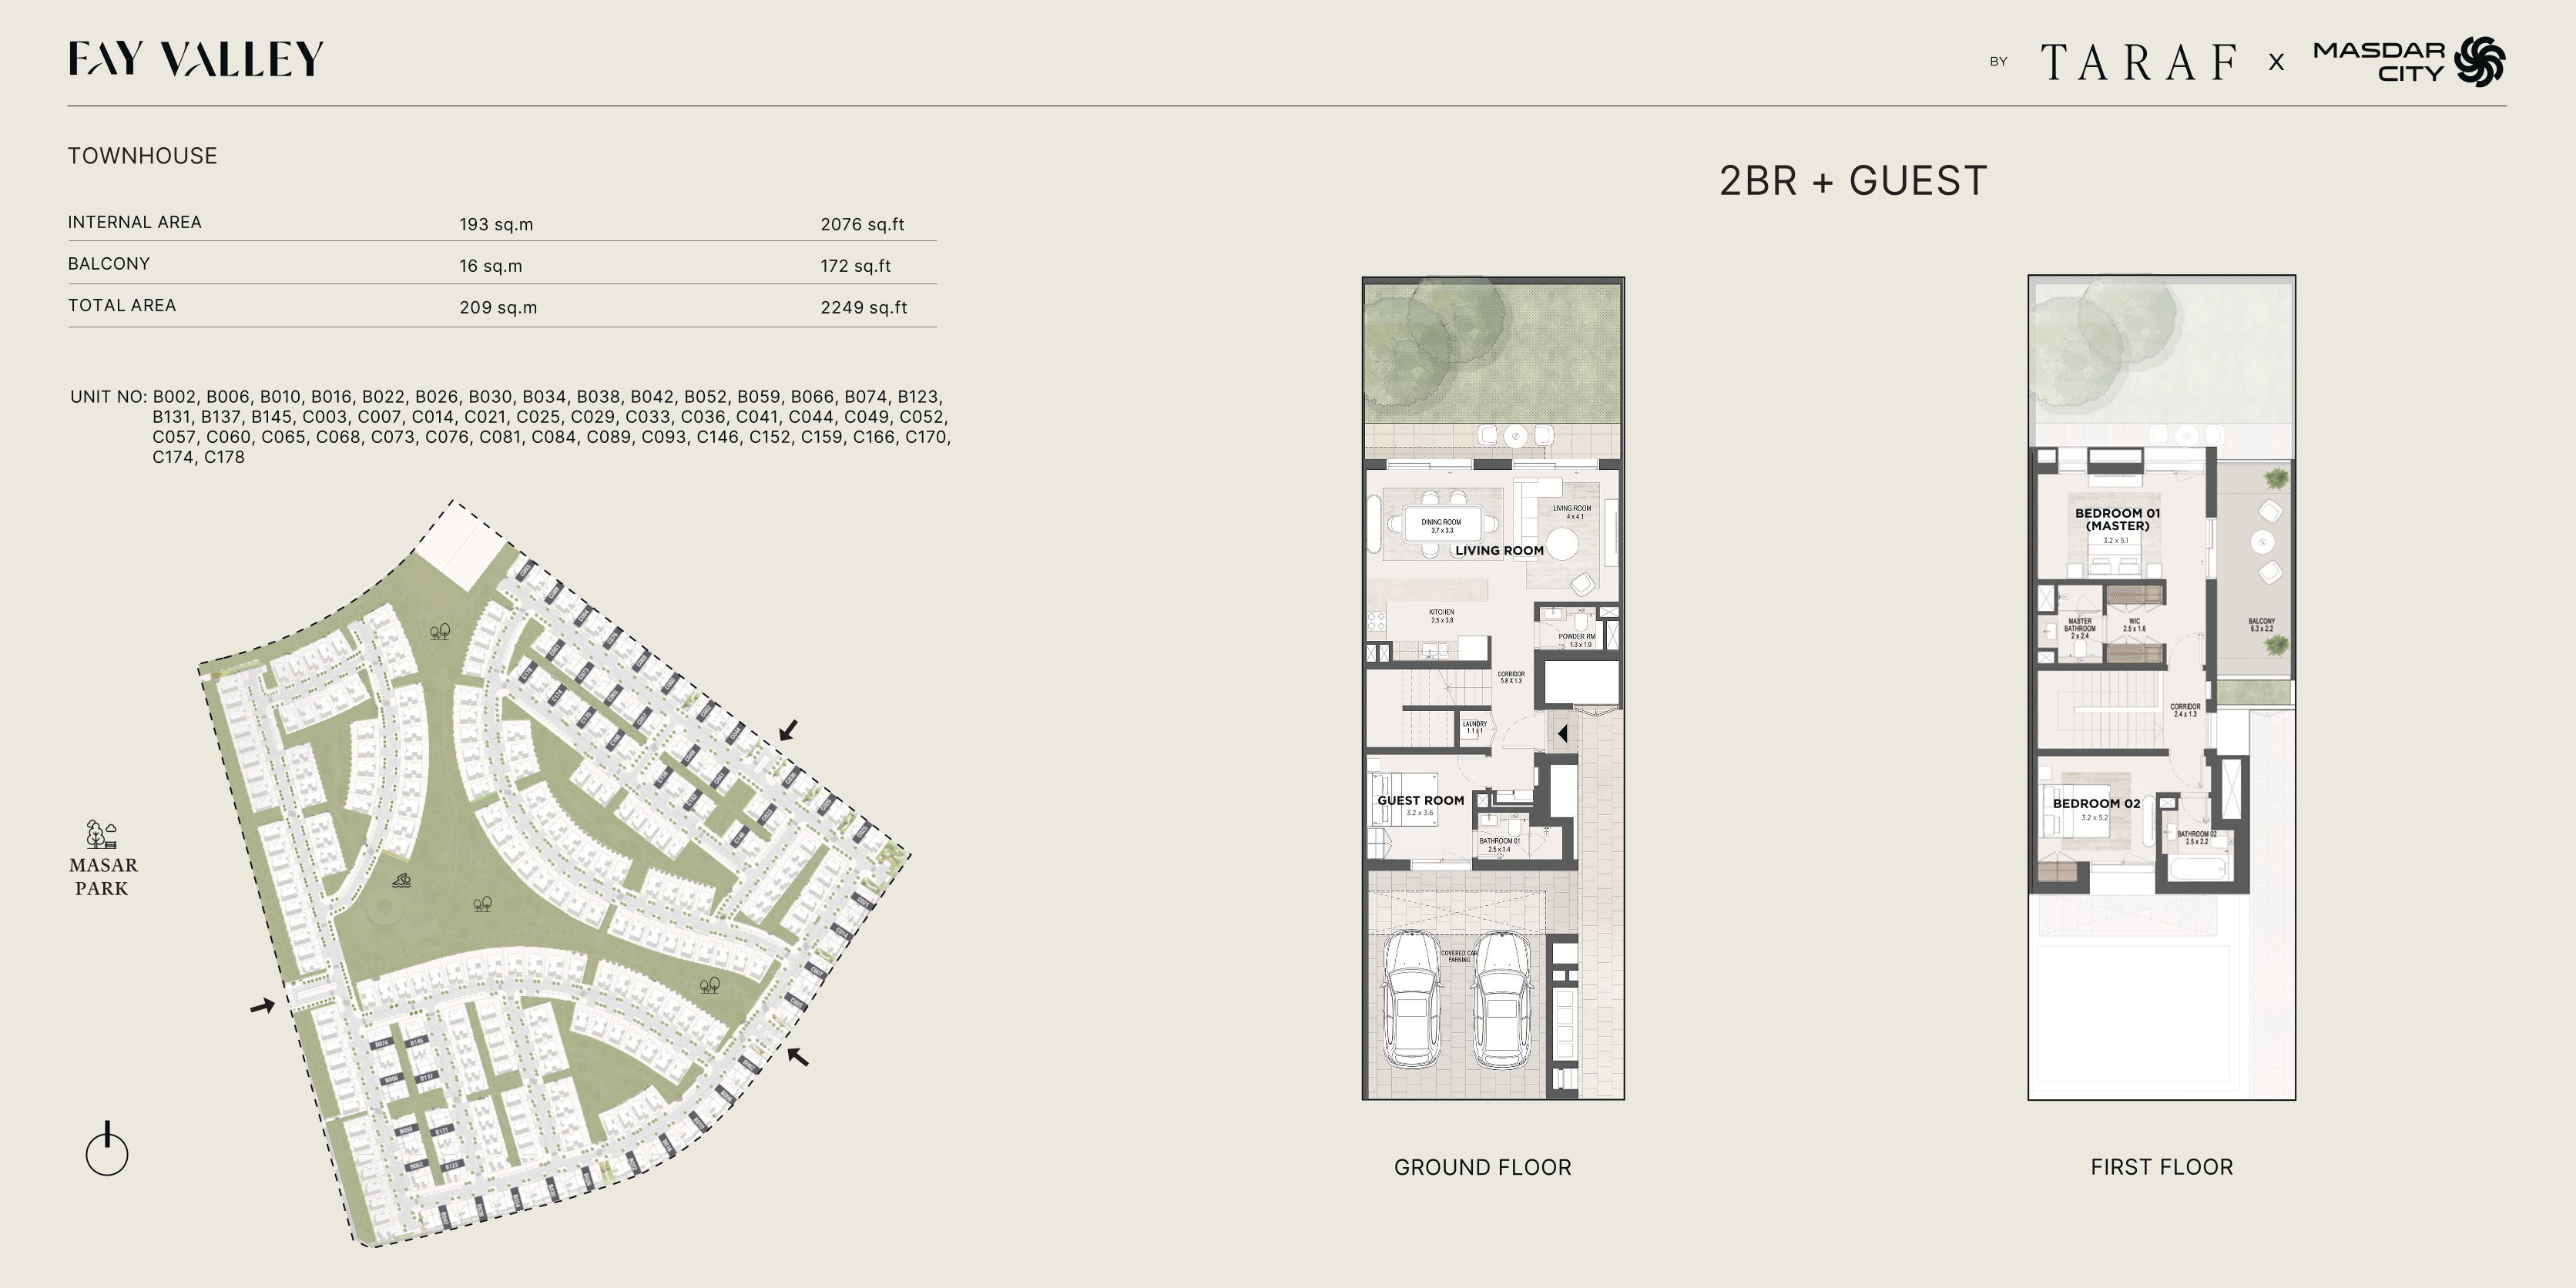
2Bedroom Townhouse
Inside the residence
- A well‑planned 2-bedroom townhouse featuring a spacious living and dining area, guest bedroom on the ground floor, and two bright bedrooms on the first floor. Designed for comfort, privacy, and modern family living with seamless indoor‑outdoor flow.
Location
Perfectly placed
for what’s next.
Discover a setting that keeps the energy of the city close and the pace of home beautifully calm.
Interested?
Let’s talk about
this address.
Our advisors are ready to answer your questions and arrange a private viewing.
Keep exploring
.JPG)
.jpg)
.jpg)