
Abu Dhabi
Fay Alreeman 2
From AED 2.9M
01
OverviewThe Sky Land perspective
More than
a home. A point of view.
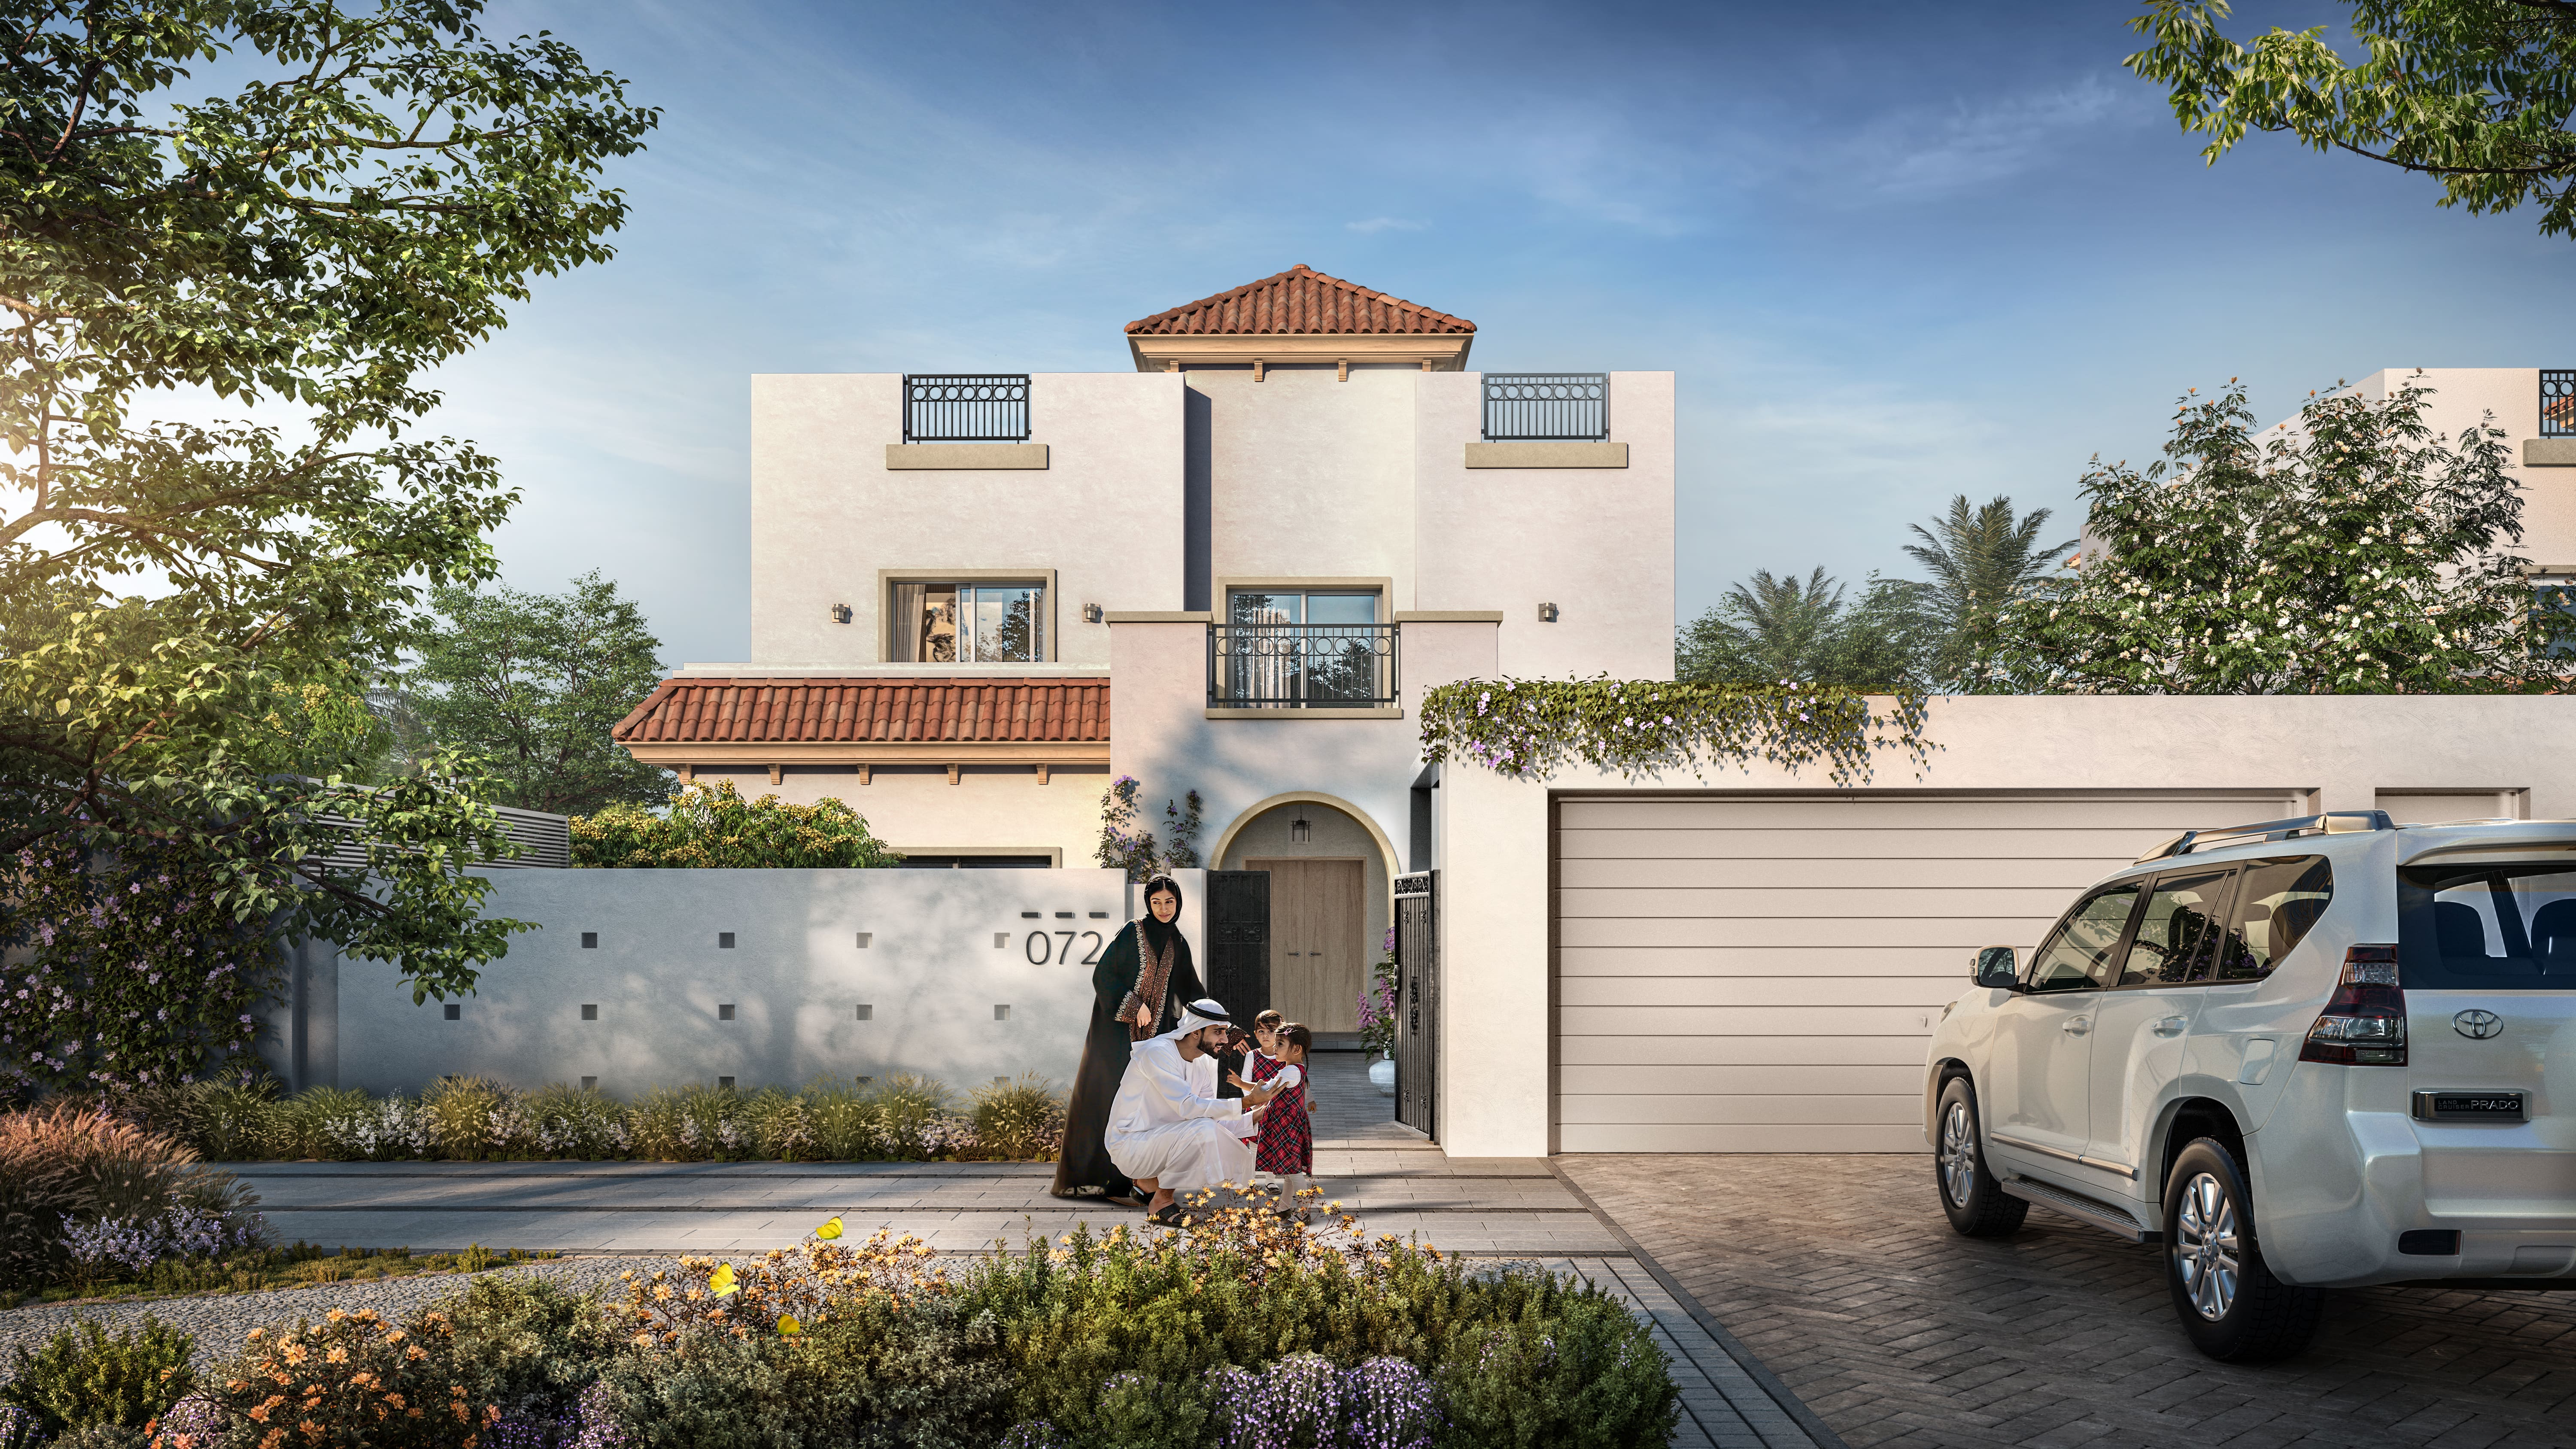
Fay Alreeman Phase 2 by Aldar Properties is an elite freehold villa community situated in the rapidly expanding Al Shamkha district of Abu Dhabi.
Featuring an exclusive selection of customizable 3 to 6-bedroom luxury villas, the project blends traditional Emirati heritage with modern, biophilic architecture certified to Estidama Pearl 2 standards. Investors benefit from an accessible 40/60 payment plan with a 10% down payment, with launch prices starting at AED 2. 9 million.
Positioned just 15 minutes from Zayed International Airport and Yas Island, it represents a high-yield asset optimized for premium family living.

02 — Gallery
See the
possibility.
18 considered views
03 — Facilities
Everything
within reach.
Neighborhood
Close to the city.
Closer to calm.
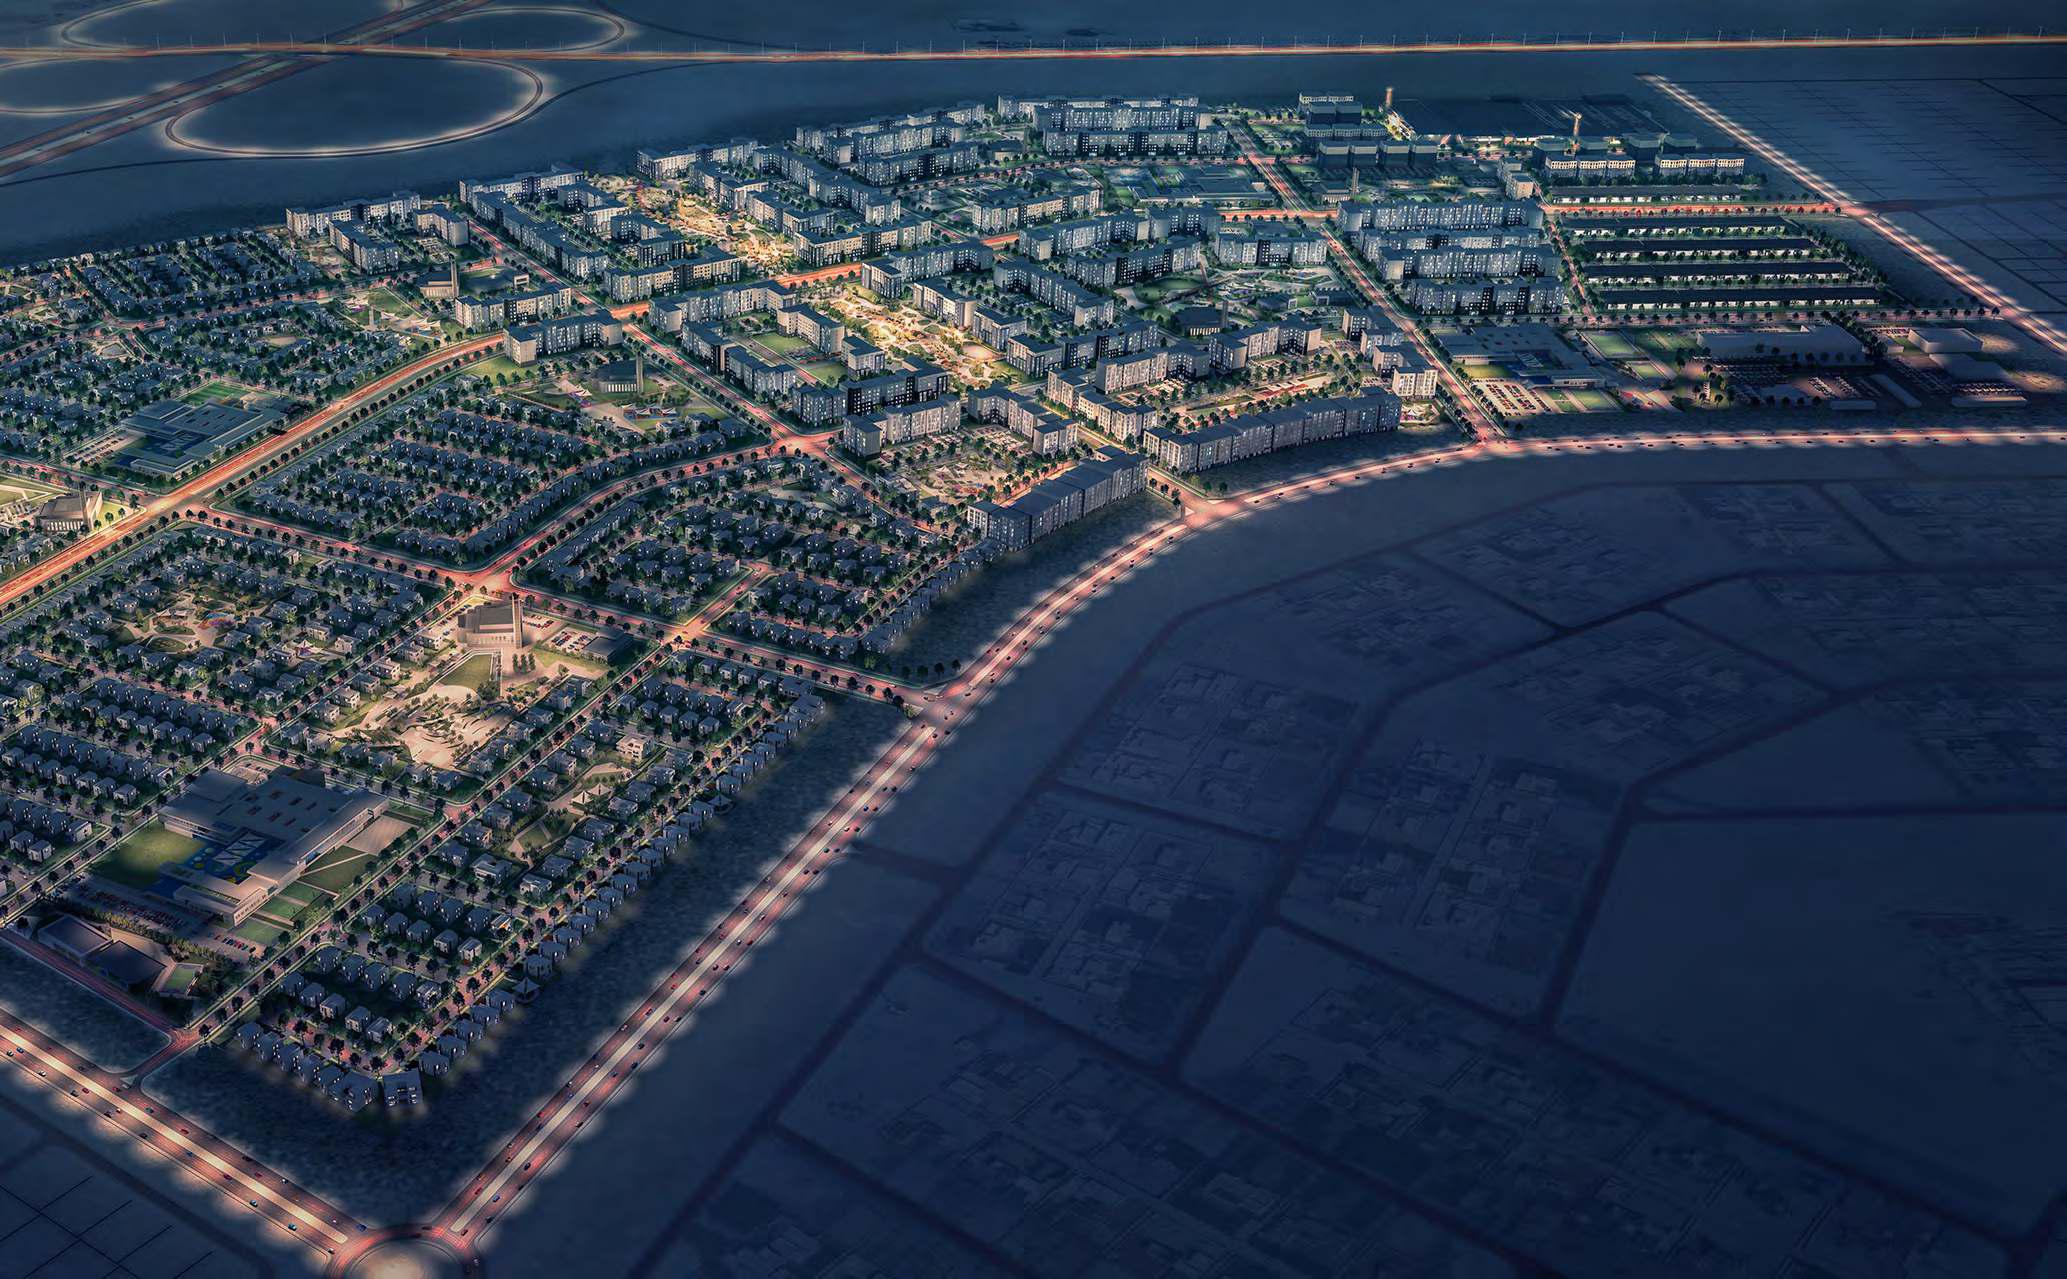
The perimeter of the master layout is anchored by self-sustaining community nodes designed for daily convenience. A central community retail center sits at the nexus of the development, providing effortless access to supermarkets, boutique storefronts, and local dining options. Additionally, the master layout reserves premium plots specifically for institutional infrastructure, including modern schools, nurseries, and medical clinics, ensuring all essential lifestyle needs are contained within a convenient 5-minute radius.
05 — Payment plan
Designed to
move with you.
On Construction
On Handover
Down Paymen
Accepted methods: Bitcoins · Bank Transfer · Credit Card · Cheques
Floor plans
Designed around
real life.
Explore each residence in detail — from considered proportions to the spaces that shape your everyday.
Selected residence
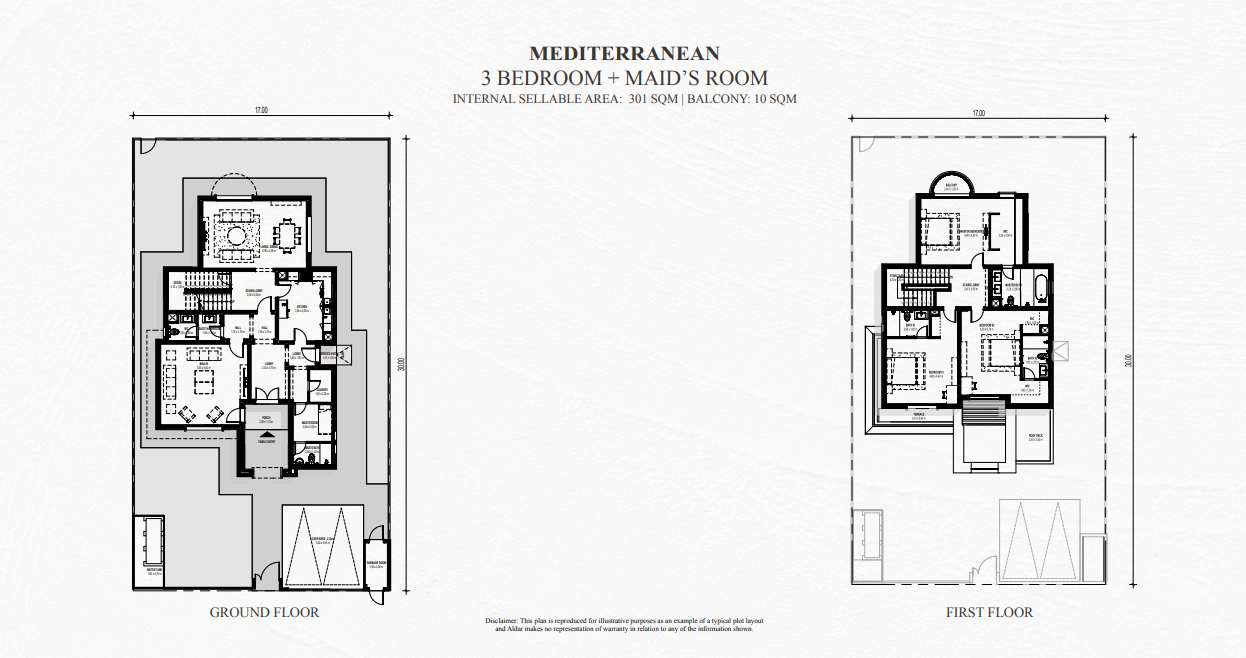
3 Bedrooms + Maid
Inside the residence
- This 3,240 sq. ft. Mediterranean villa features 3 bedrooms, a maid's room, and a 108 sq. ft. balcony. The ground floor holds a double garage, service quarters, and open living-dining areas, while the first floor hosts a family room, master suite, and two bedrooms.
Interested?
Let’s talk about
this address.
Our advisors are ready to answer your questions and arrange a private viewing.
Keep exploring
.JPG)
.jpg)
.jpg)