

From AED 2.55M
Heaven by Aldar
Aldar Properties
Dubai Land, Dubai
4 - 7 BRTownhouse, Villa2280 - 9114 sqft

Dubai
From AED 6.97M
01
OverviewThe Sky Land perspective
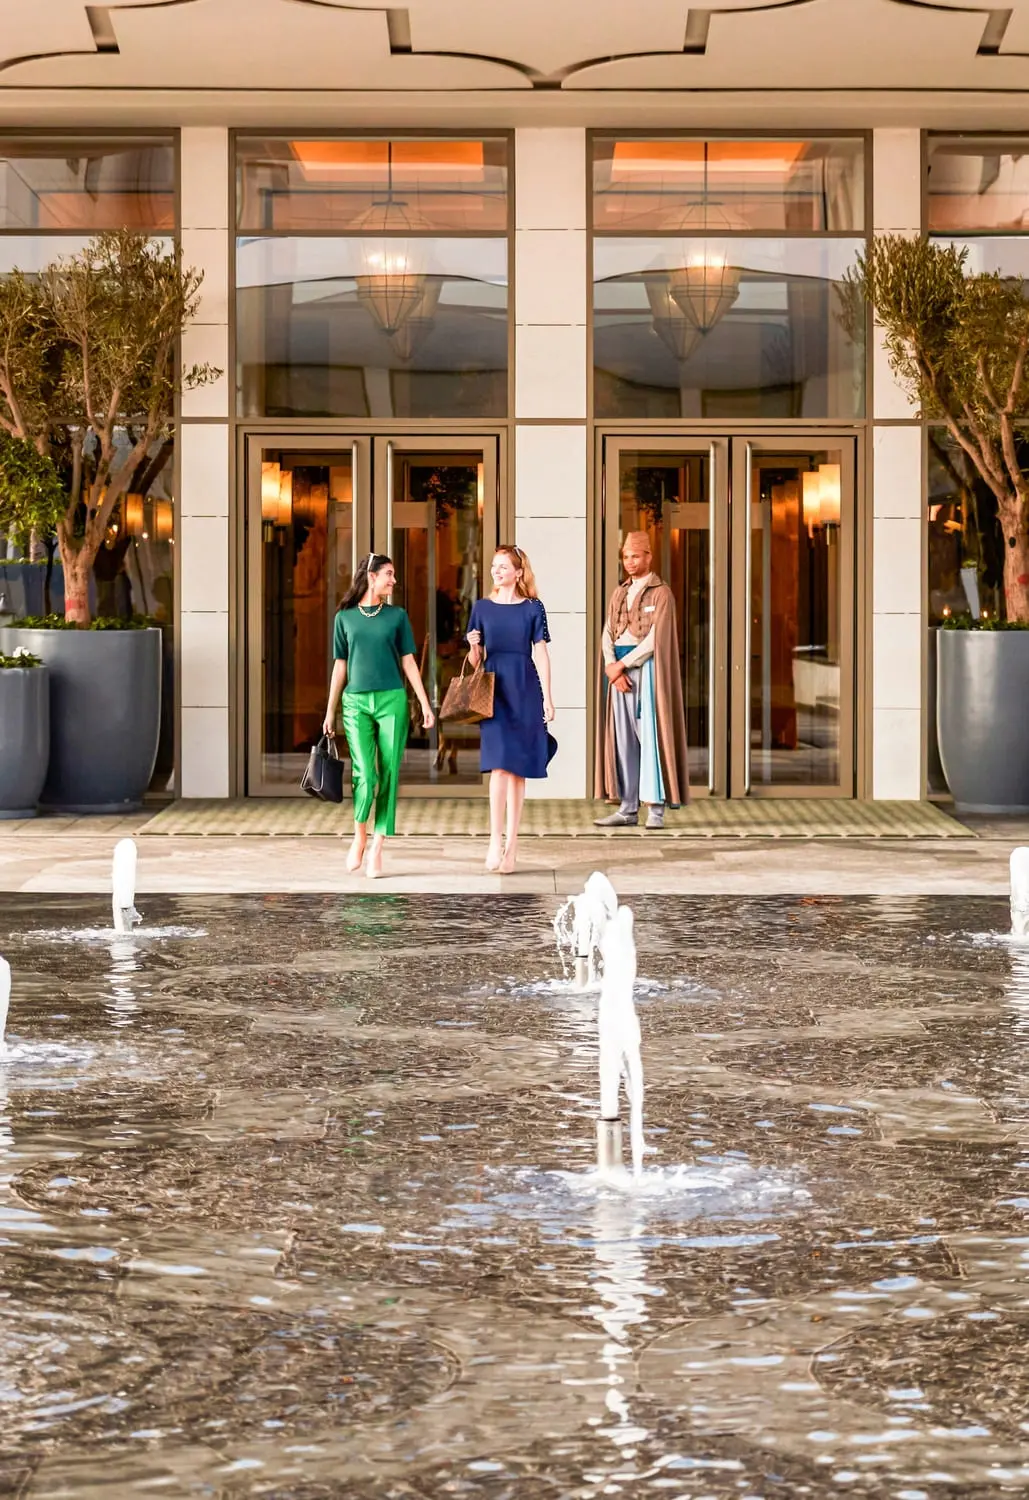
Fairmont Residences Dubai Skyline offers an extraordinary lifestyle, featuring awe-inspiring apartments and penthouses situated in the heart of Dubai. With breathtaking views and unmatched amenities, residence owners can indulge in the prestige and privilege of Fairmont’s signature hospitality.
The concierge at Fairmont Residences Dubai Skyline represents the legendary Fairmont experience, providing Fairmont Residences Dubai Skyline owners with extensive and carefully curated services, tailored to their requirements.
Owners of Fairmont Residences Dubai Skyline will be eligible to enrol in the Accor Owner Benefits Program, granting them VVIP status globally.
Finishing and materials
The interiors of Fairmont Residences Dubai Skyline, designed by award-winning interior designer Kristina Zanic, embody the essence of Dubai - a luxurious blend of warmth, elegance, and glamour rooted

02 — Gallery
35 considered views
03 — Facilities
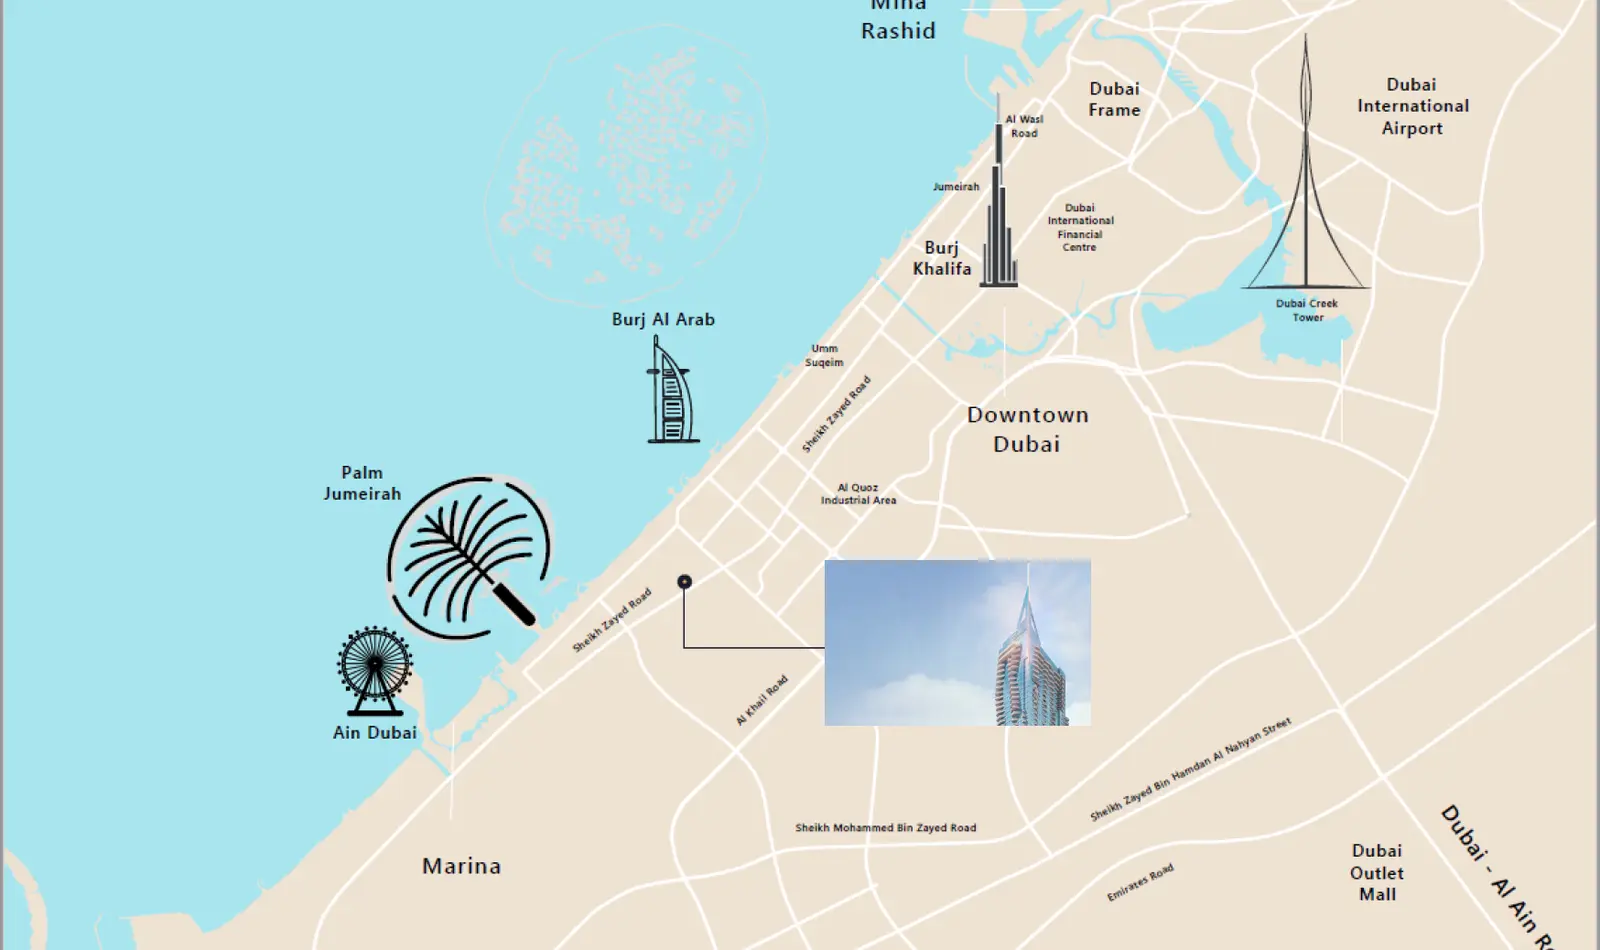
Neighborhood
Fairmont Residences Dubai Skyline offers an extraordinary lifestyle, featuring awe-inspiring apartments and penthouses situated in the heart of Dubai. With breathtaking views and unmatched amenities, residence owners can indulge in the prestige and privilege of Fairmont’s signature hospitality. The concierge at Fairmont Residences Dubai Skyline represents the legendary Fairmont experience, providing Fairmont Residences Dubai Skyline owners with extensive and carefully curated services, tailored to their requirements. Owners of Fairmont Residences Dubai Skyline will be eligible
Floor plans
Explore each residence in detail — from considered proportions to the spaces that shape your everyday.
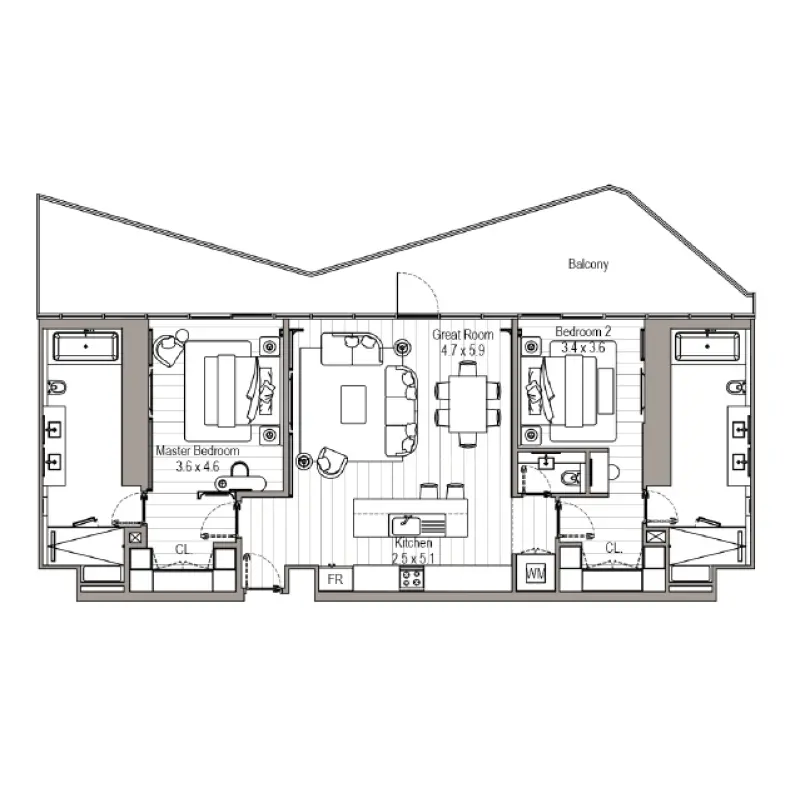
Selected residence
Interested?
Our advisors are ready to answer your questions and arrange a private viewing.
Keep exploring
Aldar Properties
Dubai Land, Dubai
Namat Real Estate Development
Meydan (Nad Al Sheba 1), Dubai

