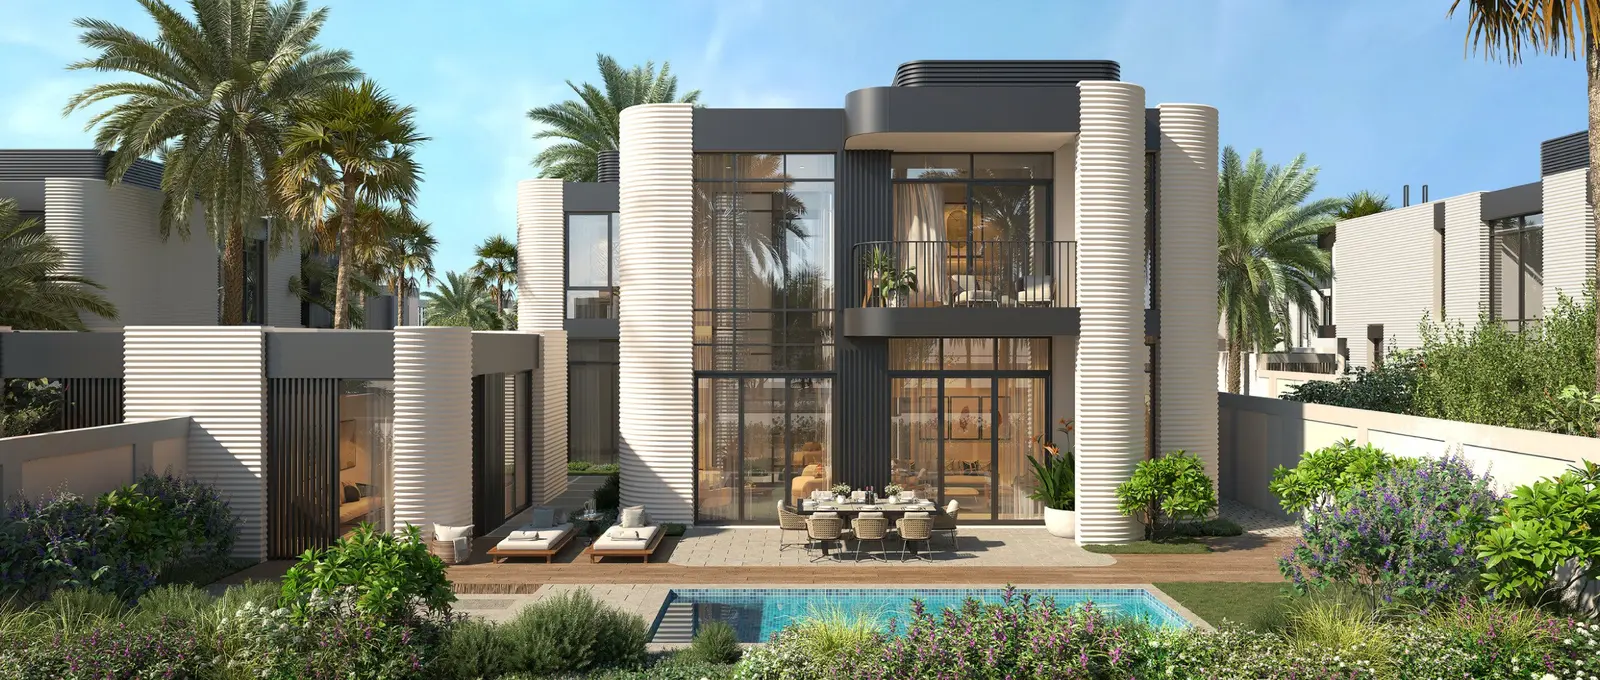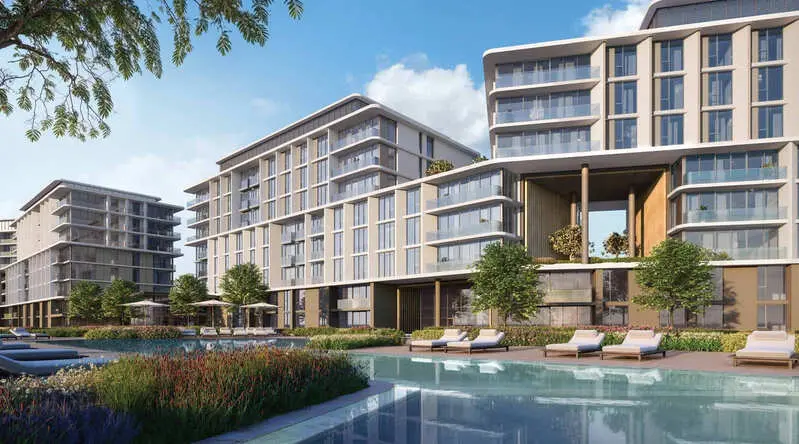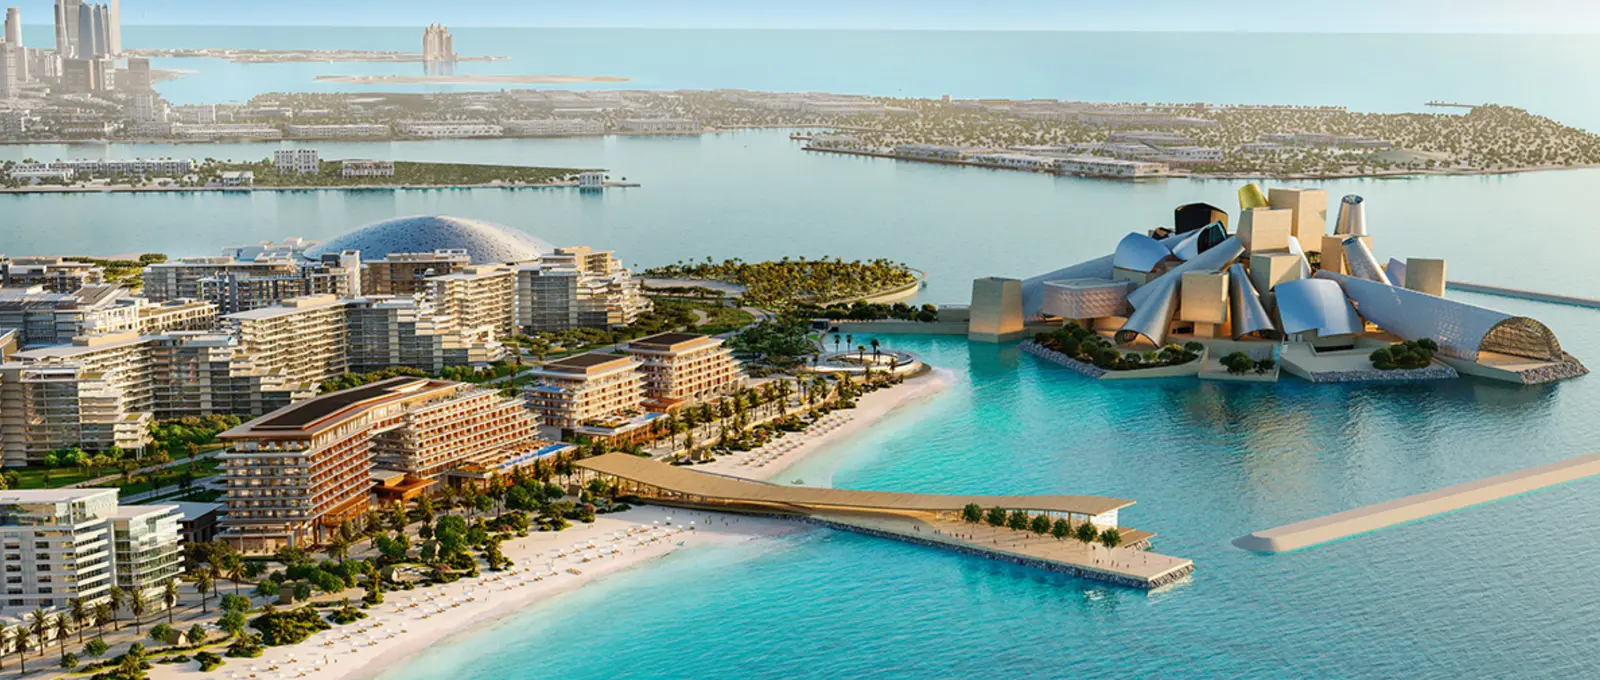
From AED 8M
Nobu Residences
Aldar Properties
Saadiyat Island, Abu Dhabi
2 - 5 BRApartment, Penthouse, Villa1356 - 14822 sqft
Abu Dhabi
From AED 2.4M
01
OverviewThe Sky Land perspective
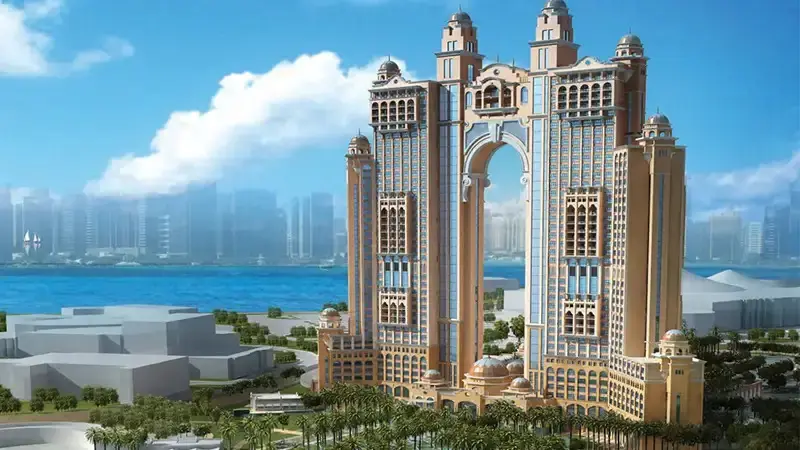
Fairmont Marina Residences is a landmark waterfront address in the Marina district of Abu Dhabi, developed by National Investment Corporation.
Rising as twin ultra-luxury towers linked by an iconic sky-high Gold Lounge, the community pairs branded residential living with a five-star hotel experience. Buyers can choose from a curated collection of 1 to 4-bedroom apartments, each designed to frame uninterrupted views of the Arabian Gulf and the Abu Dhabi skyline.
Set within easy reach of the capital's most celebrated landmarks, the development delivers a rare combination of privacy, hospitality-grade service, and resort-style amenities for residents seeking an elevated island lifestyle in the heart of the city.

02 — Gallery
13 considered views
03 — Facilities
Neighborhood
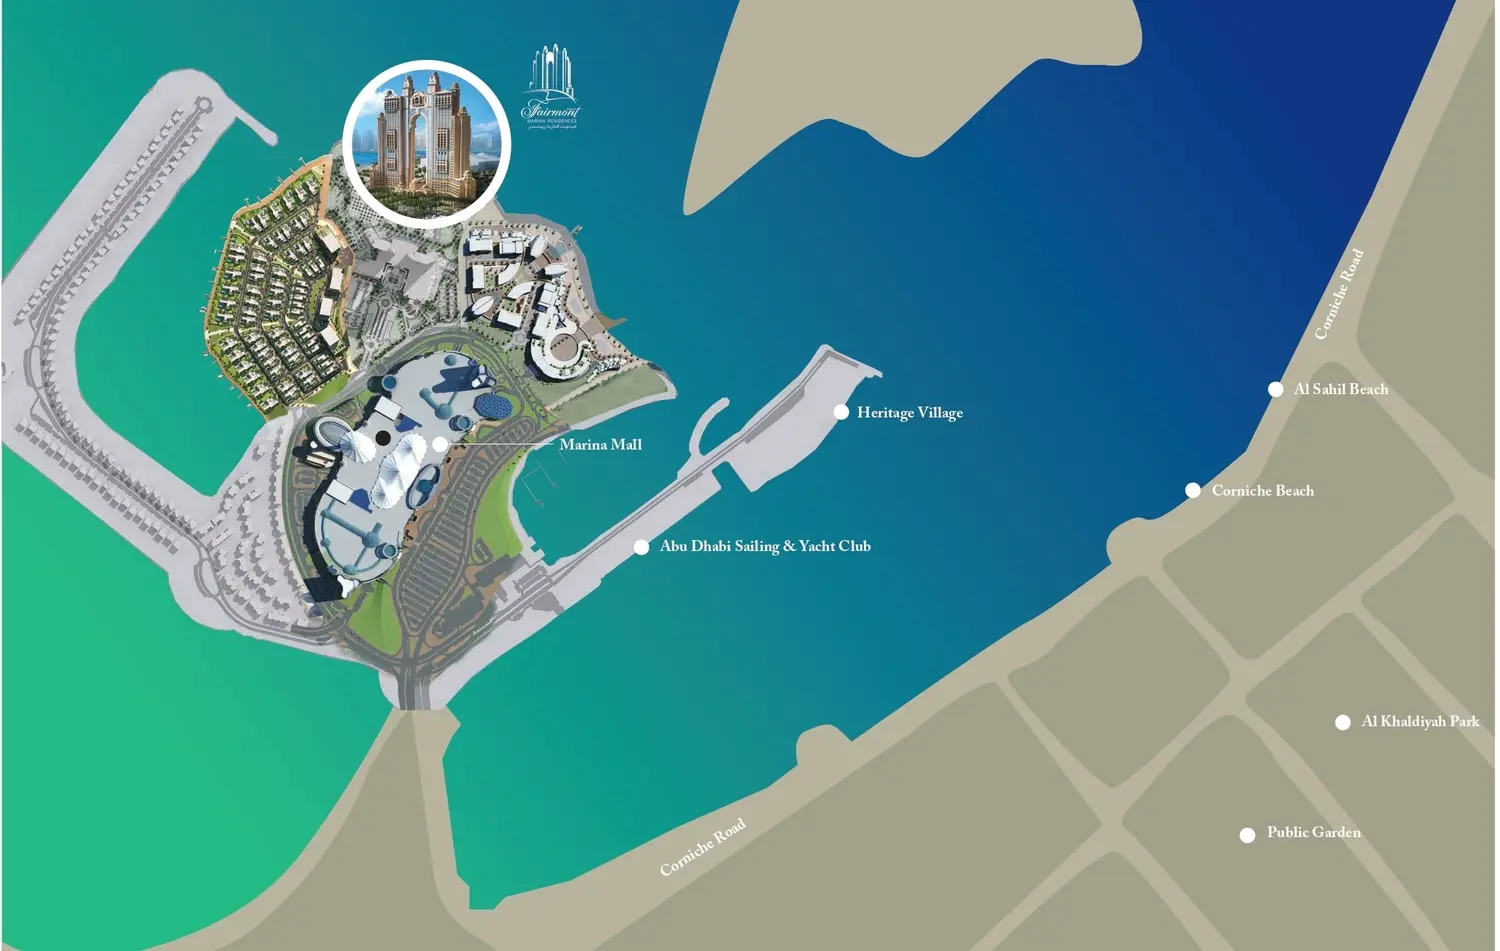
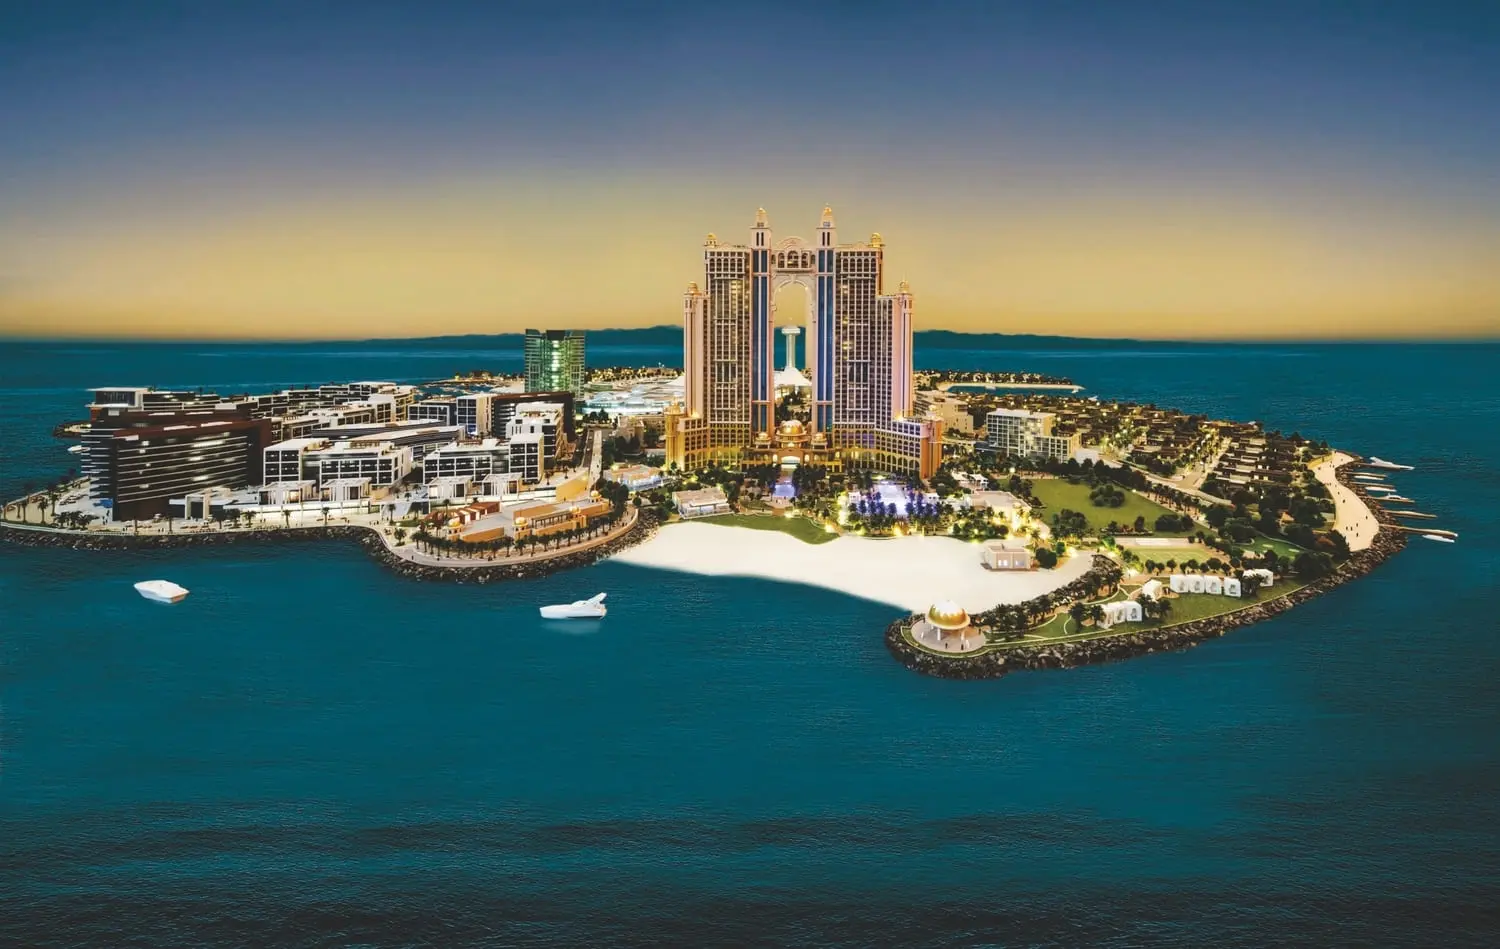
Fairmont Marina Residences is designed as a twin-tower community set directly on the Marina waterfront in Abu Dhabi, linked by an elevated Gold Lounge on the 37th and 38th floors. The master plan integrates residential living with hotel-grade hospitality, offering direct beach access, dining venues, and shared recreational facilities. Positioned for easy access to Corniche Street and Sheikh Zayed Bin Sultan Street, the layout balances privacy for residents with proximity to Abu Dhabi's key cultural and leisure landmarks nearby.
05 — Payment plan
On booking
Within 3 years Post Handover (13.33% every 6 months)
Accepted methods: Bitcoins · Bank Transfer · Credit Card · Cheques
Floor plans
Explore each residence in detail — from considered proportions to the spaces that shape your everyday.
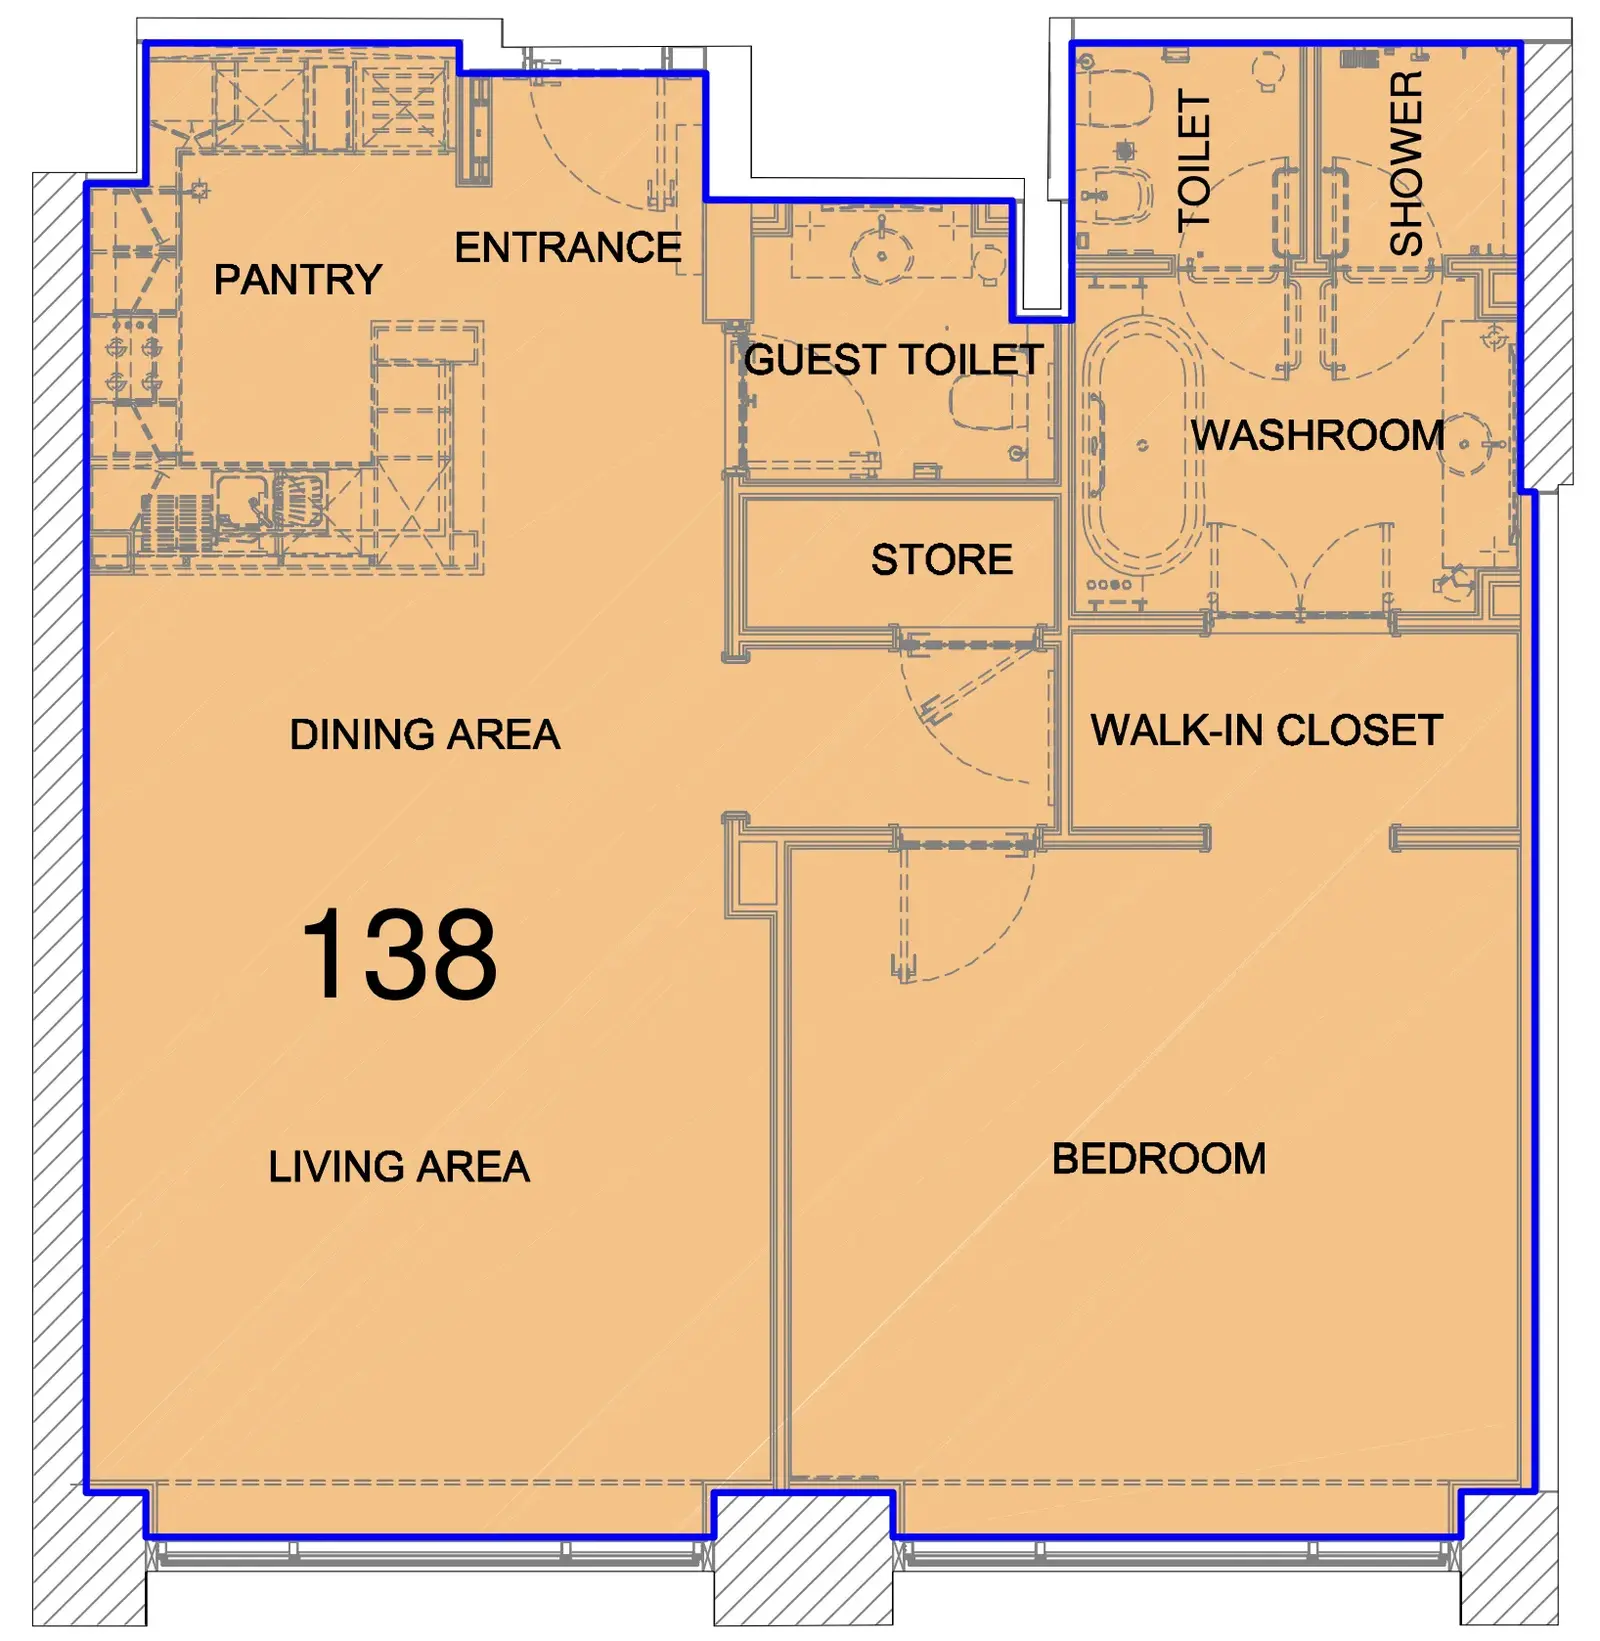
Selected residence
Inside the residence
Location
Discover a setting that keeps the energy of the city close and the pace of home beautifully calm.
Interested?
Our advisors are ready to answer your questions and arrange a private viewing.
Keep exploring
Aldar Properties
Saadiyat Island, Abu Dhabi
Taraf Holding
Saadiyat Island, Abu Dhabi