
Dubai
Expo Valley
From AED 3.57M
01
OverviewThe Sky Land perspective
More than
a home. A point of view.

02 — Gallery
See the
possibility.
15 considered views
03 — Facilities
Everything
within reach.
Neighborhood
Close to the city.
Closer to calm.
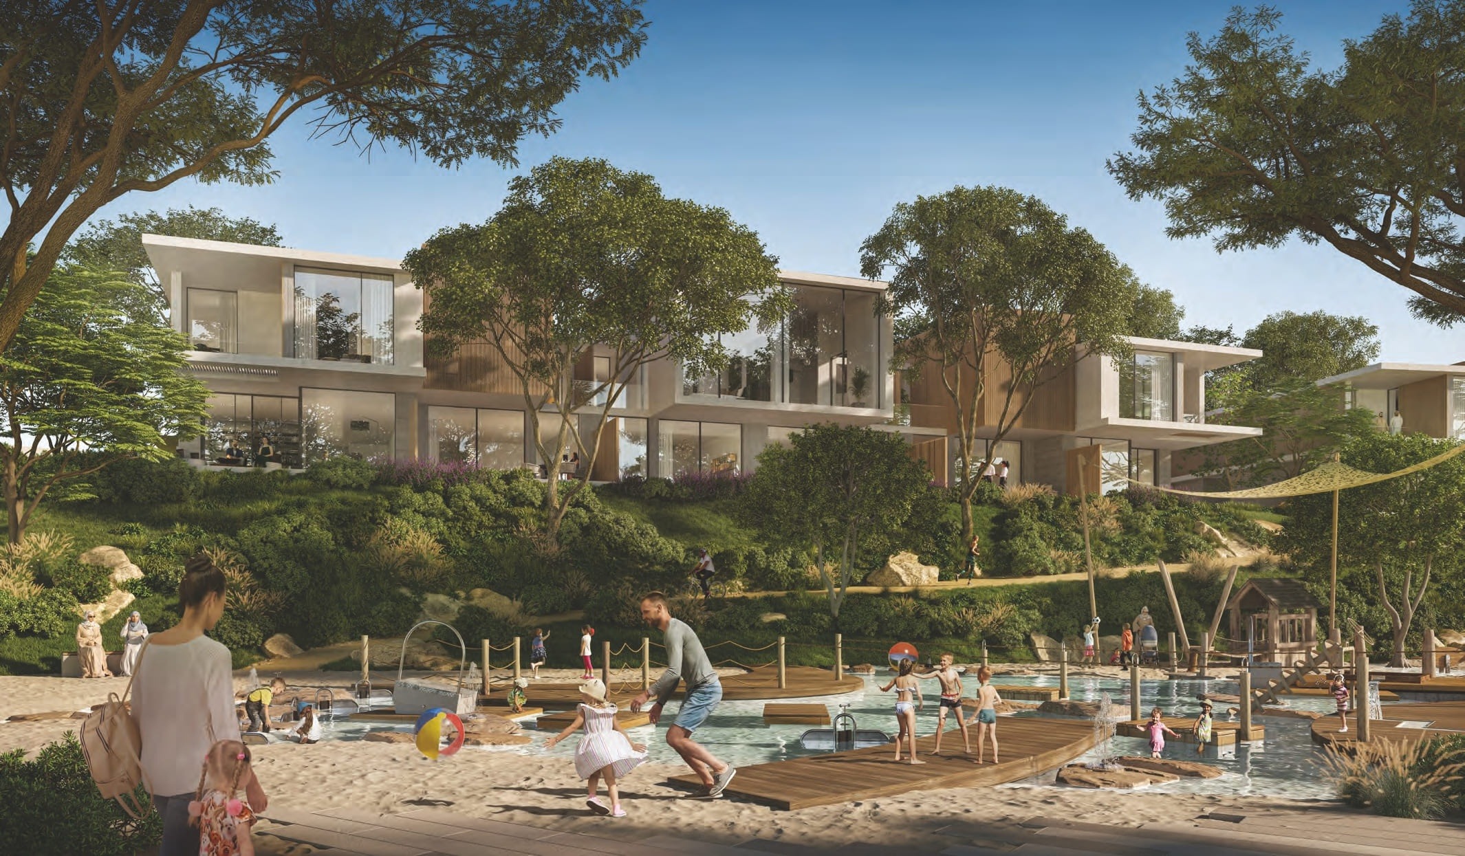
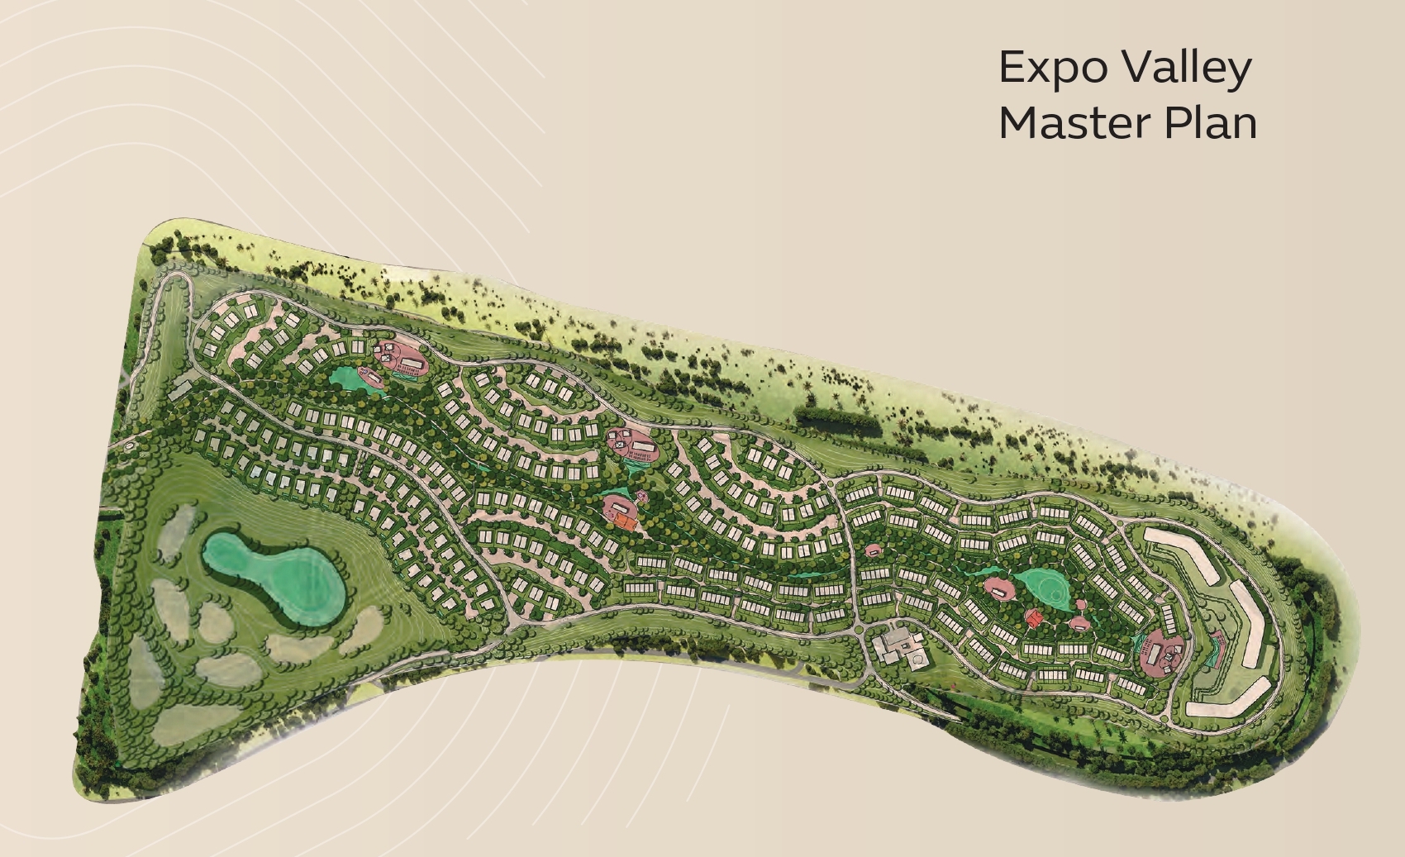
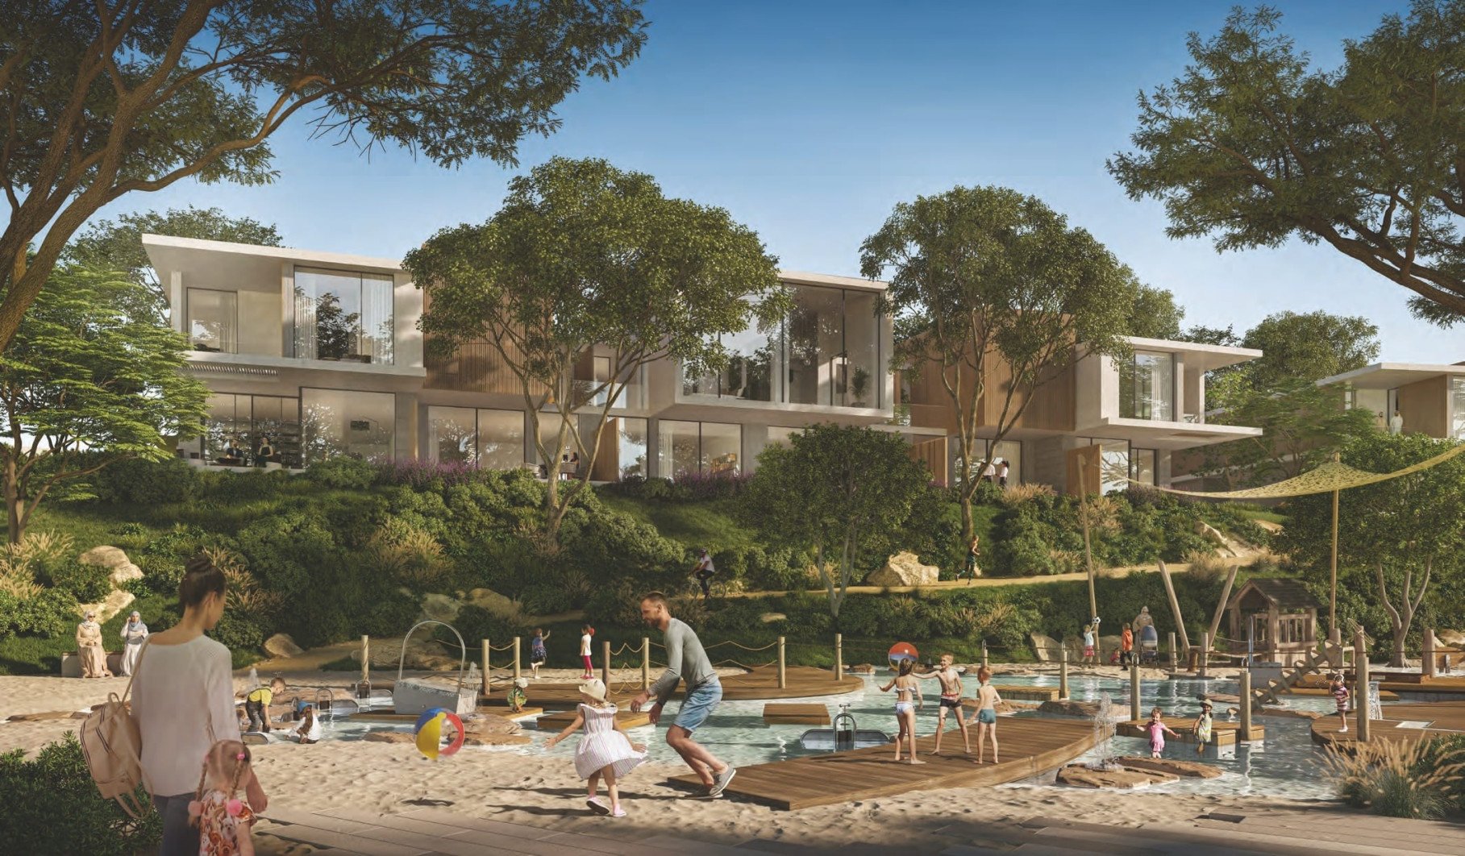
Expo Valley Master Plan, a sub-community of Expo City Dubai, offers 532 units comprising three- and four-bedroom townhouses alongside four- and five-bedroom villas. Designed with 'folded earth' topography to naturally lower temperatures, the community features a nature reserve with a lake and one-kilometre wadi, home to gazelles and native wildlife. Residences boast large sliding doors, open kitchens, and underground parking. Residents enjoy a clubhouse, cycle routes, and yoga studio, championing sustainable, nature-integrated living, with handover estimated for January 2026.
05 — Payment plan
Designed to
move with you.
On booking
During construction
Upon Handover
Accepted methods: Bitcoins · Bank Transfer · Credit Card · Cheques
Floor plans
Designed around
real life.
Explore each residence in detail — from considered proportions to the spaces that shape your everyday.
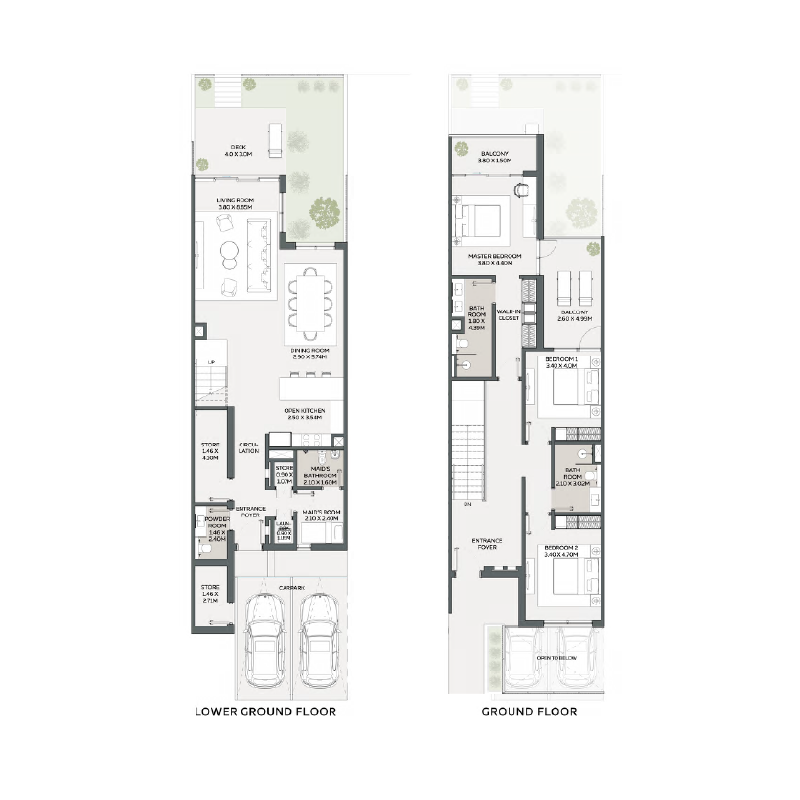
Selected residence
3 bedroom
Interested?
Let’s talk about
this address.
Our advisors are ready to answer your questions and arrange a private viewing.
Keep exploring
Other projects
you may love.

-(1)_page-0026.jpg)
Heaven by Aldar
Aldar Properties
Dubai Land, Dubai
.jpg)