

From AED 2.55M
Heaven by Aldar
Aldar Properties
Dubai Land, Dubai
4 - 7 BRTownhouse, Villa2280 - 9114 sqft
Dubai
From AED 2.71M
01
OverviewThe Sky Land perspective
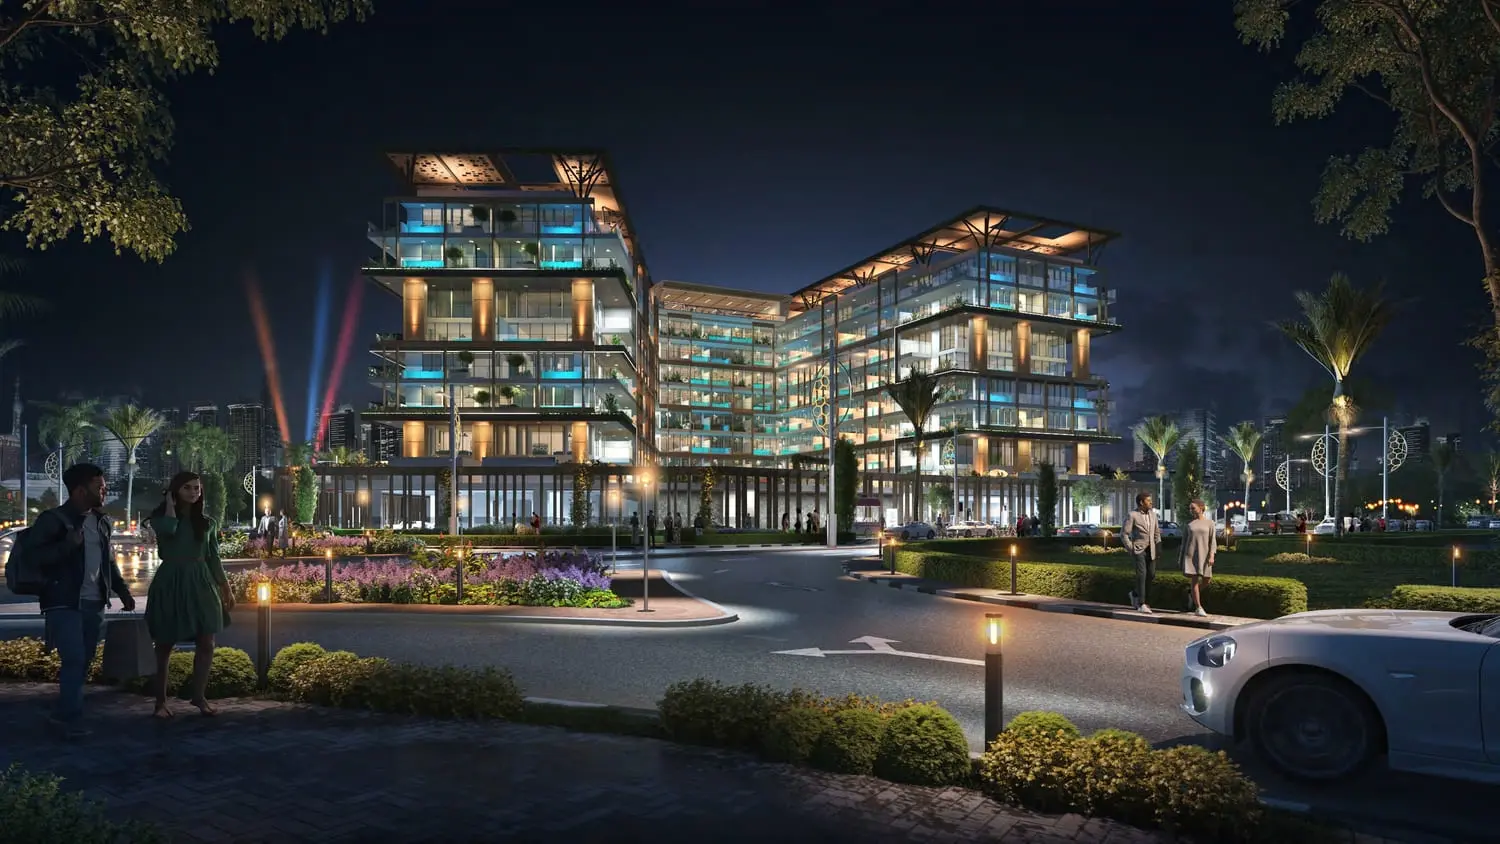
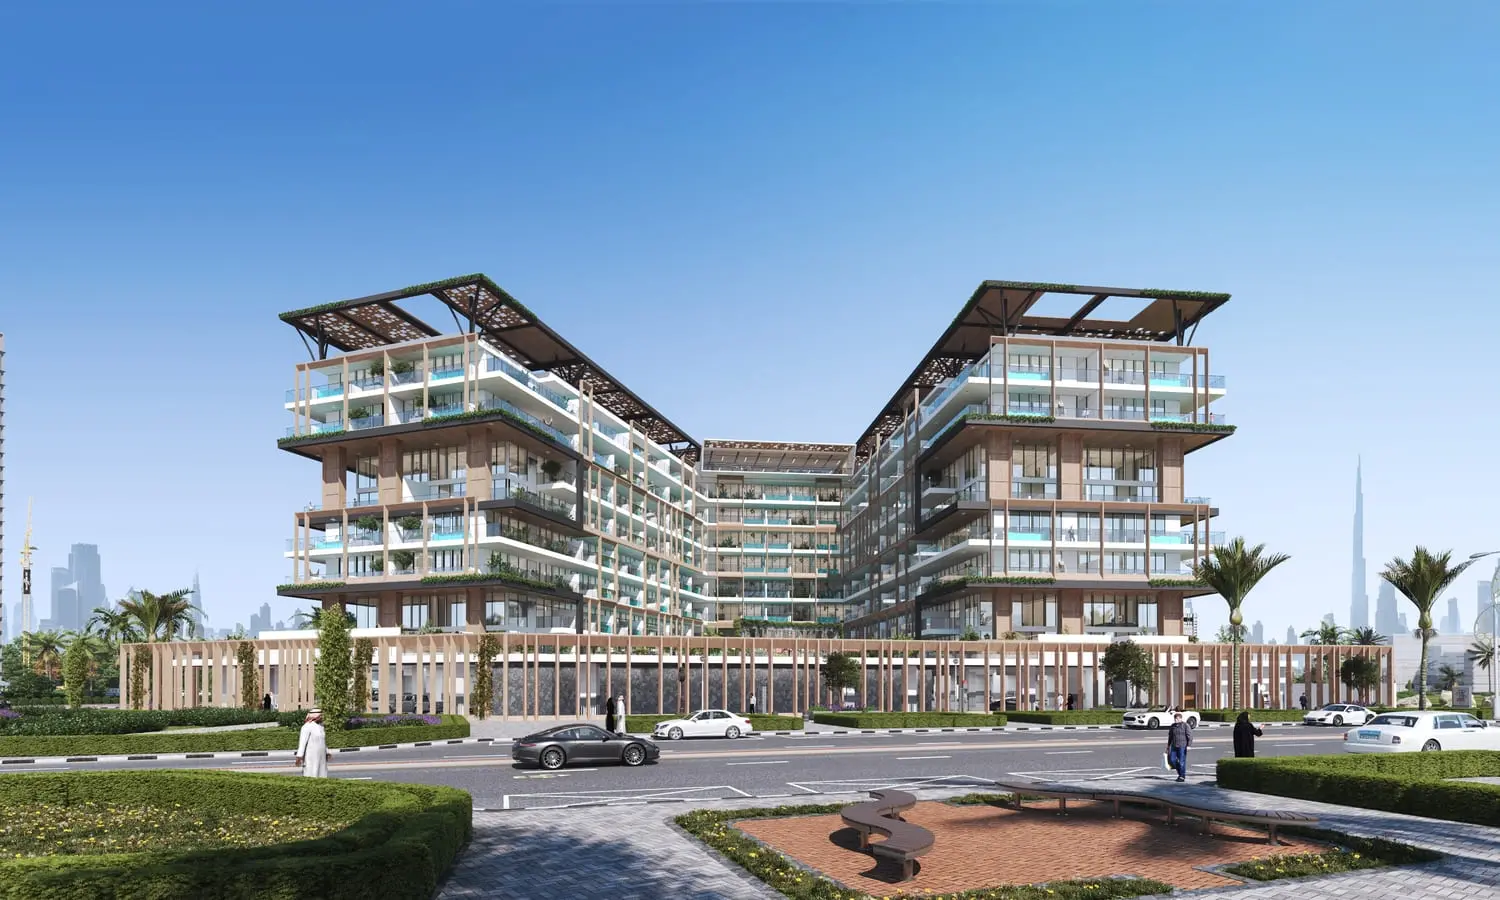
Live with unparalleled sophistication at Empire Estates! Elevate your lifestyle with premium residential project, offering expansive and meticulously designed apartments. Don't just stop at aesthetics; redefine luxury living with top-notch amenities that transcend ordinary expectations. Say yes to uncompromising luxury—welcome to Empire Estates, where opulence meets perfection!
Experience state-of-the-art smart elevators gracing the ground floor. These cutting-edge lifts, adorned with excellence from global brands, seamlessly integrate into the meticulously crafted Reception and Lift Lobby. Embark on a journey of lavishness as you enter this architectural magnum opus, where the precisely designed apartment corridors present a striking fusion of rich black and warm brown tones.
Finishing and materials
The master bedroom epitomizes tranquillity and sophistication with a lovely blend of style

02 — Gallery
65 considered views
03 — Facilities
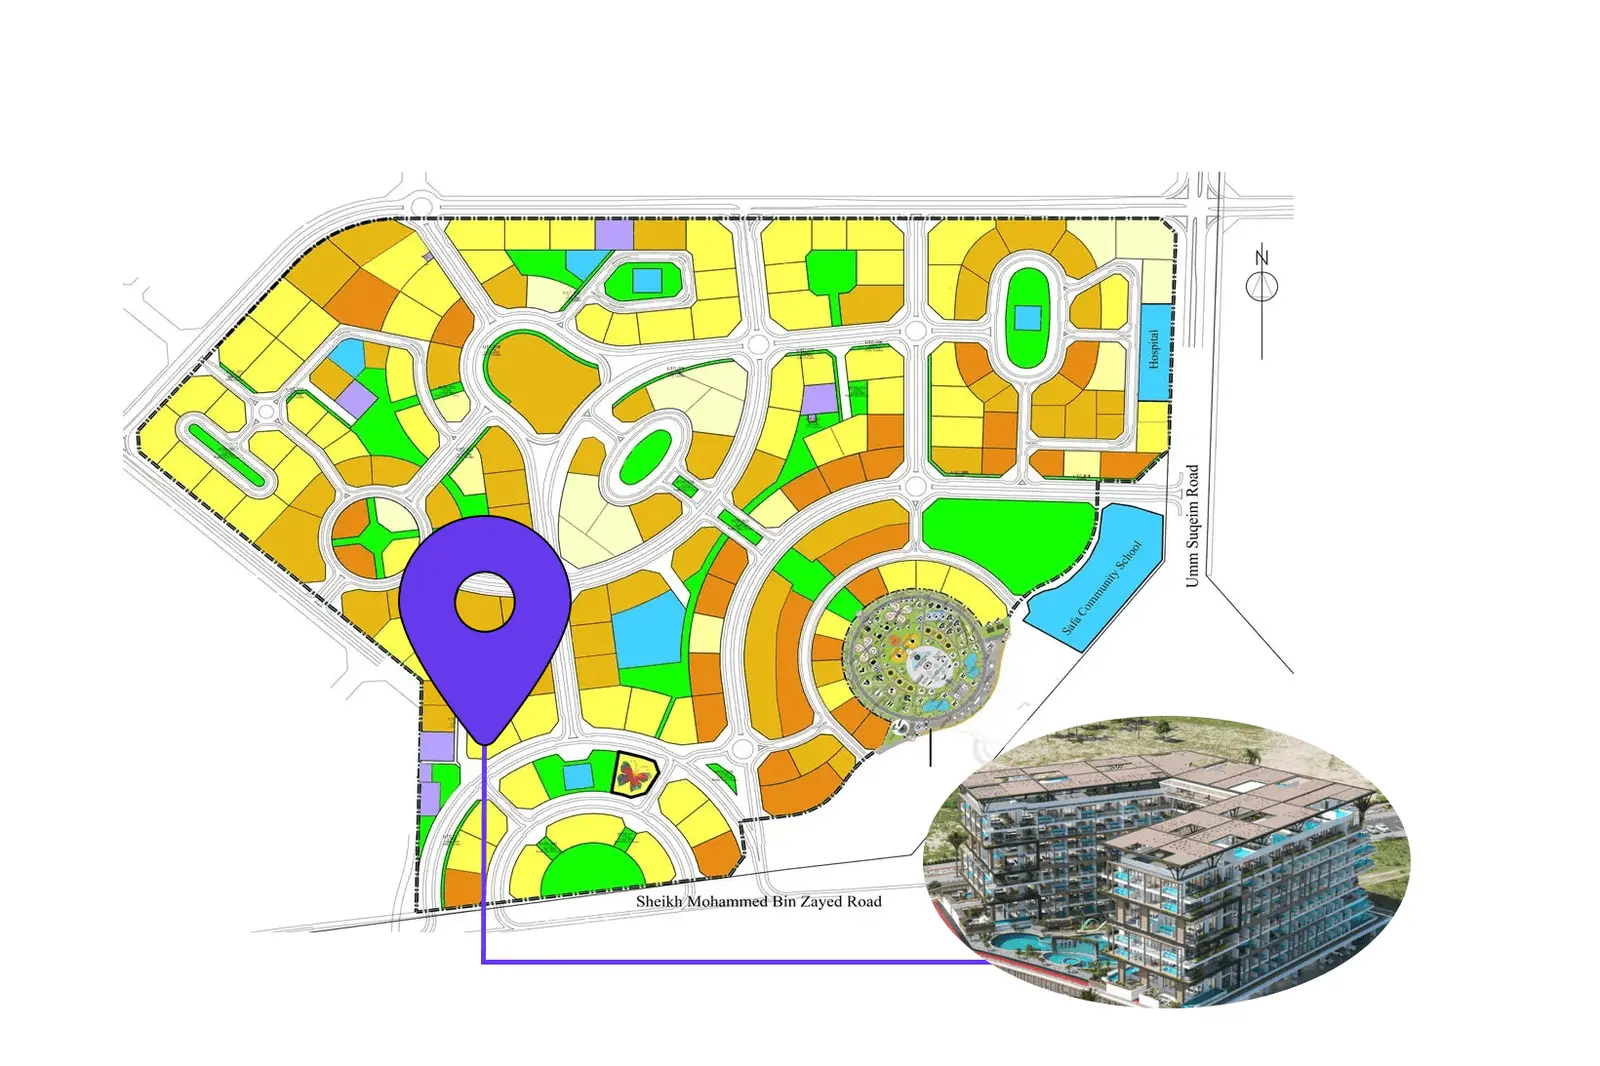
Neighborhood
Live with unparalleled sophistication at Empire Estates! Elevate your lifestyle with premium residential project, offering expansive and meticulously designed apartments. Don't just stop at aesthetics; redefine luxury living with top-notch amenities that transcend ordinary expectations. Say yes to uncompromising luxury—welcome to Empire Estates, where opulence meets perfection! Experience state-of-the-art smart elevators gracing the ground floor. These cutting-edge lifts, adorned with excellence from global brands, seamlessly integrate into the meticulously crafted Reception and Lift Lobby. Embark
05 — Payment plan
On booking
During construction
Accepted methods: Bitcoins · Bank Transfer · Credit Card · Cheques
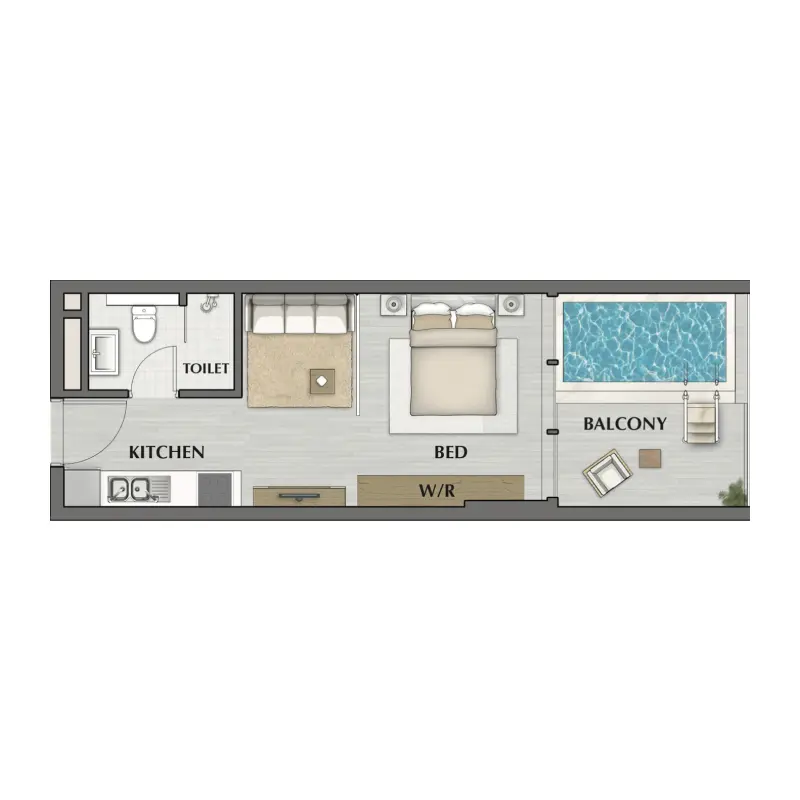
Floor plans
Explore each residence in detail — from considered proportions to the spaces that shape your everyday.
Selected residence
Interested?
Our advisors are ready to answer your questions and arrange a private viewing.
Keep exploring
Aldar Properties
Dubai Land, Dubai
Namat Real Estate Development
Meydan (Nad Al Sheba 1), Dubai

