

From AED 2.55M
Heaven by Aldar
Aldar Properties
Dubai Land, Dubai
4 - 7 BRTownhouse, Villa2280 - 9114 sqft
Dubai
From AED 1.8M
01
OverviewThe Sky Land perspective
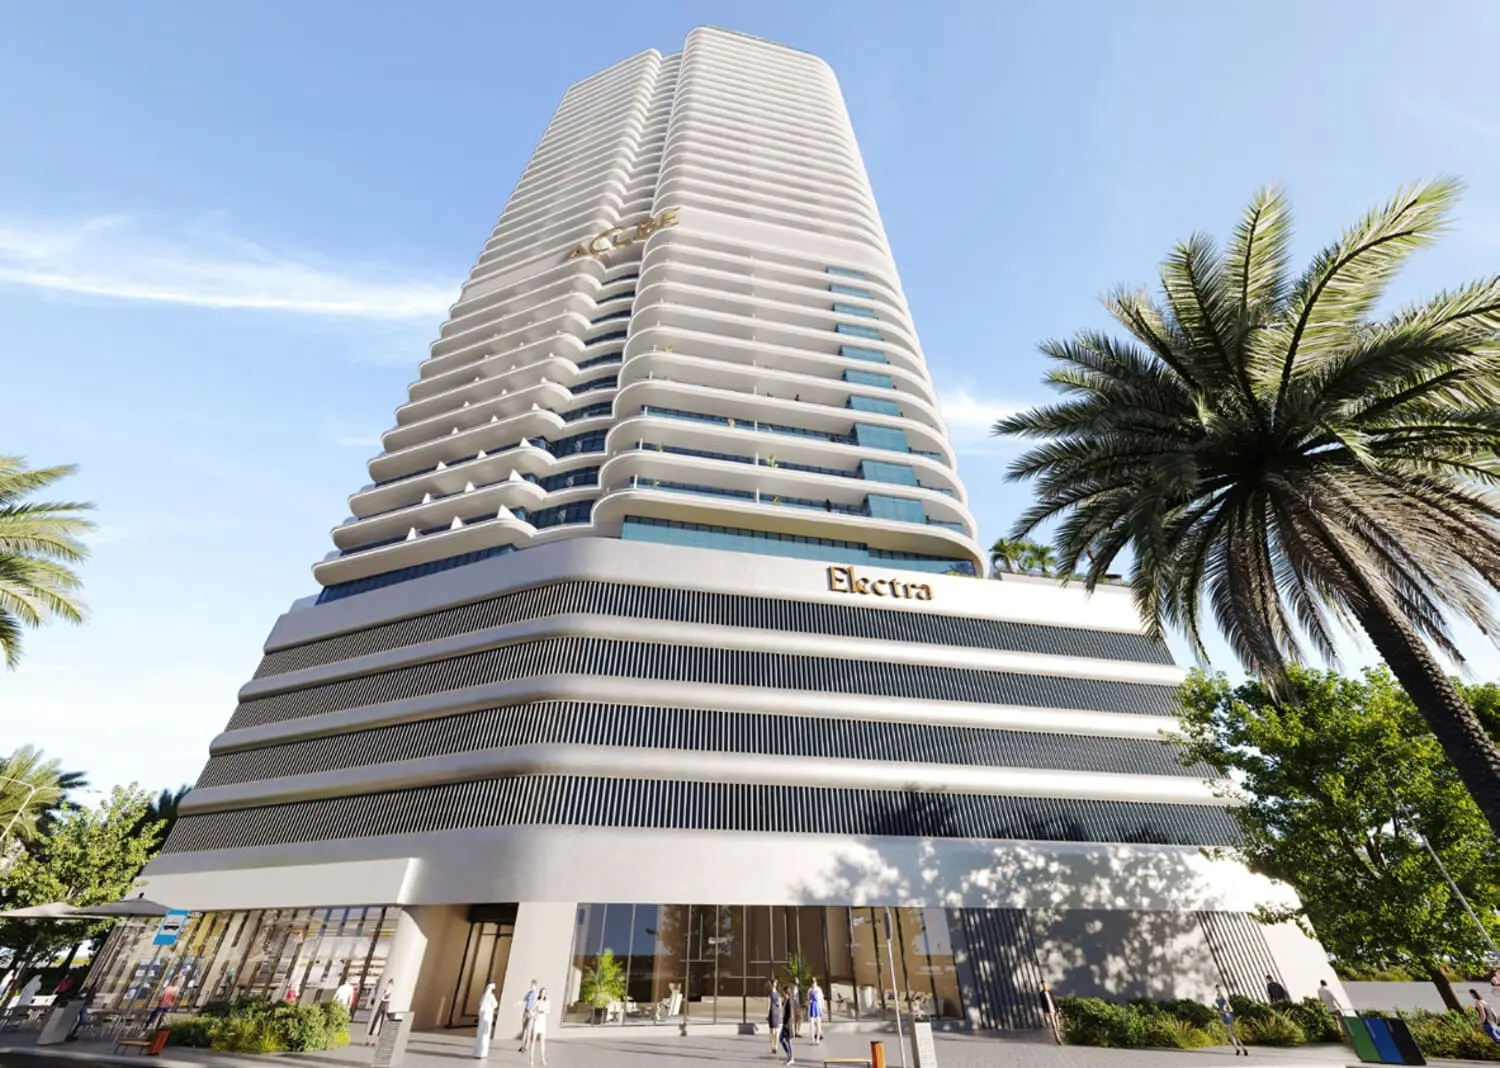
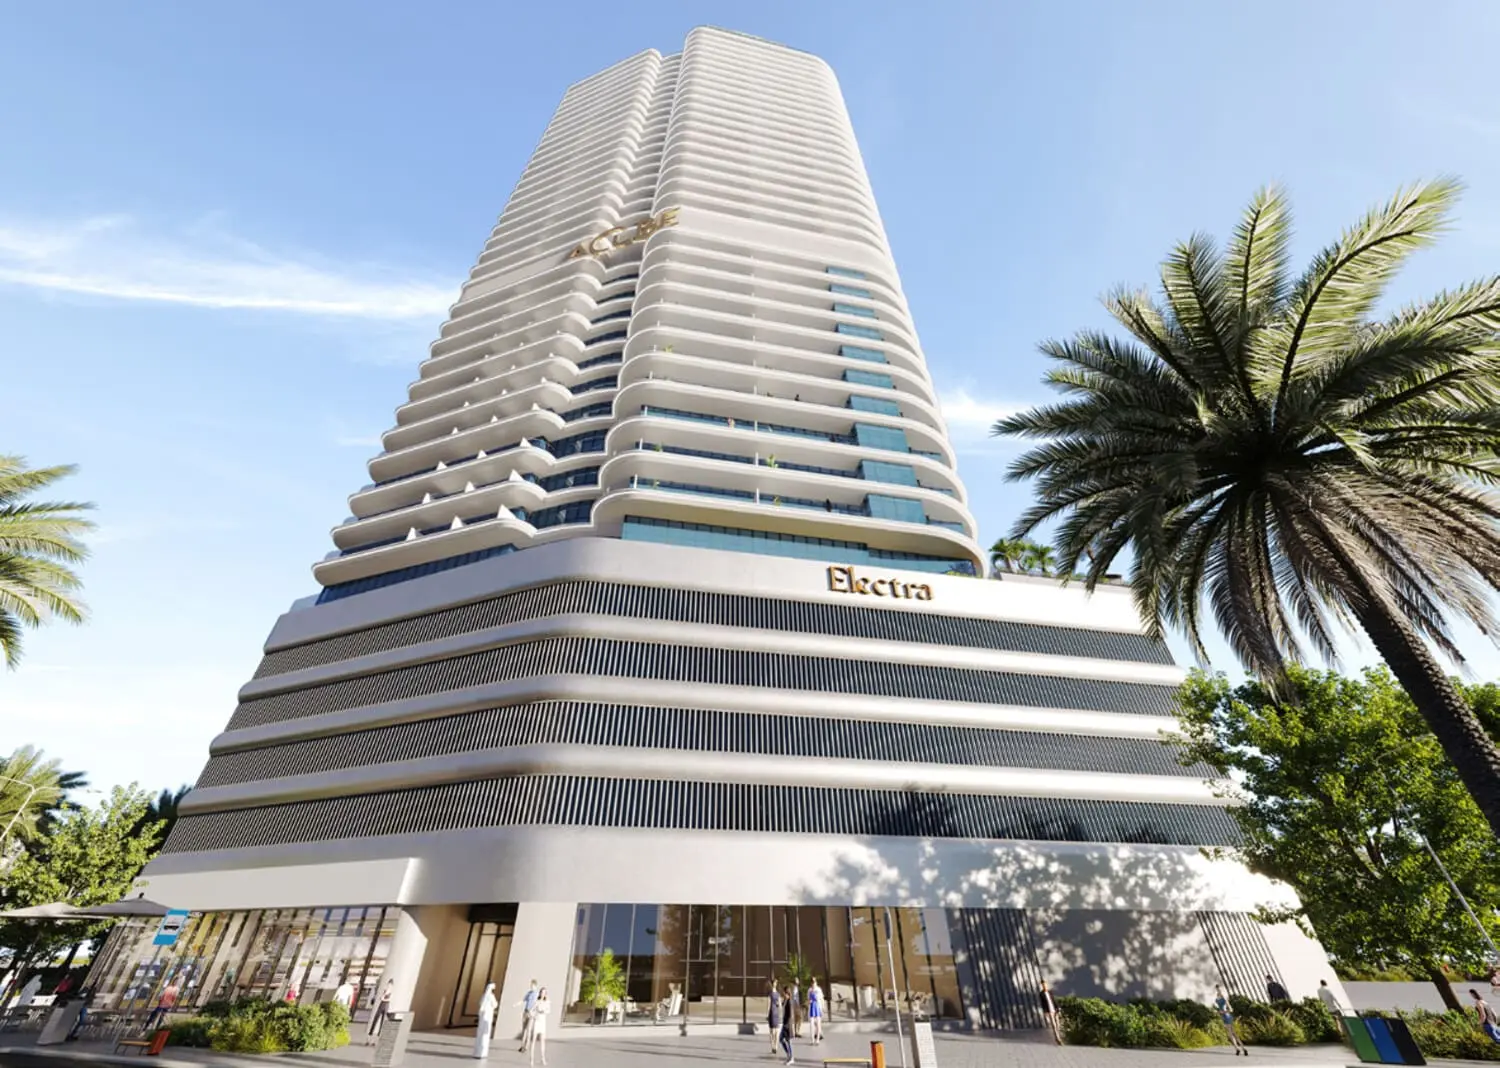
Electra is a primarily residential development inspired by the blue-white giant star Electra in the Taurus constellation, one of the brightest stars in the Pleiades cluster. The project reflects this celestial heritage through its refined architectural expression and elevated sense of presence. Designed as a landmark of modern luxury, Electra offers residents a serene living environment defined by openness, balance, and uninterrupted views across the surrounding landscape.
Positioned overlooking a full golf course, the development delivers expansive panoramic vistas that create a calm and immersive backdrop for everyday living. The building’s architectural language emphasizes elegance and proportion, while the overall atmosphere blends exclusivity with comfort. Private amenities, carefully planned communal spaces, and a strong focus on lifestyle elevate Electra beyond
02 — Gallery
29 considered views
03 — Facilities
Neighborhood
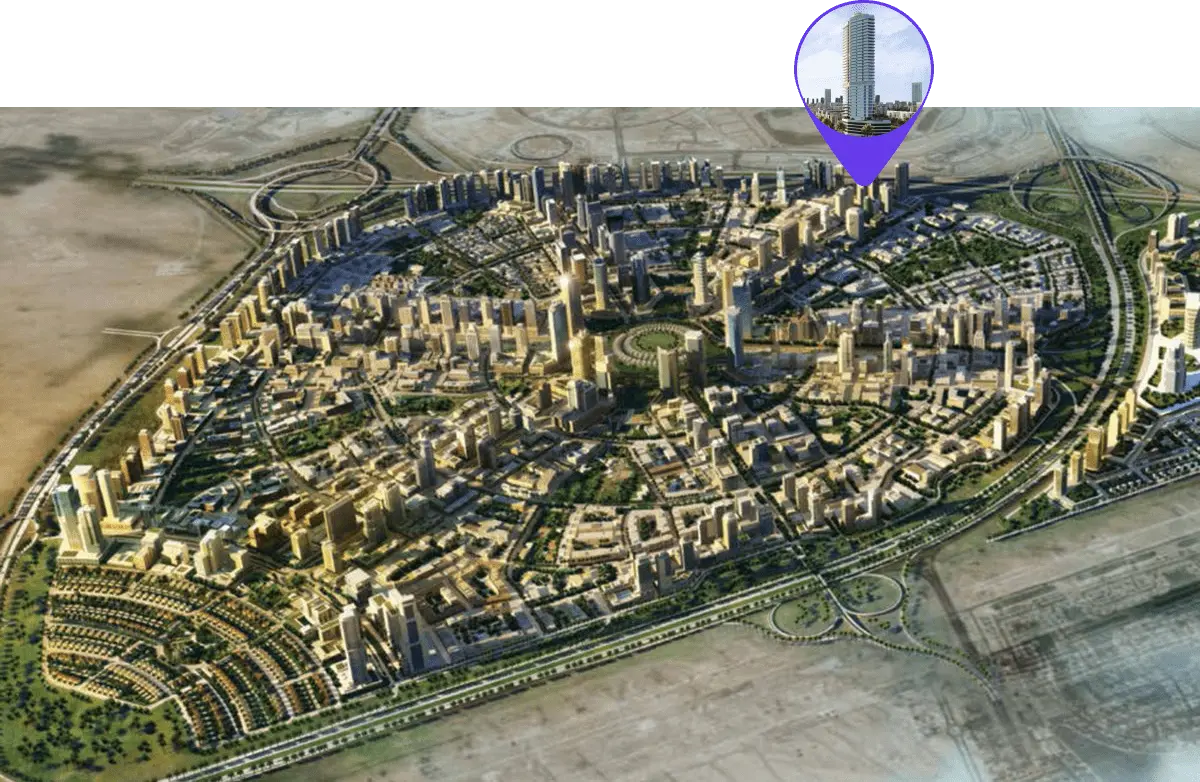
Electra is a primarily residential development inspired by the blue-white giant star Electra in the Taurus constellation, one of the brightest stars in the Pleiades cluster. The project reflects this celestial heritage through its refined architectural expression and elevated sense of presence. Designed as a landmark of modern luxury, Electra offers residents a serene living environment defined by openness, balance, and uninterrupted views across the surrounding landscape. Positioned overlooking a full golf course, the development
05 — Payment plan
On booking
During construction
Upon Handover
Accepted methods: Bitcoins · Bank Transfer · Credit Card · Cheques
Floor plans
Explore each residence in detail — from considered proportions to the spaces that shape your everyday.
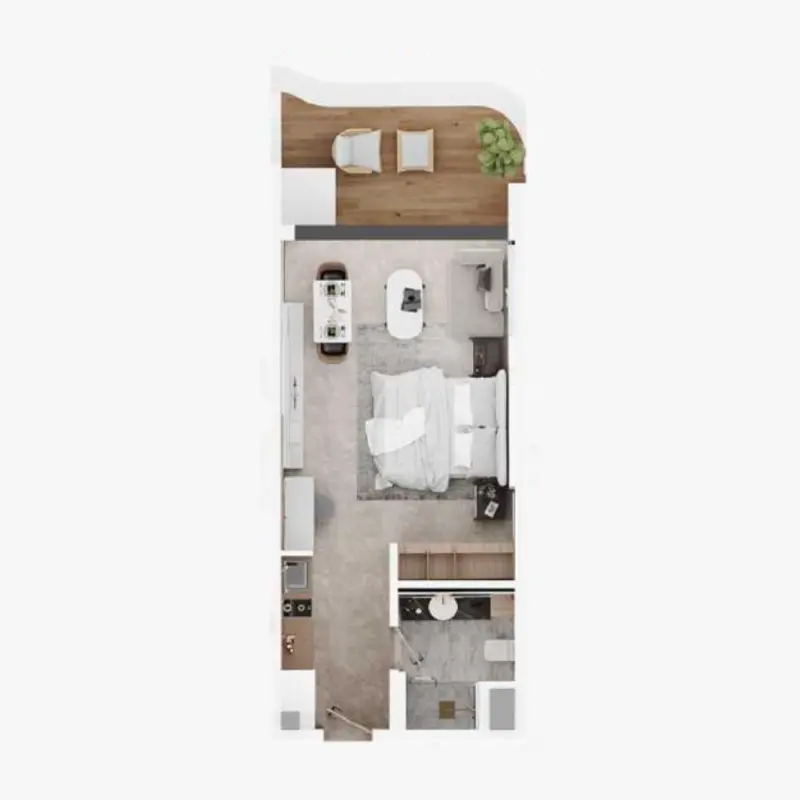
Selected residence
Interested?
Our advisors are ready to answer your questions and arrange a private viewing.
Keep exploring
Aldar Properties
Dubai Land, Dubai
Namat Real Estate Development
Meydan (Nad Al Sheba 1), Dubai

