

From AED 2.55M
Heaven by Aldar
Aldar Properties
Dubai Land, Dubai
4 - 7 BRTownhouse, Villa2280 - 9114 sqft
Dubai
From AED 851K
01
OverviewThe Sky Land perspective
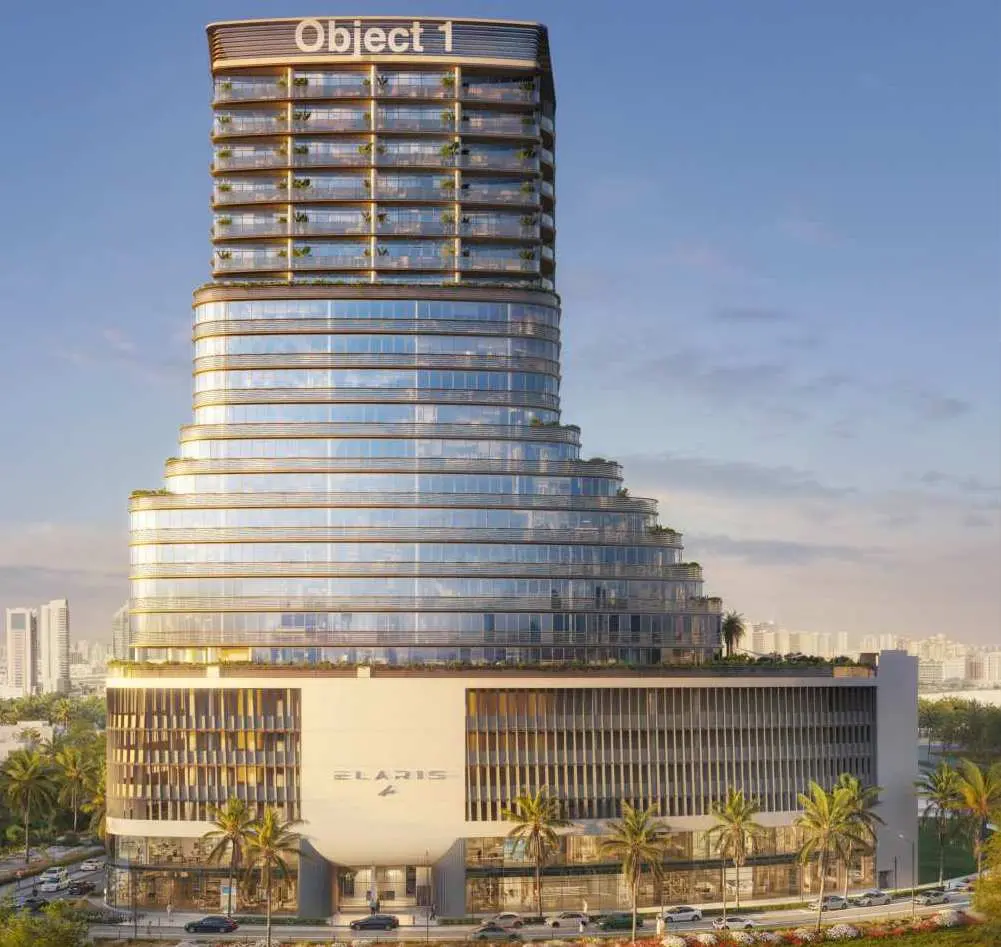
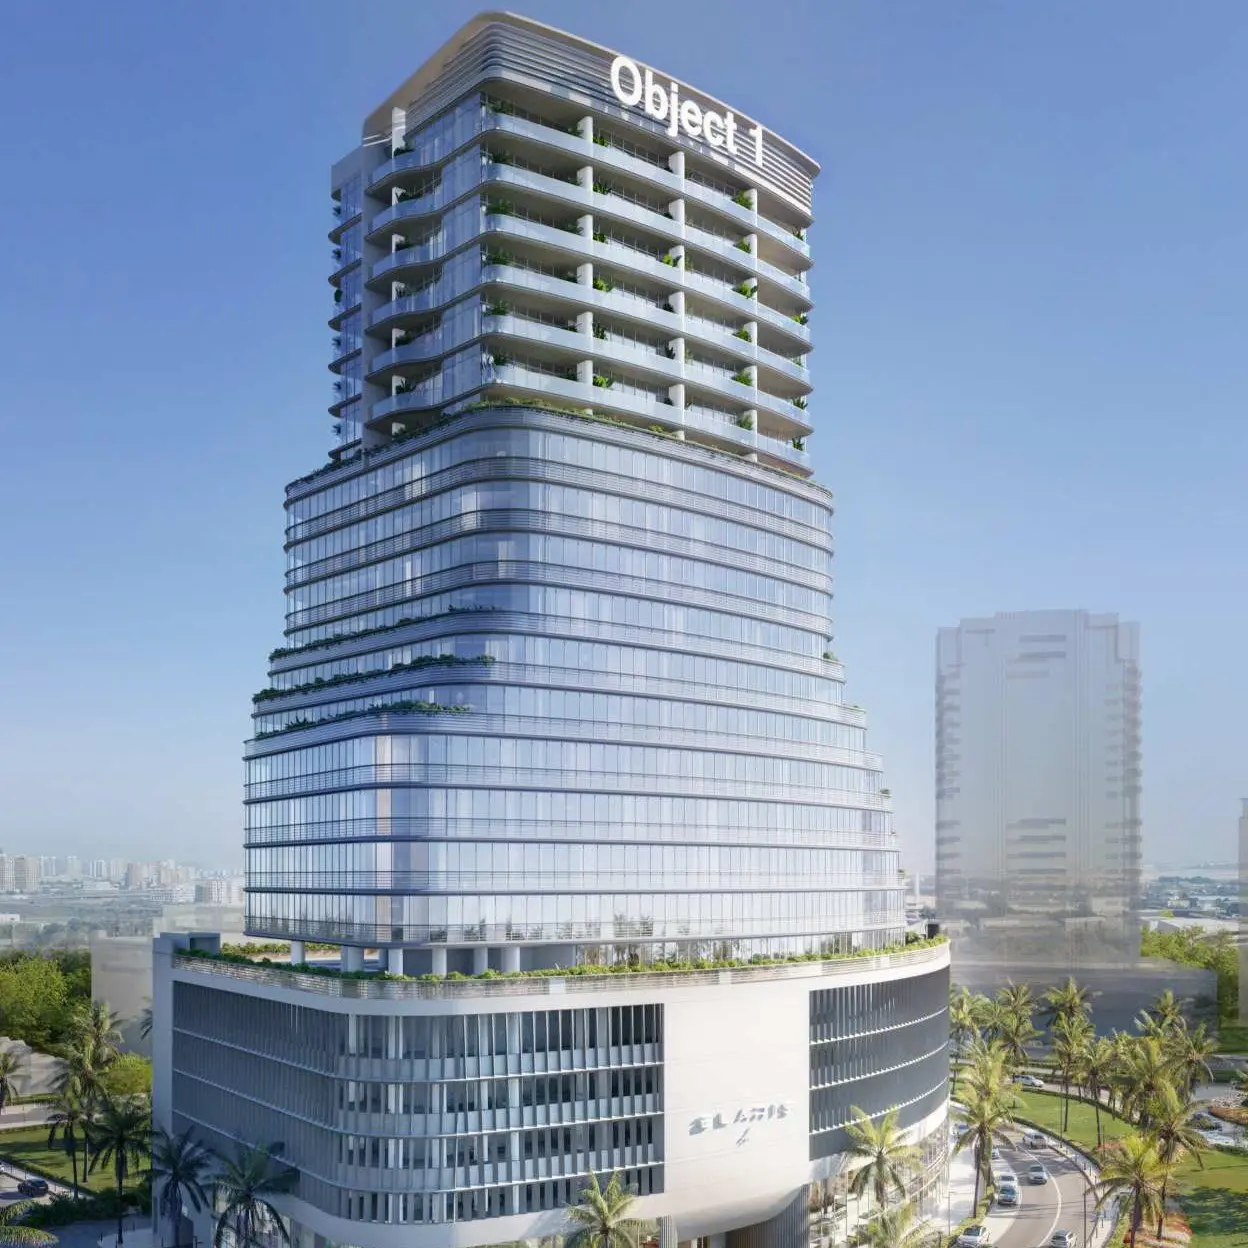
ELAR1S Axis is a visionary mixed-use development that captures the spirit of modern urban living through bold architectural expression and thoughtful functionality. Rising with confidence, the building stands as a new icon on the city’s skyline, where striking asymmetry meets refined minimalism. Every angle, every line, and every transition is designed to inspire a sense of motion and fluidity.
Rooted in the elemental concepts of “air” and “element,” ELAR1S Axis is more than just a residential and commercial destination — it is a dynamic spatial experience. The design invites you to move freely, breathe deeply, and live intentionally, all within an environment shaped by lightness, openness, and energy. It’s a place where purpose-driven living takes center stage.
With its bold

02 — Gallery
9 considered views
03 — Facilities
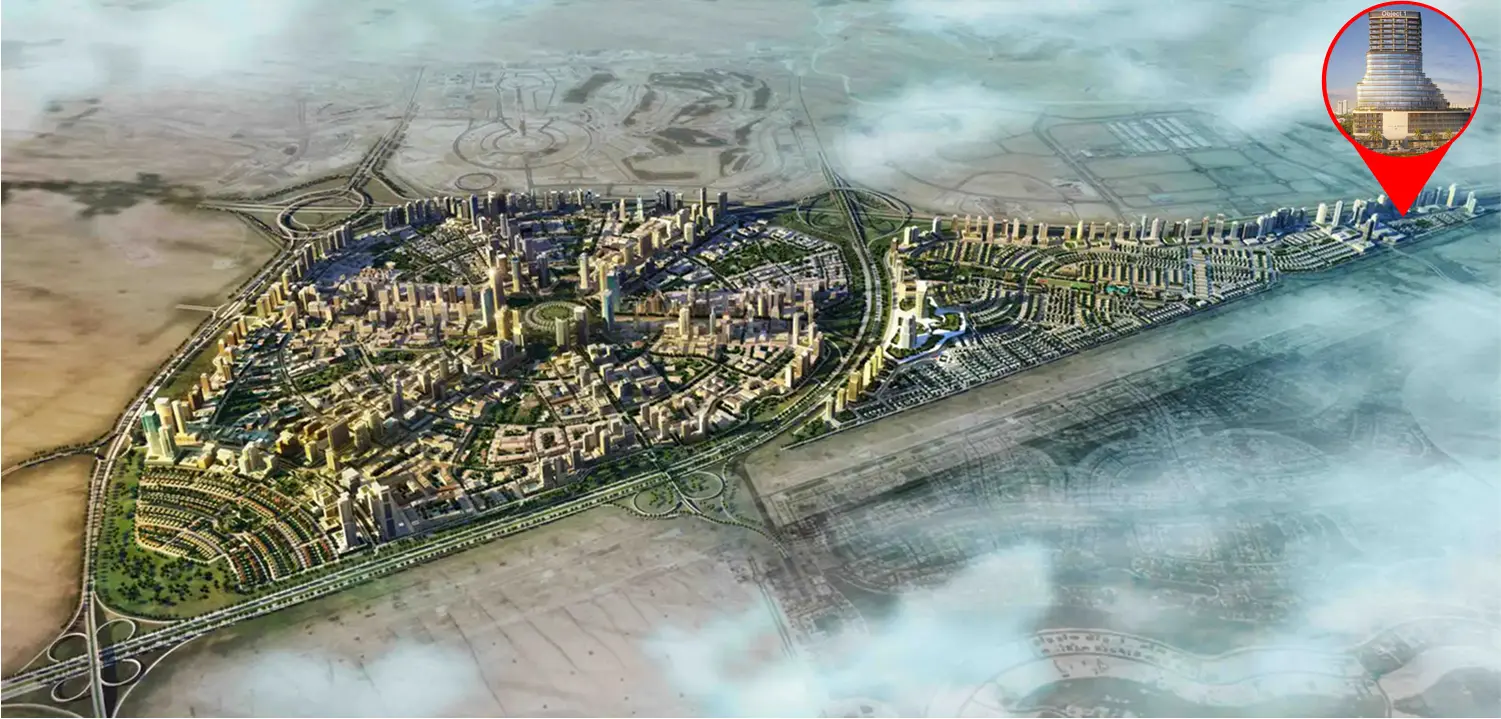
Neighborhood
ELAR1S Axis is a visionary mixed-use development that captures the spirit of modern urban living through bold architectural expression and thoughtful functionality. Rising with confidence, the building stands as a new icon on the city’s skyline, where striking asymmetry meets refined minimalism. Every angle, every line, and every transition is designed to inspire a sense of motion and fluidity. Rooted in the elemental concepts of “air” and “element,” ELAR1S Axis is more than just a
05 — Payment plan
On booking
During construction
Upon Handover
Accepted methods: Bitcoins · Bank Transfer · Credit Card · Cheques
Floor plans
Explore each residence in detail — from considered proportions to the spaces that shape your everyday.
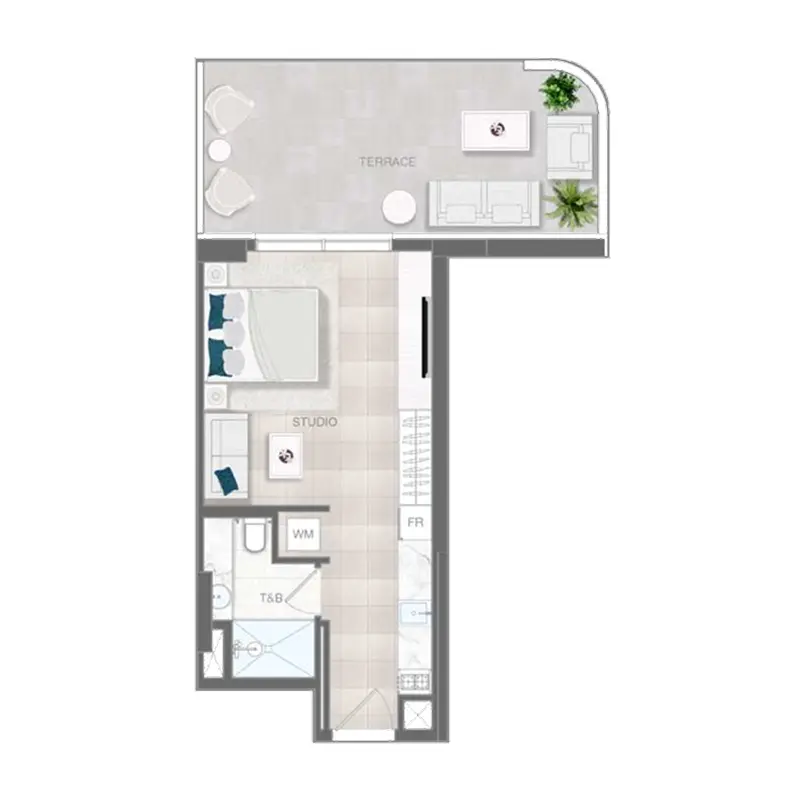
Selected residence
Interested?
Our advisors are ready to answer your questions and arrange a private viewing.
Keep exploring
Aldar Properties
Dubai Land, Dubai
Namat Real Estate Development
Meydan (Nad Al Sheba 1), Dubai

