
Dubai
Eden House The Canal
Price available on inquiry
01
OverviewThe Sky Land perspective
More than
a home. A point of view.
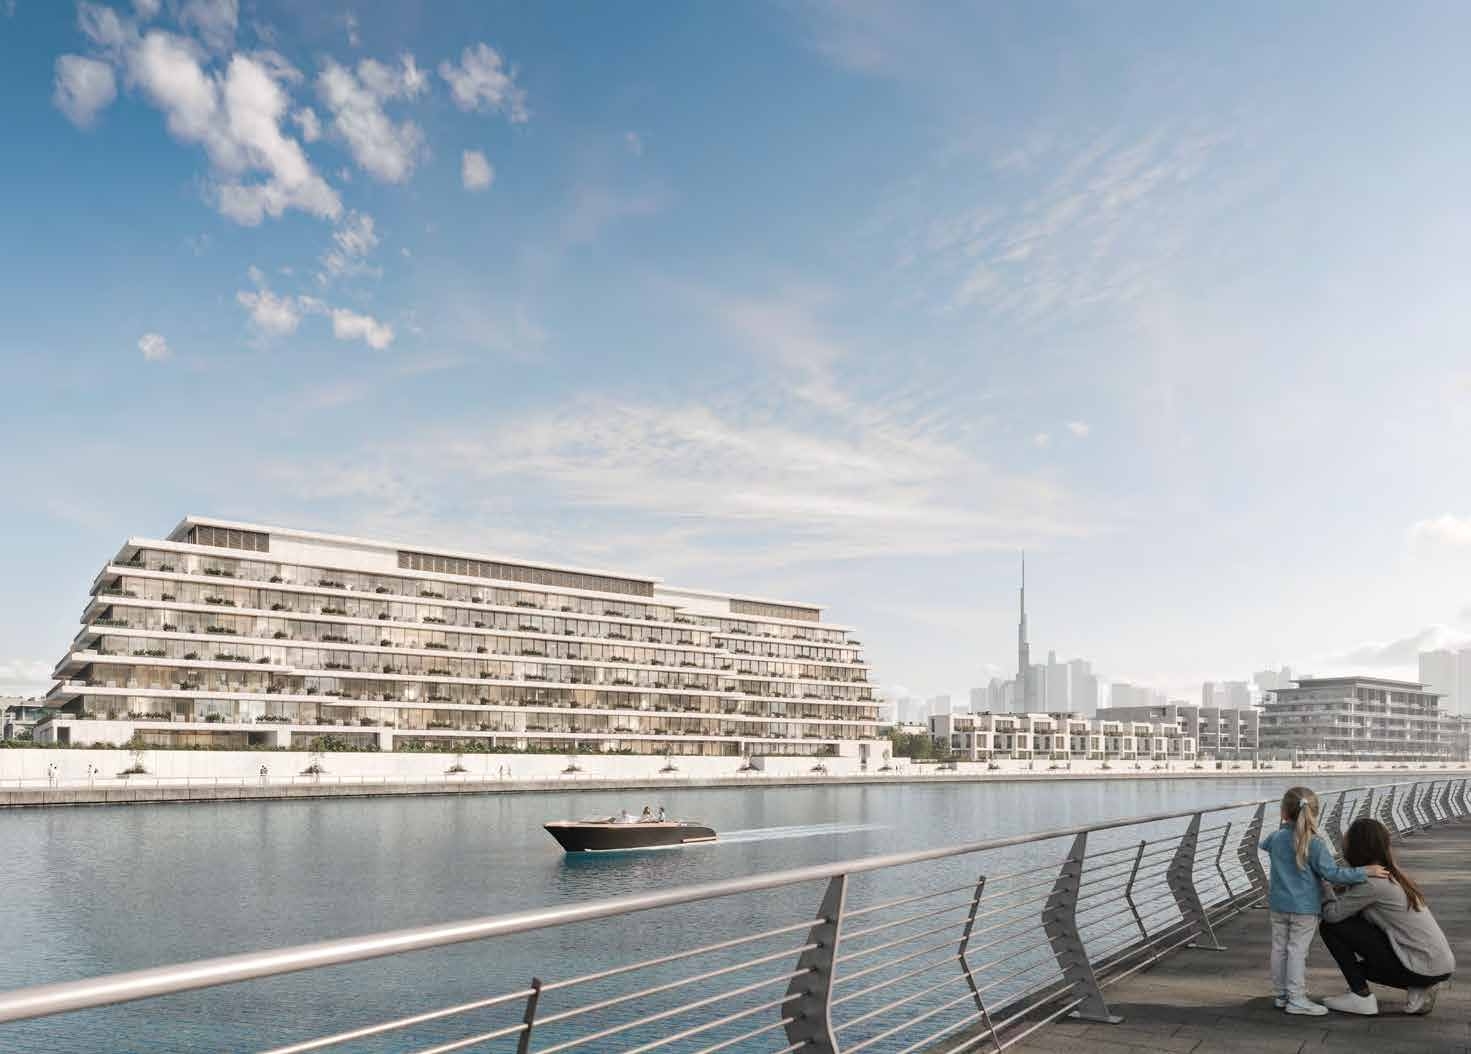
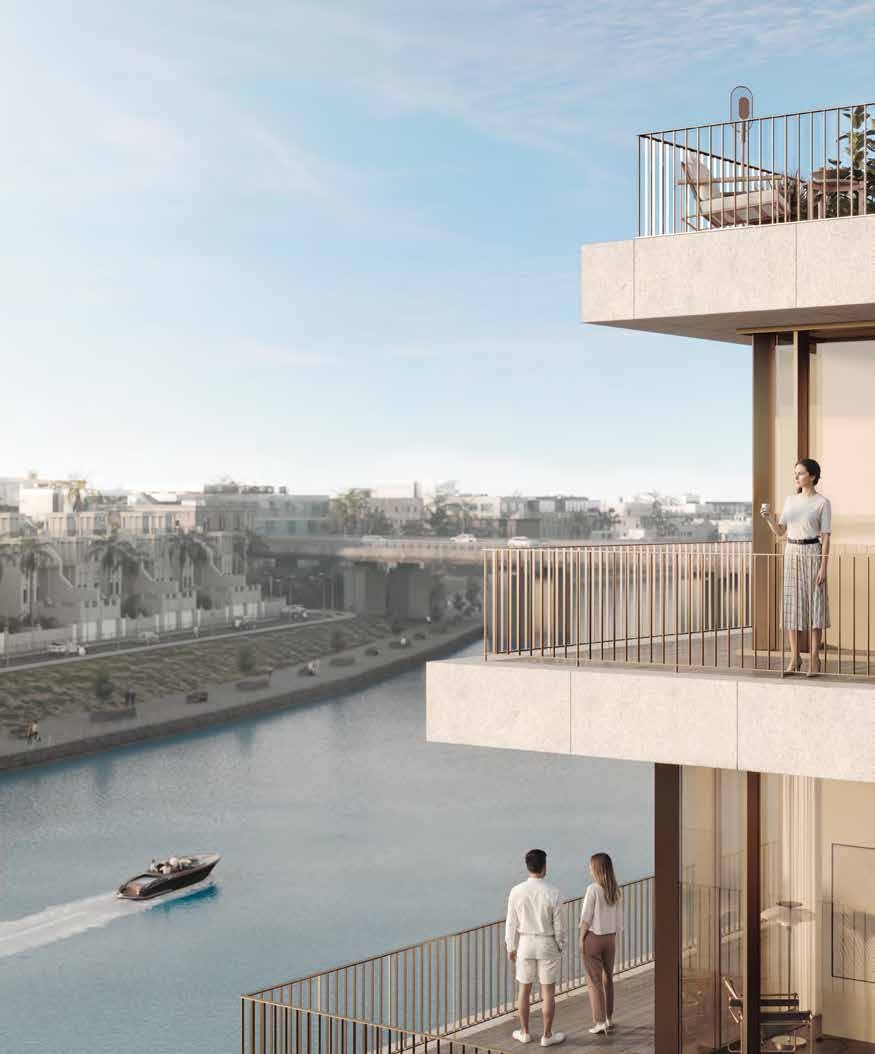
Eden House The Canal is a low-rise six-story building with 93 meticulously crafted residences. From studio to four-bedroom suites to garden duplex units, and three stunning penthouses, each space is designed with the guests’ experience in mind. Selective This development combines spacious interiors, premium material finishes, and re!ned colour palettes to create unique living spaces that find and nurture harmony.
Enjoy a new experience of modern living. Renowned architectural studio DXB Lab presents a unique design philosophy that seamlessly blends timeless sophistication with contemporary aesthetics. Their meticulous approach thoughtfully responds to the exacting criteria of today’s discerning buyer. The focus is not simply anticipating residents’ every practical need but creating a profound connection with the surrounding environment. Discover rare and

02 — Gallery
See the
possibility.
29 considered views
03 — Facilities
Everything
within reach.
Neighborhood
Close to the city.
Closer to calm.
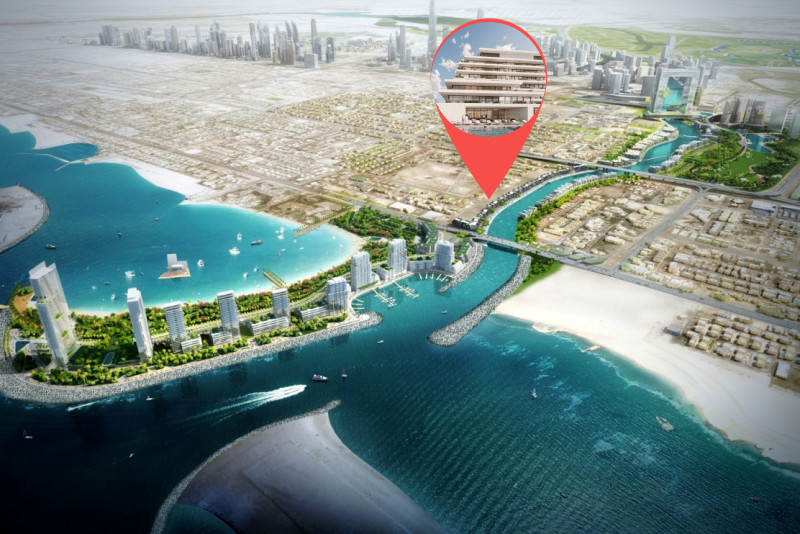
Eden House The Canal is a low-rise six-story building with 93 meticulously crafted residences. From studio to four-bedroom suites to garden duplex units, and three stunning penthouses, each space is designed with the guests’ experience in mind. Selective This development combines spacious interiors, premium material finishes, and re!ned colour palettes to create unique living spaces that find and nurture harmony. Enjoy a new experience of modern living. Renowned architectural studio DXB Lab presents a unique
05 — Payment plan
Designed to
move with you.
On booking
During construction
Upon Handover
Accepted methods: Bitcoins · Bank Transfer · Credit Card · Cheques
Floor plans
Designed around
real life.
Explore each residence in detail — from considered proportions to the spaces that shape your everyday.
Selected residence
Studio
Interested?
Let’s talk about
this address.
Our advisors are ready to answer your questions and arrange a private viewing.
Keep exploring
Other projects
you may love.

-(1)_page-0026.jpg)
Heaven by Aldar
Aldar Properties
Dubai Land, Dubai
.jpg)