

From AED 2.55M
Heaven by Aldar
Aldar Properties
Dubai Land, Dubai
4 - 7 BRTownhouse, Villa2280 - 9114 sqft
Dubai
From AED 18M
01
OverviewThe Sky Land perspective
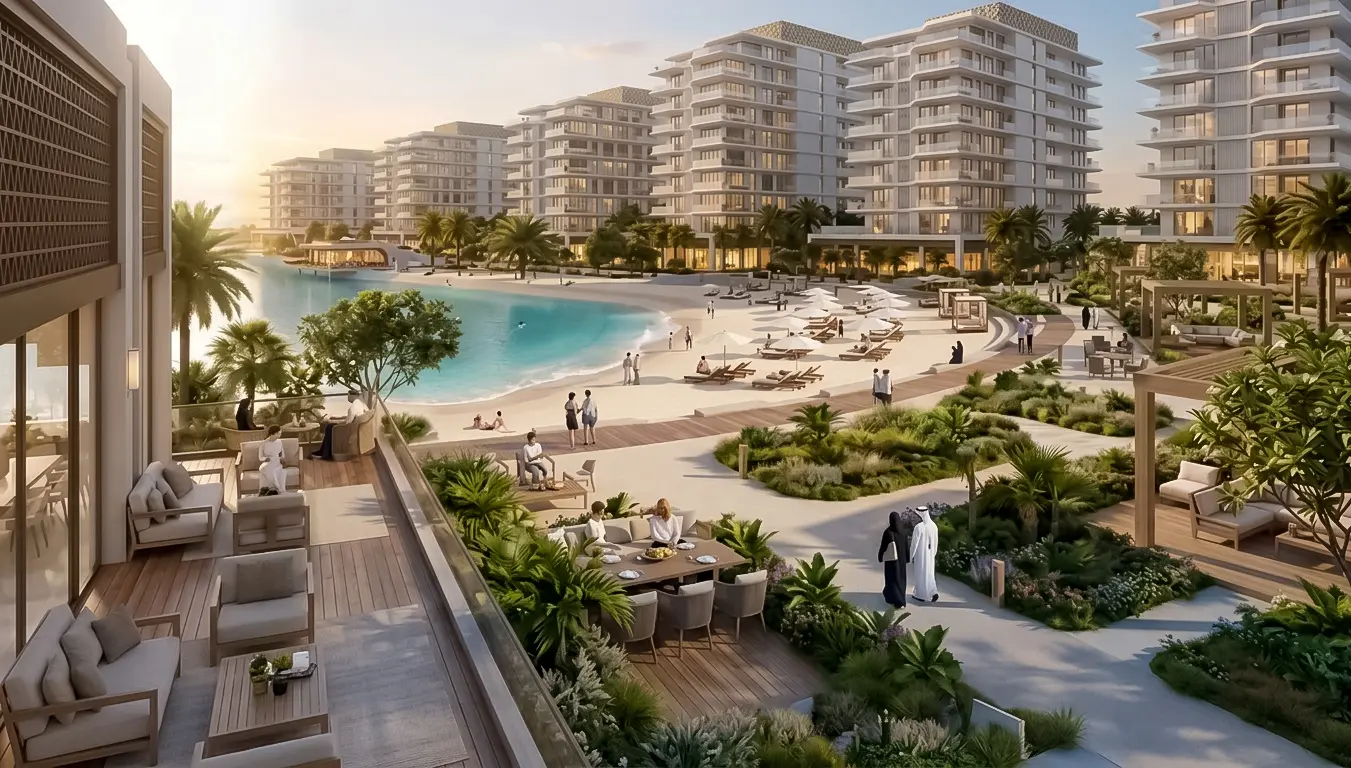
Eden Hills is a premium villa community adjacent to Dubai Hills Estate, offering luxury 5, 5+, and 6 bedroom residences crafted by H&H Development.
Designed around a natural Wadi and lush parkland, the project blends modern architecture with serene green landscapes. Residents enjoy exclusive amenities including a community center, retail, dining, running tracks, and children’s play areas.
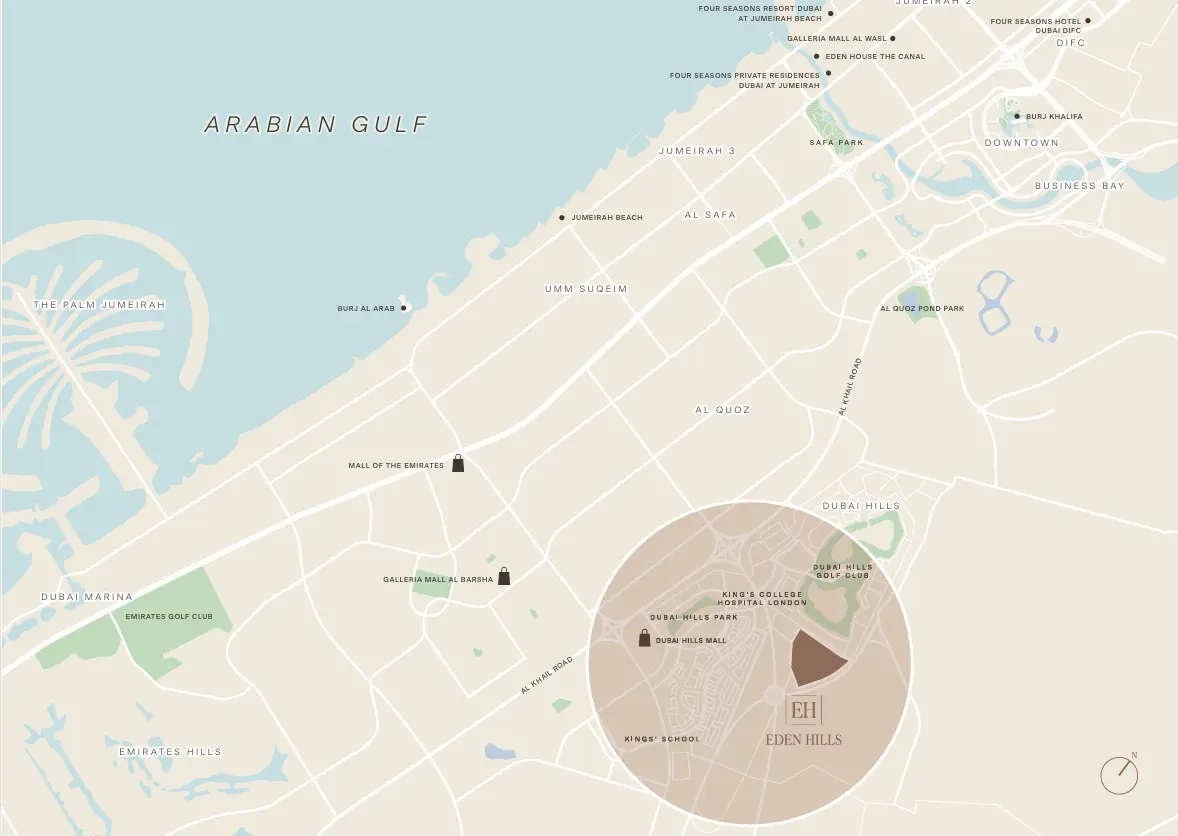
With spacious layouts, elegant interiors, and excellent connectivity to Dubai Hills Mall, Golf Club, Downtown Dubai, and major highways, Eden Hills is an exceptional choice for luxury buyers and high‑return property investors.

02 — Gallery
30 considered views
03 — Facilities
Neighborhood
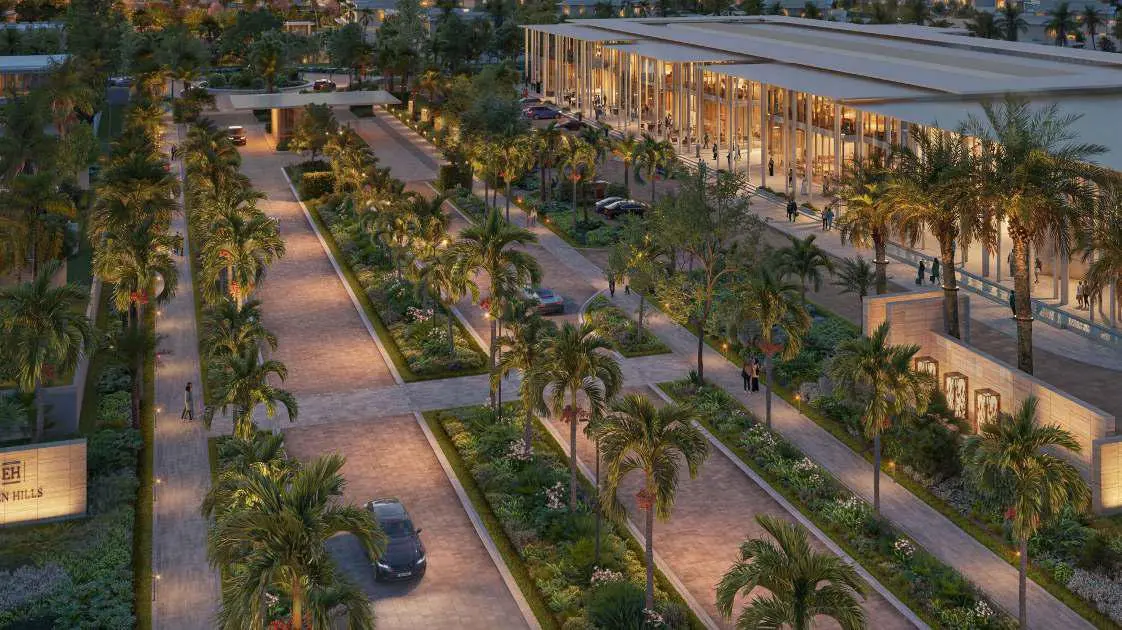
The Eden Hills master plan is built around a central Wadi, creating a natural focal point surrounded by lush greenery and landscaped parkland. Villas are positioned to maximize privacy, views, and seamless integration with nature. The community layout includes shaded walking trails, linear parks, recreational zones, and a fully equipped community center offering retail, dining, and wellness facilities. Thoughtfully planned road networks and pedestrian pathways ensure smooth circulation, while generous plot sizes enhance the sense of exclusivity.
05 — Payment plan
During Construction
Down Payment
On Completion
Accepted methods: Bitcoins · Bank Transfer · Credit Card · Cheques
Floor plans
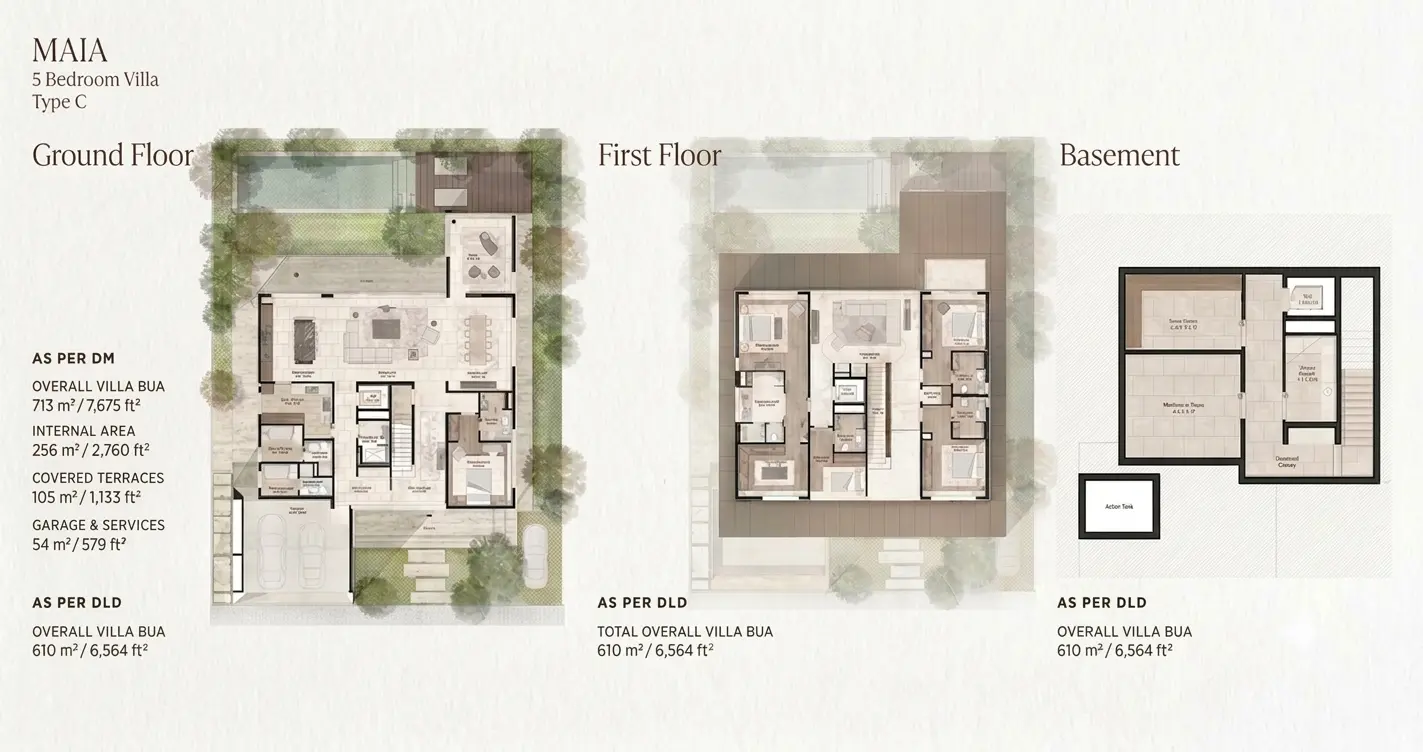
Explore each residence in detail — from considered proportions to the spaces that shape your everyday.
Selected residence
Inside the residence
Location
Discover a setting that keeps the energy of the city close and the pace of home beautifully calm.
Interested?
Our advisors are ready to answer your questions and arrange a private viewing.
Keep exploring
Aldar Properties
Dubai Land, Dubai
Namat Real Estate Development
Meydan (Nad Al Sheba 1), Dubai

