
Abu Dhabi
Diva at the Bay
From AED 900K
01
OverviewThe Sky Land perspective
More than
a home. A point of view.
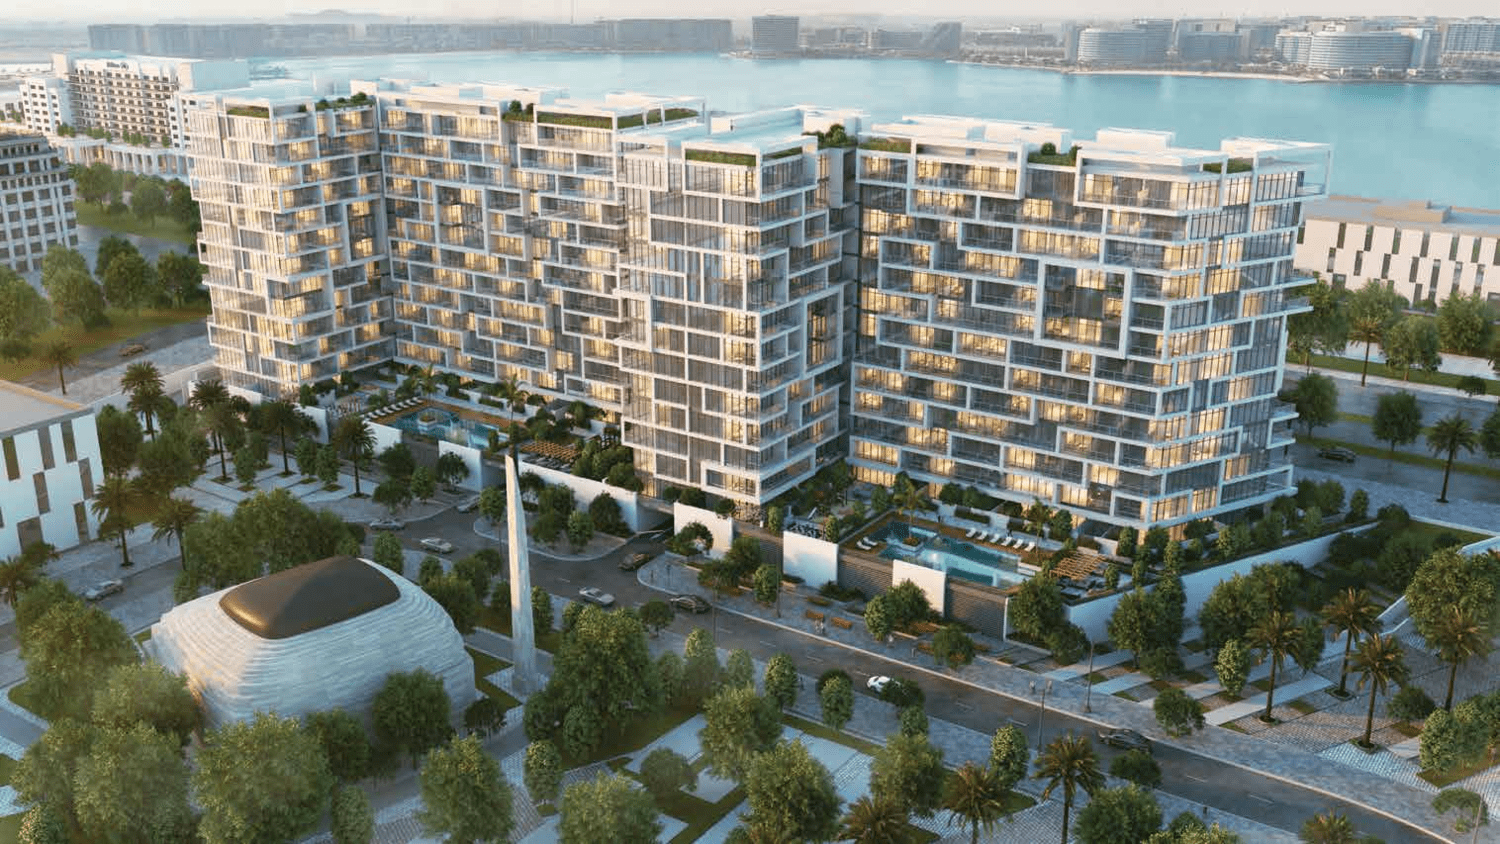
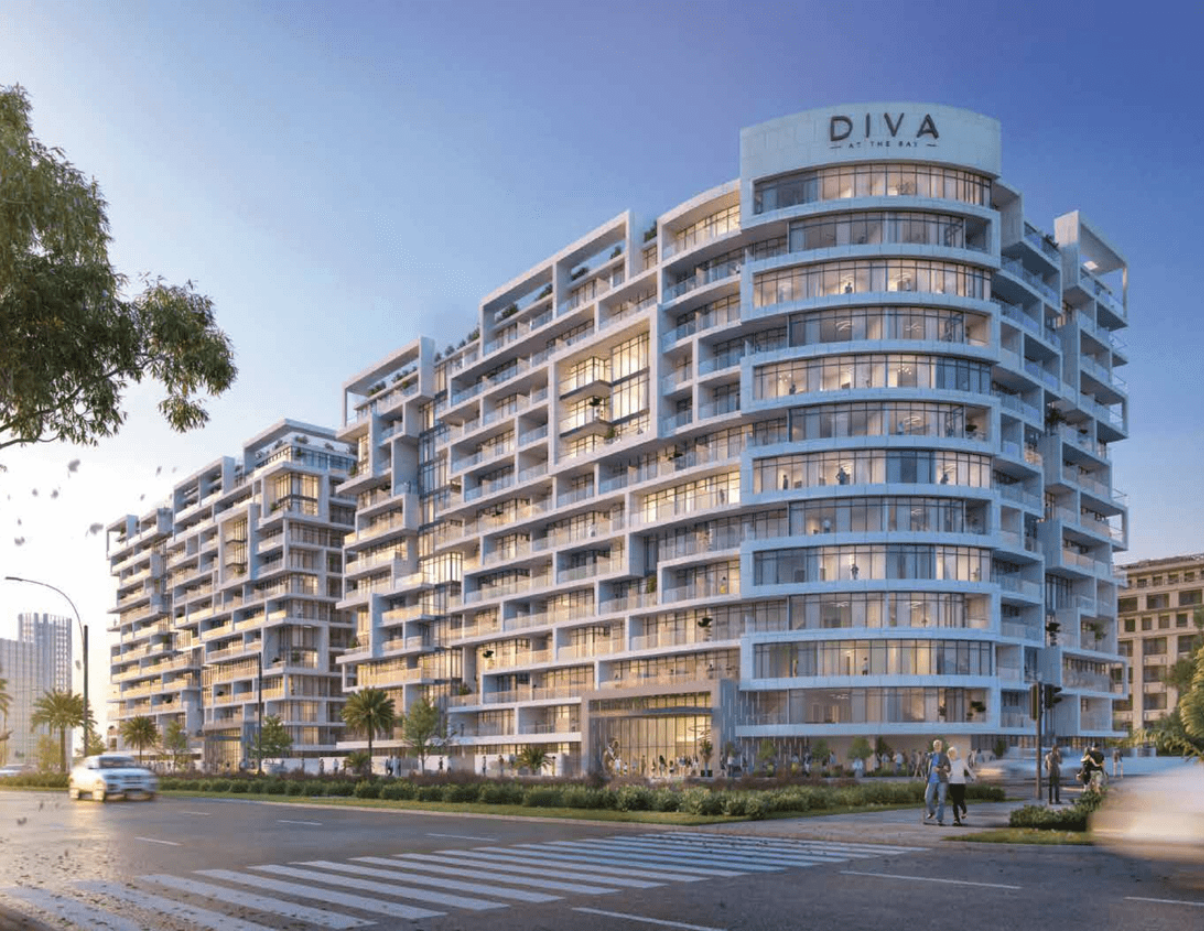
DIVA at the Bay is a ready-to-move residential development by Reportage Properties in Yas Bay, Yas Island, Abu Dhabi.
The project comprises two main towers, Tower A and Tower B, offering studios, junior 1-bedroom, 1-bedroom, 2-bedroom, 2-bedroom duplex and 3-bedroom apartments. Brochure floor plans cover total areas from 334. 57 to 1,785. 53 sq. ft.
The Yas Bay setting places residents close to the waterfront, while the development includes landscaped areas and lifestyle amenities designed to support comfortable everyday living, leisure, and convenience.

02 — Gallery
See the
possibility.
11 considered views
03 — Facilities
Everything
within reach.
Neighborhood
Close to the city.
Closer to calm.
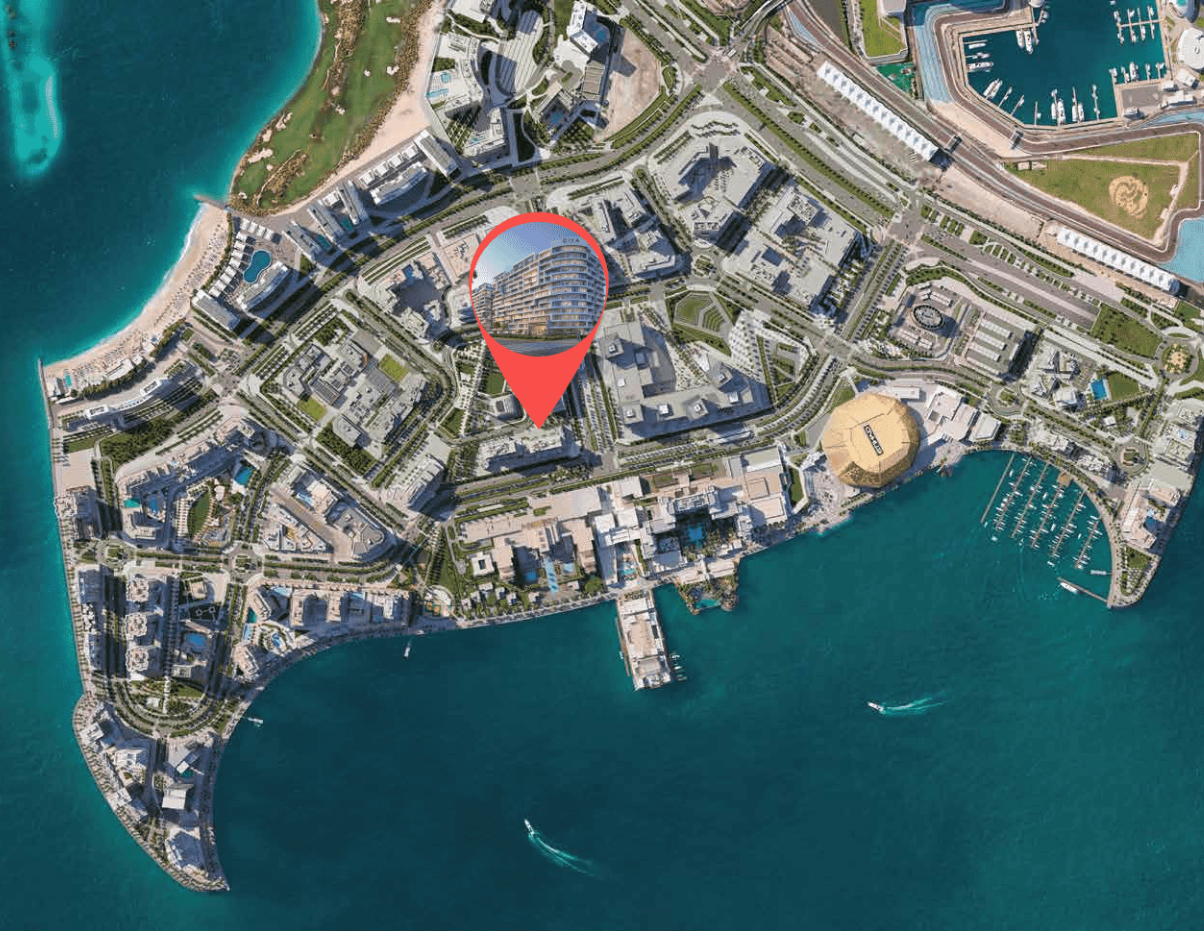
DIVA at the Bay is a residential development in Yas Bay, Yas Island, comprising two main towers, Tower A and Tower B. The project offers a range of residential apartments, including studios, one-bedroom, junior one-bedroom, two-bedroom, two-bedroom duplex and three-bedroom layouts. The development is positioned within walking distance of the Yas Bay Waterfront and is surrounded by parks, schools, mosques and community retail, creating a connected residential setting within Yas Island.
05 — Payment plan
Designed to
move with you.
On booking
During construction
Accepted methods: Bitcoins · Bank Transfer · Credit Card · Cheques
Floor plans
Designed around
real life.
Explore each residence in detail — from considered proportions to the spaces that shape your everyday.
Selected residence
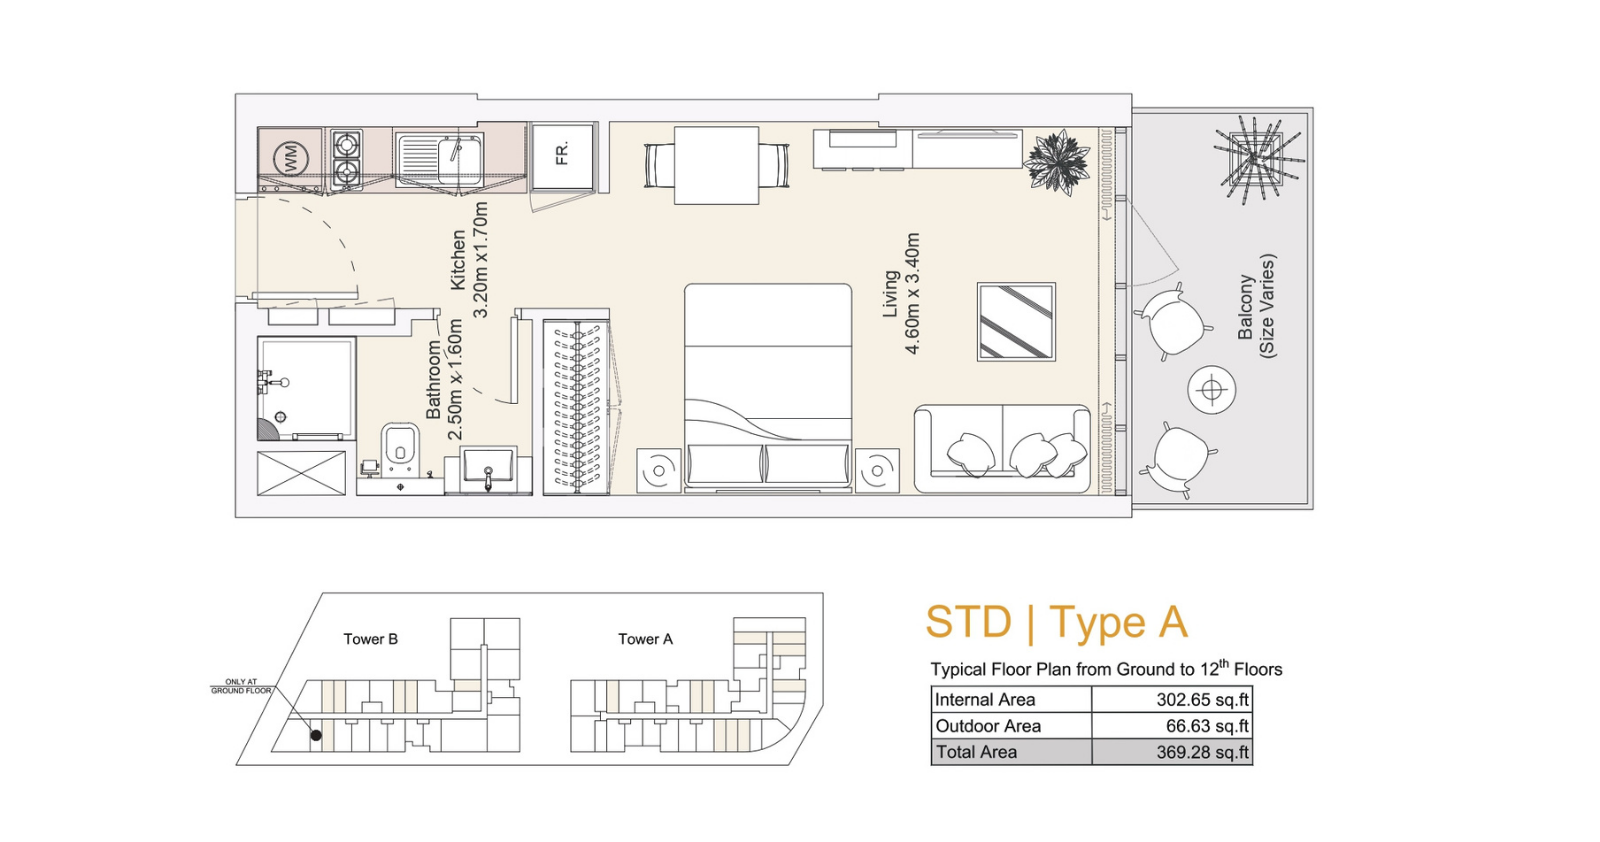
Studio Apartment
Inside the residence
- This studio apartment features an open living area with a functional kitchen and separate bathroom. A balcony extends the layout outdoors, while the compact arrangement efficiently organizes essential spaces for practical and comfortable everyday living.
Location
Perfectly placed
for what’s next.
Discover a setting that keeps the energy of the city close and the pace of home beautifully calm.
Interested?
Let’s talk about
this address.
Our advisors are ready to answer your questions and arrange a private viewing.
Keep exploring
.JPG)
.jpg)
.jpg)