

From AED 3.38M
Kempinski Marina Residences
ABA Group
Dubai Marina, Dubai
2 - 6 BRApartments1192 - 12410 sqft
Dubai
Price available on inquiry
01
OverviewThe Sky Land perspective
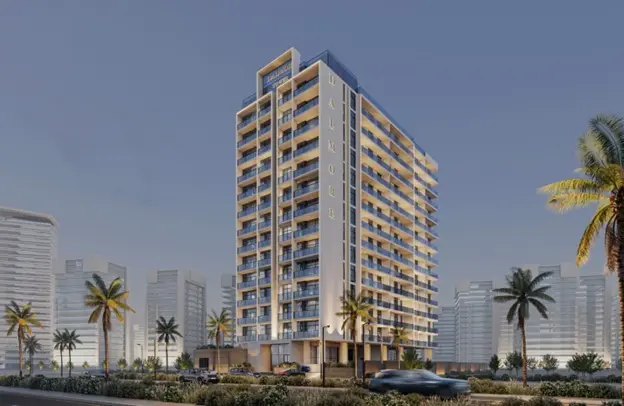
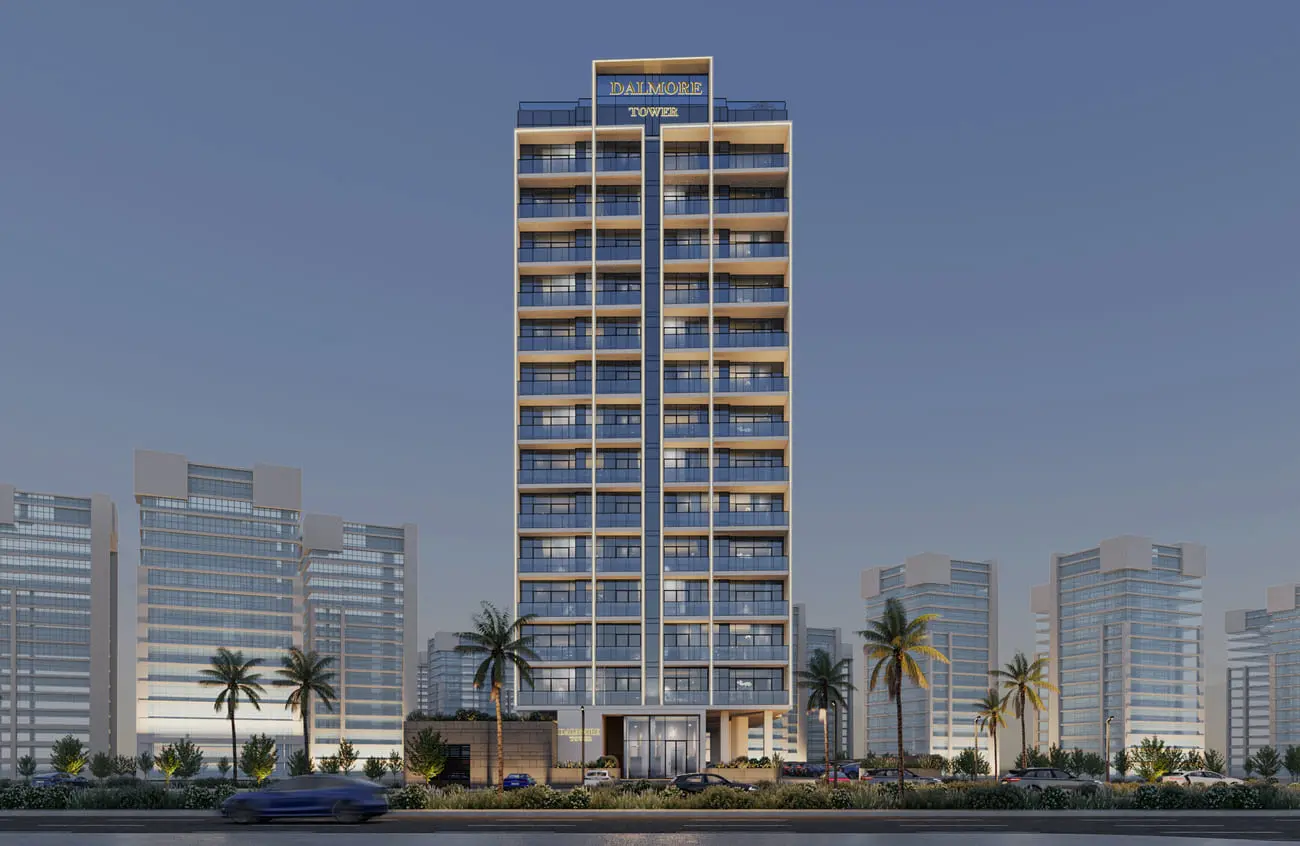
Dalmore Tower offers spacious family-friendly layouts with closed kitchens and maid's rooms in 2-bedroom units. Every detail maximizes functionality with no wasted space. Conveniently located near schools and major roads for everyday ease. Dalmore Tower offers a grand first impression, followed by homes designed for real living: spacious layouts, smart storage, and practical features that reflect how families truly live today.
Dalmore Tower offers a suite of high-quality amenities designed to support a balanced, engaging lifestyle. Future residents can enjoy access to a modern fitness center, a swimming pool, communal lounge areas, a children’s play zone, and landscaped outdoor spaces to unwind. This combination of functional architecture, generous interiors, and well‑curated communal facilities makes the tower particularly appealing to families,

02 — Gallery
29 considered views
03 — Facilities
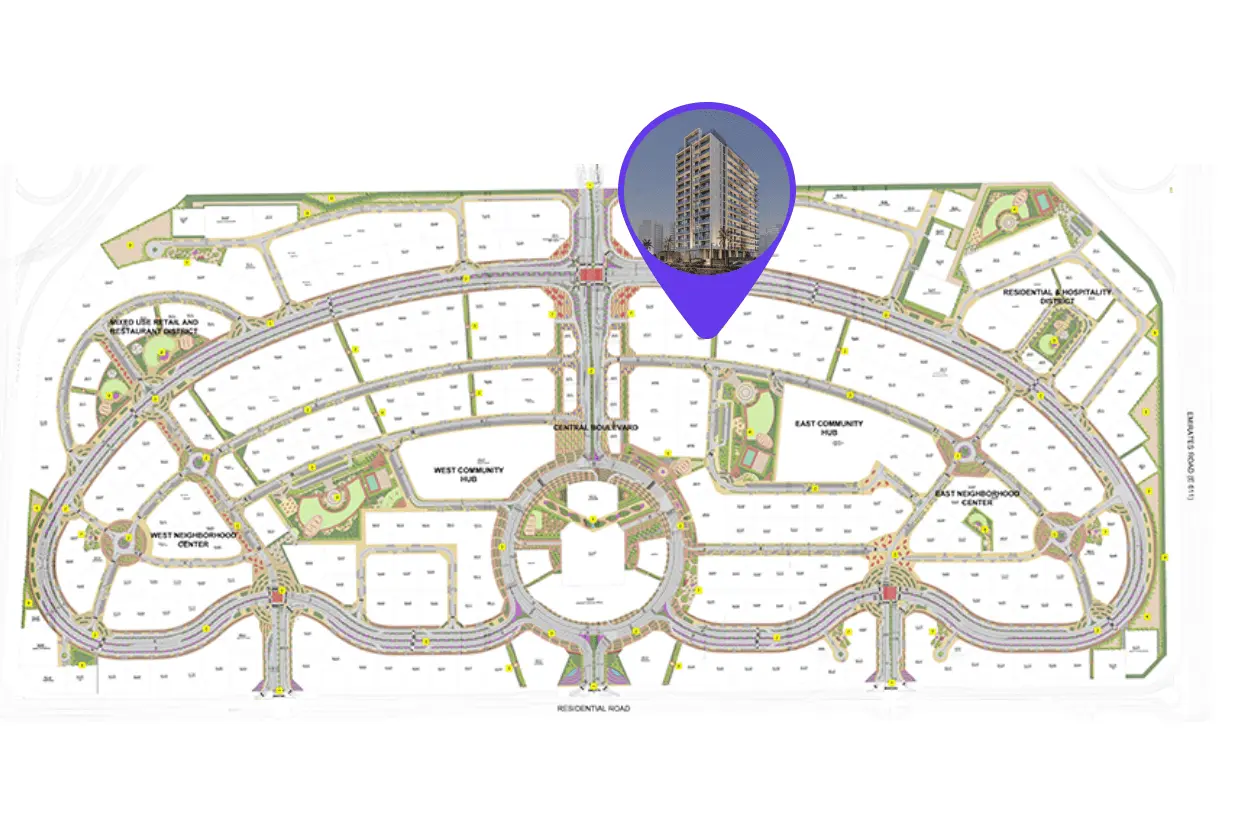
Neighborhood
Dalmore Tower offers spacious family-friendly layouts with closed kitchens and maid's rooms in 2-bedroom units. Every detail maximizes functionality with no wasted space. Conveniently located near schools and major roads for everyday ease. Dalmore Tower offers a grand first impression, followed by homes designed for real living: spacious layouts, smart storage, and practical features that reflect how families truly live today. Dalmore Tower offers a suite of high-quality amenities designed to support a balanced, engaging
05 — Payment plan
On booking
During construction
Upon Handover
Accepted methods: Bitcoins · Bank Transfer · Credit Card · Cheques
Floor plans
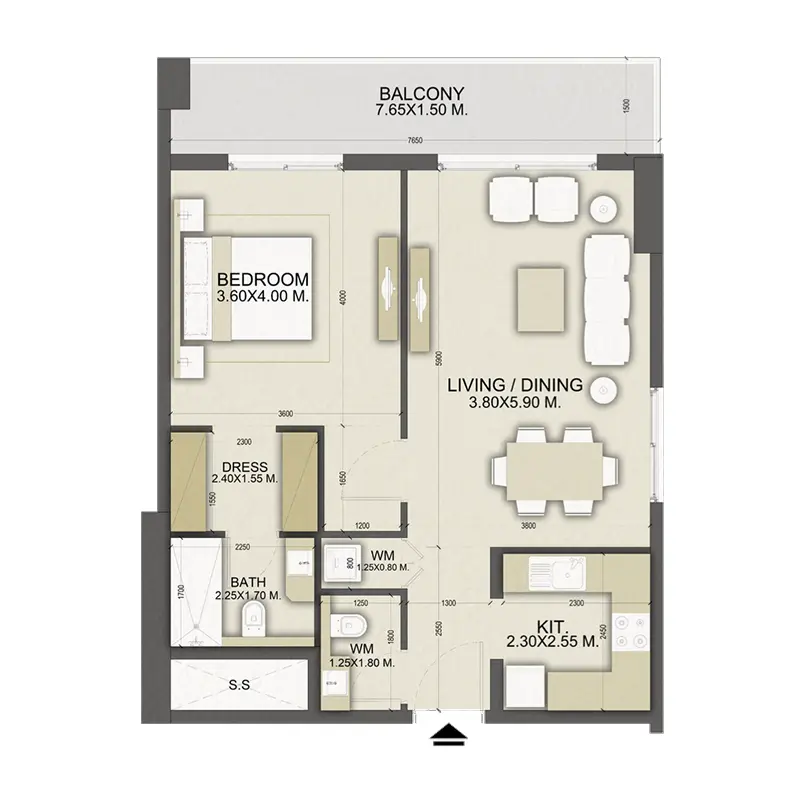
Explore each residence in detail — from considered proportions to the spaces that shape your everyday.
Selected residence
Interested?
Our advisors are ready to answer your questions and arrange a private viewing.
Keep exploring
ABA Group
Dubai Marina, Dubai
Lucky Aeon
Jumeirah Village Circle (JVC), Dubai
Uniestate Properties
Dubai Silicon Oasis, Dubai

