

From AED 2.55M
Heaven by Aldar
Aldar Properties
Dubai Land, Dubai
4 - 7 BRTownhouse, Villa2280 - 9114 sqft
Dubai
Price available on inquiry
01
OverviewThe Sky Land perspective
Qube Developments doesn’t just create trailblazing building solutions, they craft homes in which life can truly be lived. Creatively engineered to elicit the utmost in alluring style, comfort and quality of living, the properties take a holistic view in exceeding everyday expectations. This means going above and beyond not just in imbuing each home with the core values - of groundbreaking sustainable architecture, stunning design and next-level amenities - but in creating thriving communities in the heart of Dubai. With bespoke offerings including high-tech systems implemented as standard, they’ve elevated the concept of home to whole new heights.
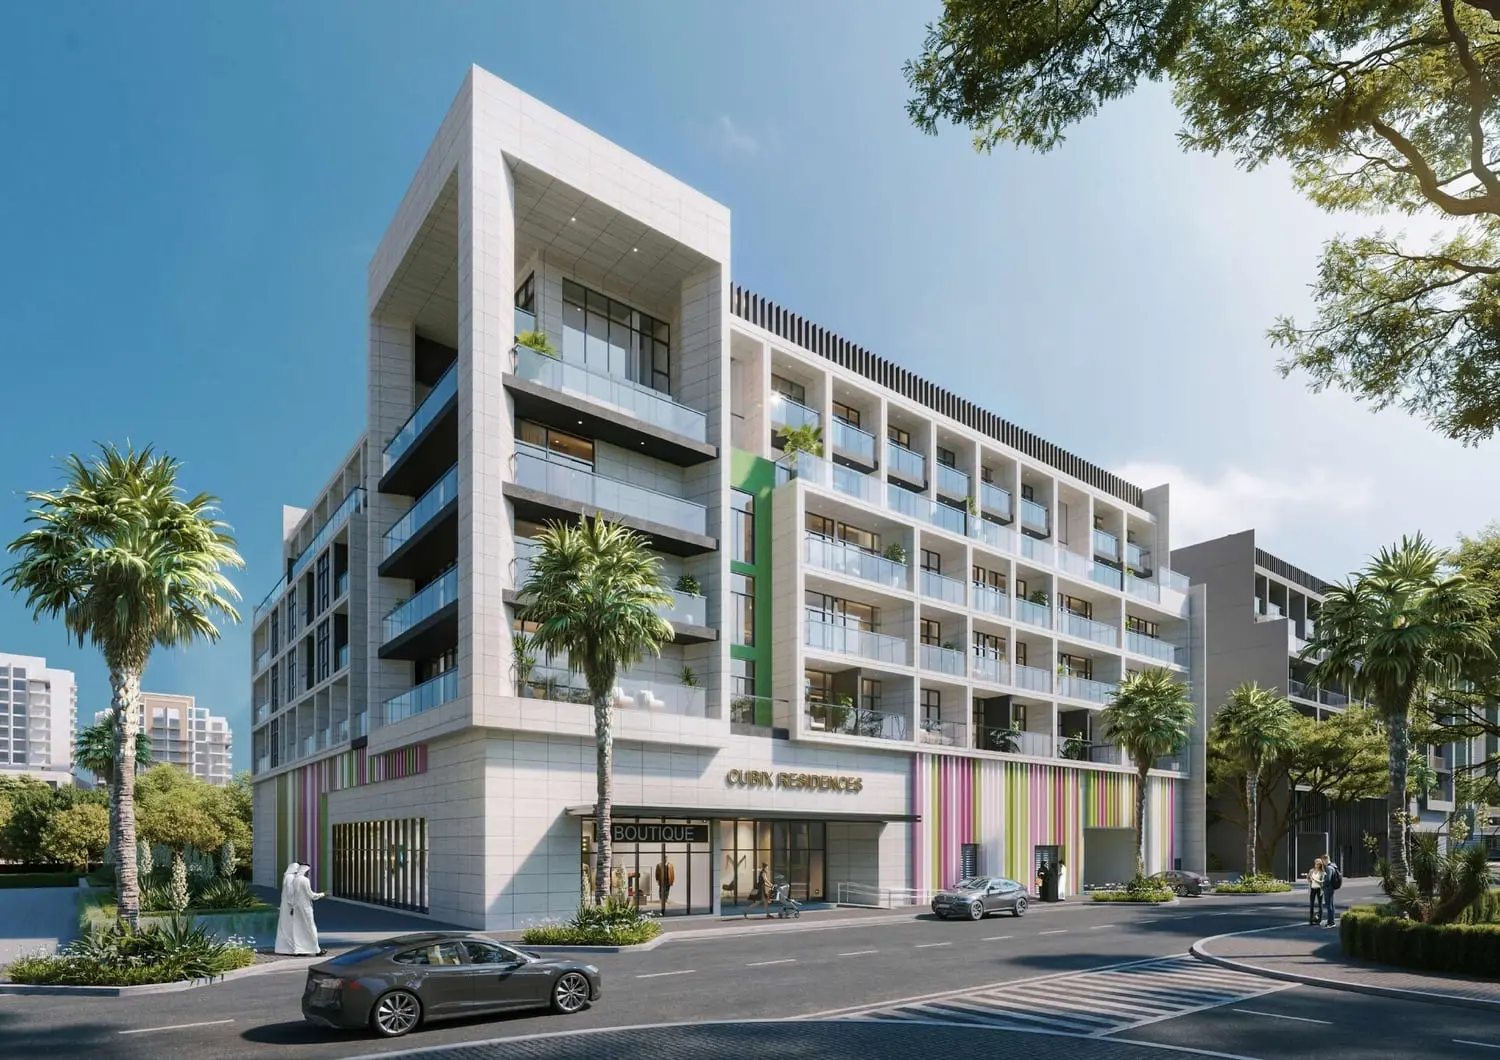
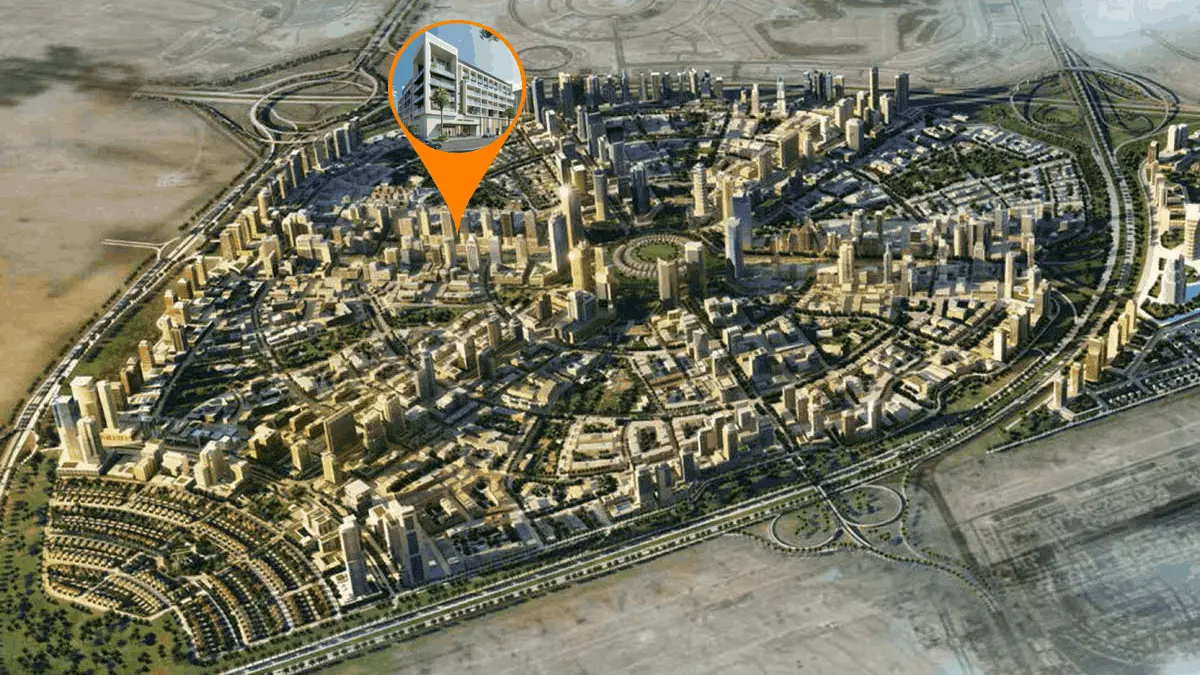
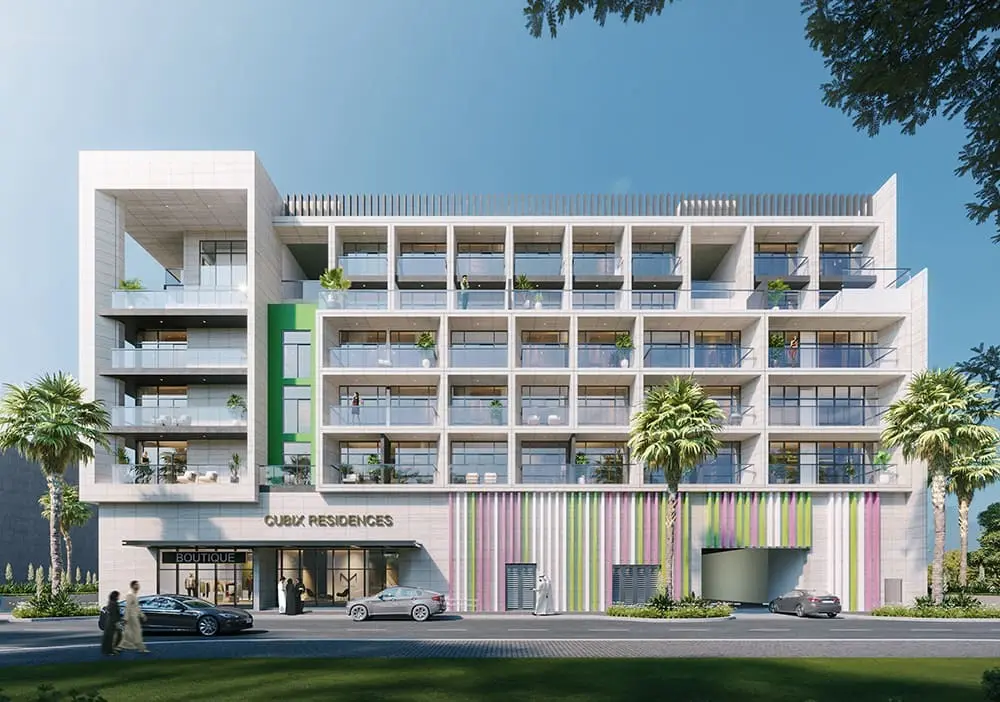
Within the commercial and residential hub of Jumeirah Village Circle, Cubix Residences provides interconnectivity matched by serenity, convenience and a family-friendly focus.
02 — Gallery
67 considered views
03 — Facilities
Neighborhood
Qube Developments doesn’t just create trailblazing building solutions, they craft homes in which life can truly be lived. Creatively engineered to elicit the utmost in alluring style, comfort and quality of living, the properties take a holistic view in exceeding everyday expectations. This means going above and beyond not just in imbuing each home with the core values - of groundbreaking sustainable architecture, stunning design and next-level amenities - but in creating thriving communities in
05 — Payment plan
On booking
During construction
Within 24 months PH
Accepted methods: Bitcoins · Bank Transfer · Credit Card · Cheques
Floor plans
Explore each residence in detail — from considered proportions to the spaces that shape your everyday.
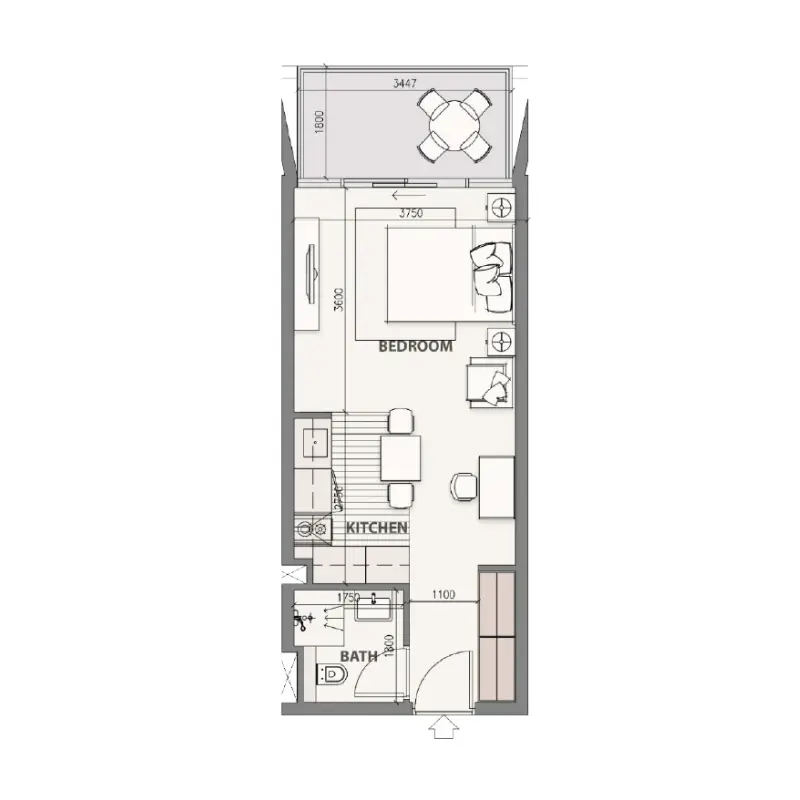
Selected residence
Interested?
Our advisors are ready to answer your questions and arrange a private viewing.
Keep exploring
Aldar Properties
Dubai Land, Dubai
Namat Real Estate Development
Meydan (Nad Al Sheba 1), Dubai

