

From AED 2.55M
Heaven by Aldar
Aldar Properties
Dubai Land, Dubai
4 - 7 BRTownhouse, Villa2280 - 9114 sqft
Dubai
From AED 702K
01
OverviewThe Sky Land perspective
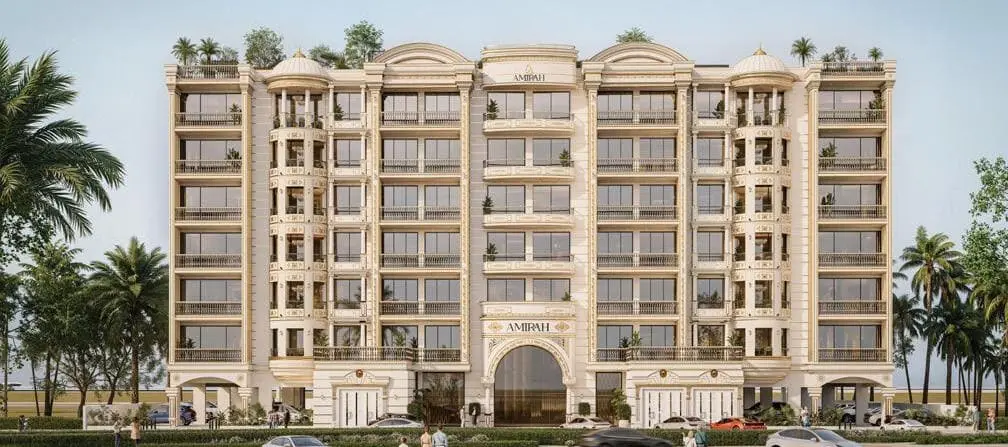
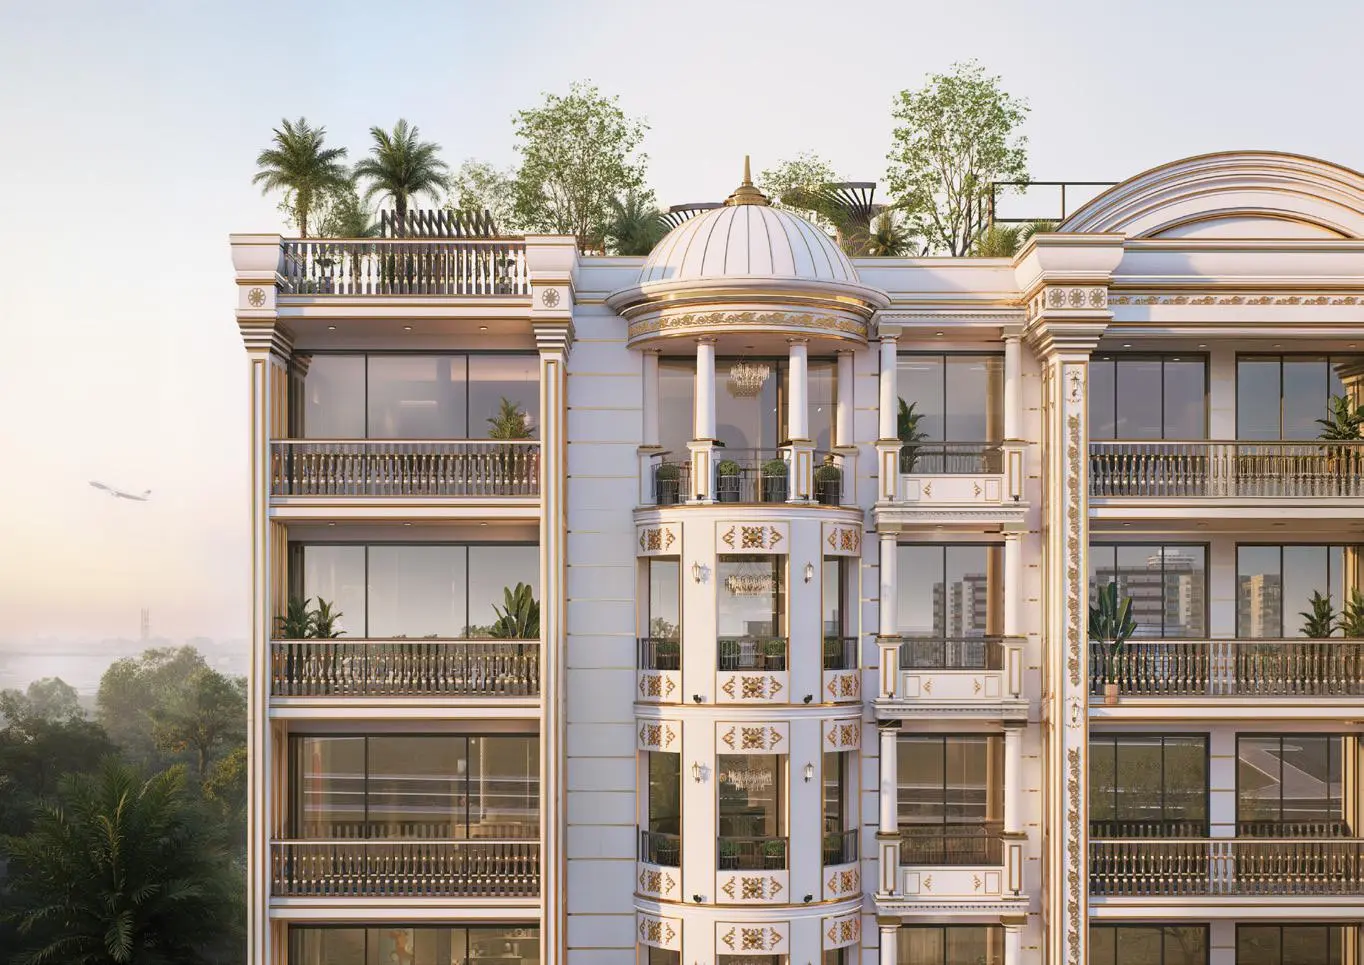
Crown Palace introduces a unrivaled standard of grandeur in Dubai South, blending antique elegance with timeless modernity. The project rises as a masterpiece of European artistry, set amidst lush greenery and crafted to embody peace, harmony, and sophistication. The development offers a serene escape from the city while maintaining a sense of royal presence and architectural charm.
The residences at Crown Palace include a curated selection of studios, one-bedroom, and two-bedroom apartments. Each home is designed with refined details and interiors that combine classic European inspiration with contemporary comfort, creating warm and elegant living environments. Expansive layouts and thoughtful finishes ensure that every unit feels both stylish and welcoming.
To complement the refined lifestyle, Crown Palace features a collection of
02 — Gallery
13 considered views
03 — Facilities
Neighborhood
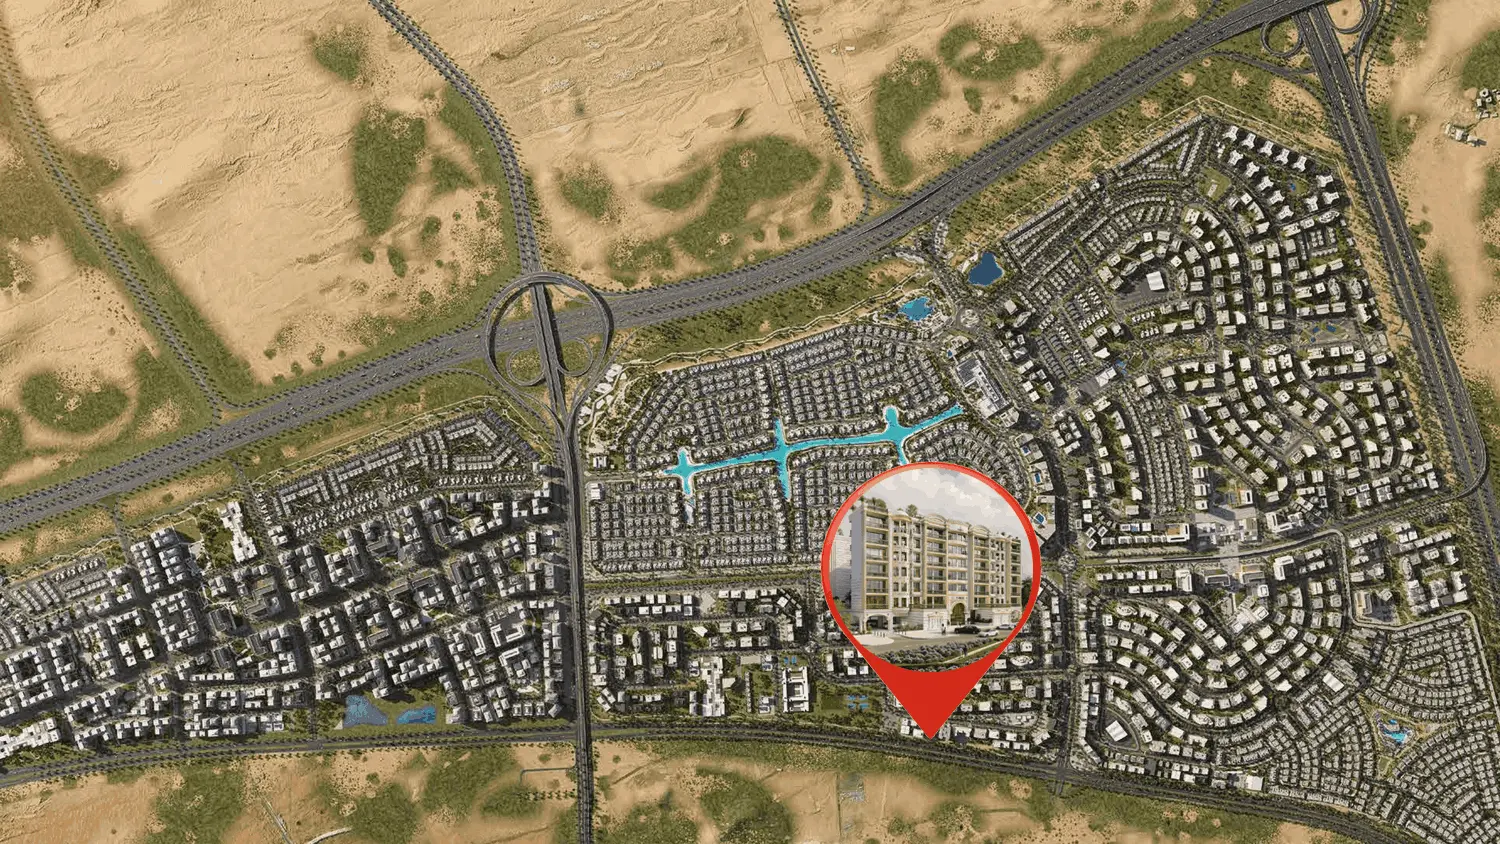
Crown Palace introduces a unrivaled standard of grandeur in Dubai South, blending antique elegance with timeless modernity. The project rises as a masterpiece of European artistry, set amidst lush greenery and crafted to embody peace, harmony, and sophistication. The development offers a serene escape from the city while maintaining a sense of royal presence and architectural charm. The residences at Crown Palace include a curated selection of studios, one-bedroom, and two-bedroom apartments. Each home is
05 — Payment plan
On booking
During construction
Within 30 months PH
Accepted methods: Bitcoins · Bank Transfer · Credit Card · Cheques
Floor plans
Explore each residence in detail — from considered proportions to the spaces that shape your everyday.

Selected residence
Interested?
Our advisors are ready to answer your questions and arrange a private viewing.
Keep exploring
Aldar Properties
Dubai Land, Dubai
Namat Real Estate Development
Meydan (Nad Al Sheba 1), Dubai

