

From AED 3.38M
Kempinski Marina Residences
ABA Group
Dubai Marina, Dubai
2 - 6 BRApartments1192 - 12410 sqft
Dubai
From AED 2.56M
01
OverviewThe Sky Land perspective
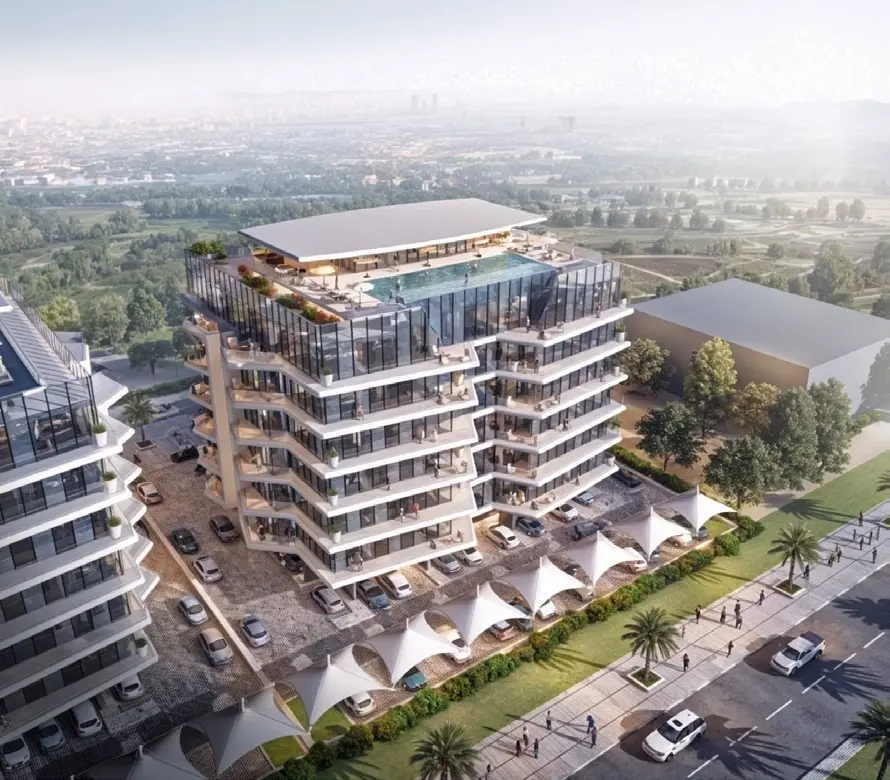
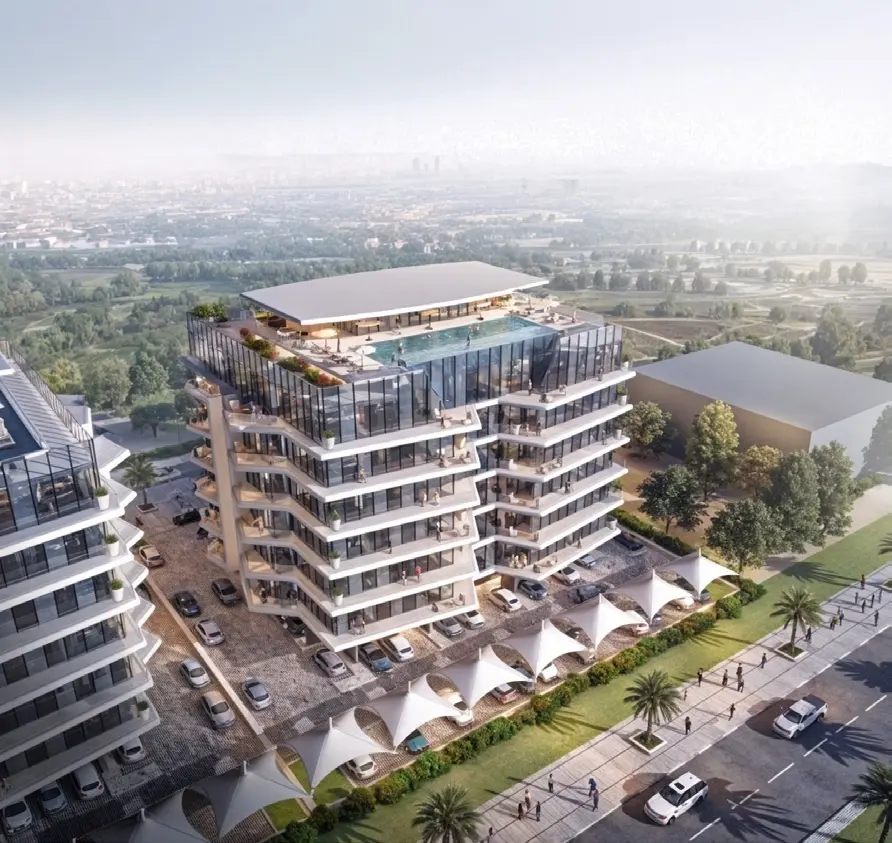
Cresswell Views is a refined mid-rise residential development designed to blend elegance, comfort, and functionality. From the moment you step inside, you’re welcomed into light-filled spaces with high-end finishes that set the tone for a modern, sophisticated lifestyle. The architecture is graceful yet practical, offering layouts that encourage both relaxation and connection.
The residences are complemented by thoughtfully curated amenities that bring leisure and wellness into everyday life. Whether enjoying a refreshing swim, staying active in the fully equipped gym, or unwinding in landscaped gardens, every detail is tailored to enhance your living experience.
Cresswell Views is more than just a place to live — it’s an environment designed for those who value both style and substance. Here, contemporary design

02 — Gallery
21 considered views
03 — Facilities
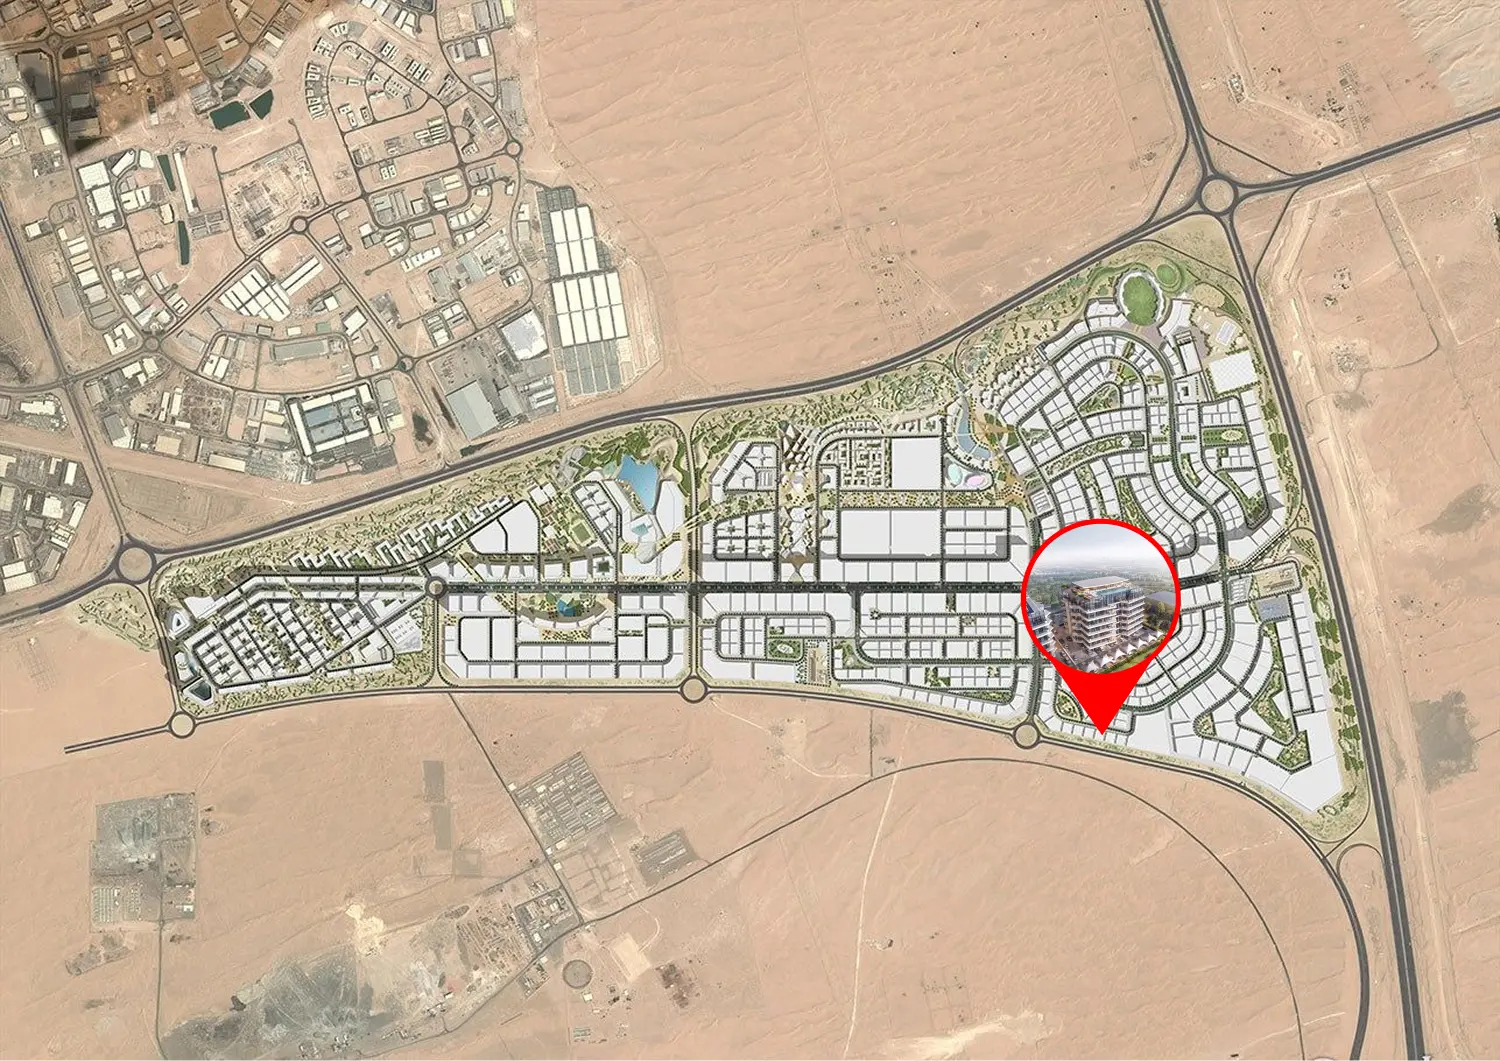
Neighborhood
Cresswell Views is a refined mid-rise residential development designed to blend elegance, comfort, and functionality. From the moment you step inside, you’re welcomed into light-filled spaces with high-end finishes that set the tone for a modern, sophisticated lifestyle. The architecture is graceful yet practical, offering layouts that encourage both relaxation and connection. The residences are complemented by thoughtfully curated amenities that bring leisure and wellness into everyday life. Whether enjoying a refreshing swim, staying active
05 — Payment plan
On booking
During construction
Upon Handover
Accepted methods: Bitcoins · Bank Transfer · Credit Card · Cheques
Floor plans
Explore each residence in detail — from considered proportions to the spaces that shape your everyday.
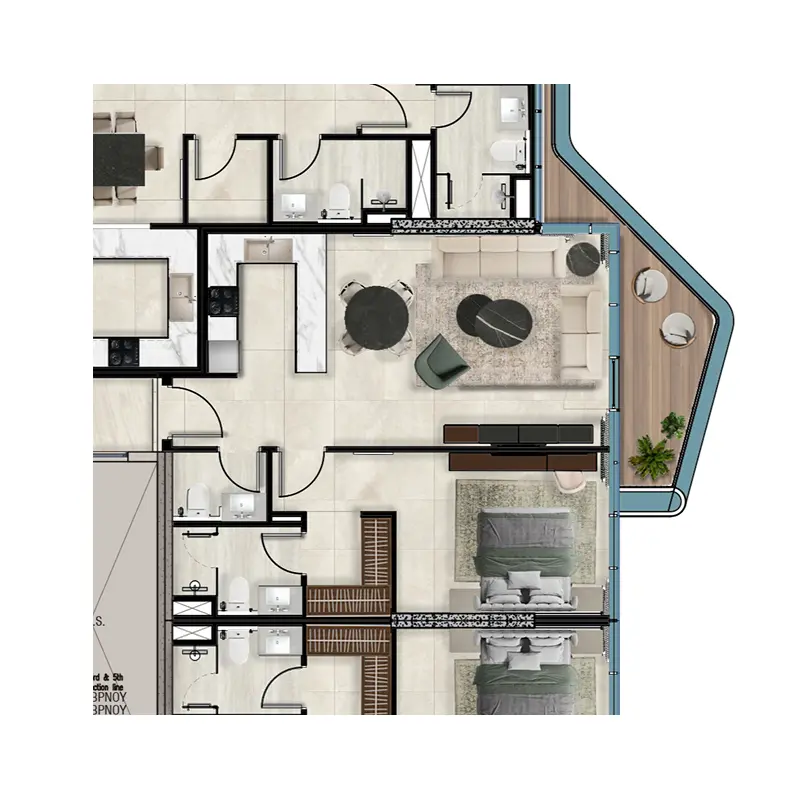
Selected residence
Interested?
Our advisors are ready to answer your questions and arrange a private viewing.
Keep exploring
ABA Group
Dubai Marina, Dubai
Lucky Aeon
Jumeirah Village Circle (JVC), Dubai
Uniestate Properties
Dubai Silicon Oasis, Dubai

