

From AED 2.55M
Heaven by Aldar
Aldar Properties
Dubai Land, Dubai
4 - 7 BRTownhouse, Villa2280 - 9114 sqft
Dubai
From AED 875K
01
OverviewThe Sky Land perspective
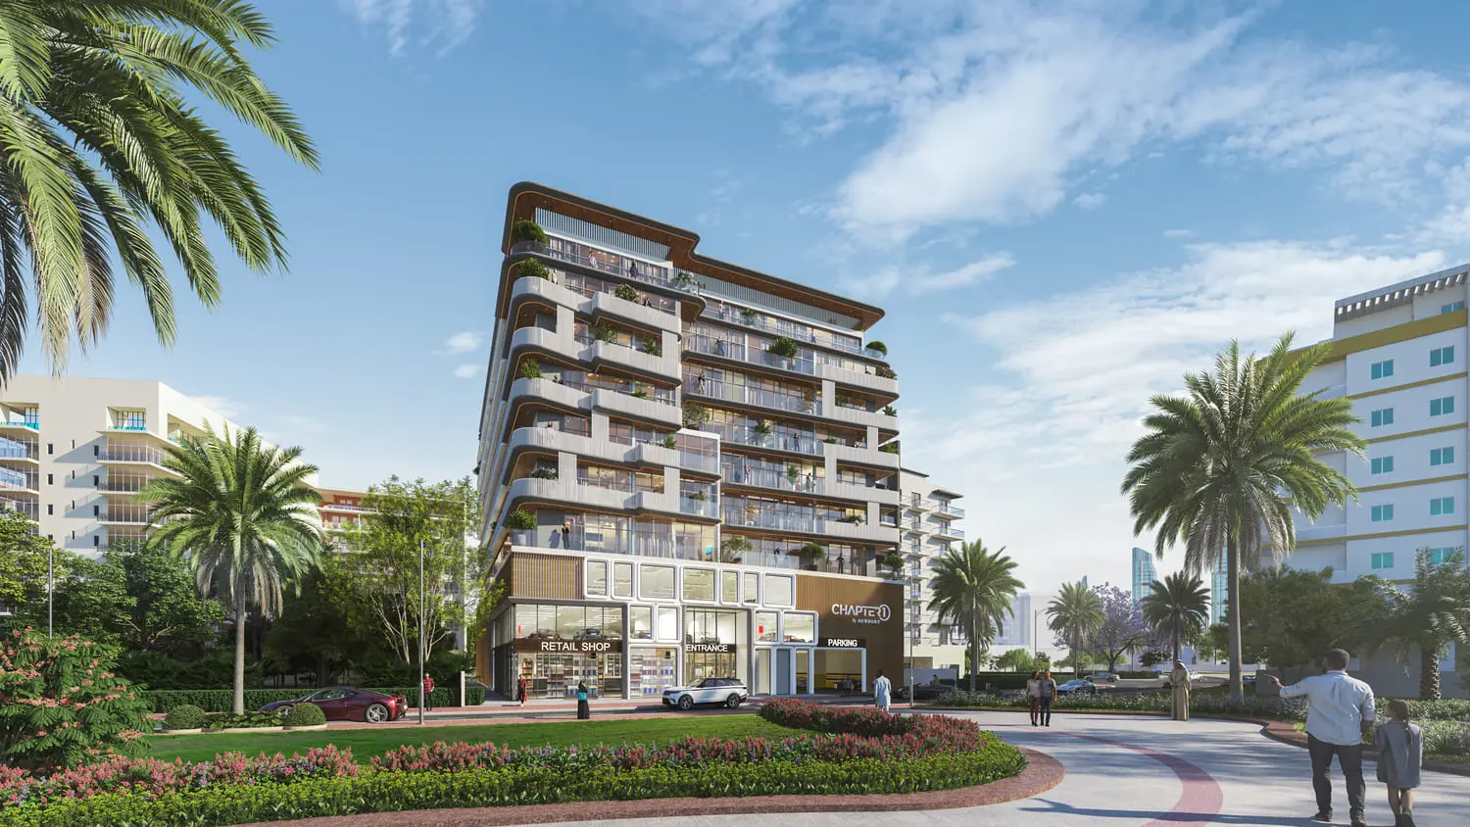
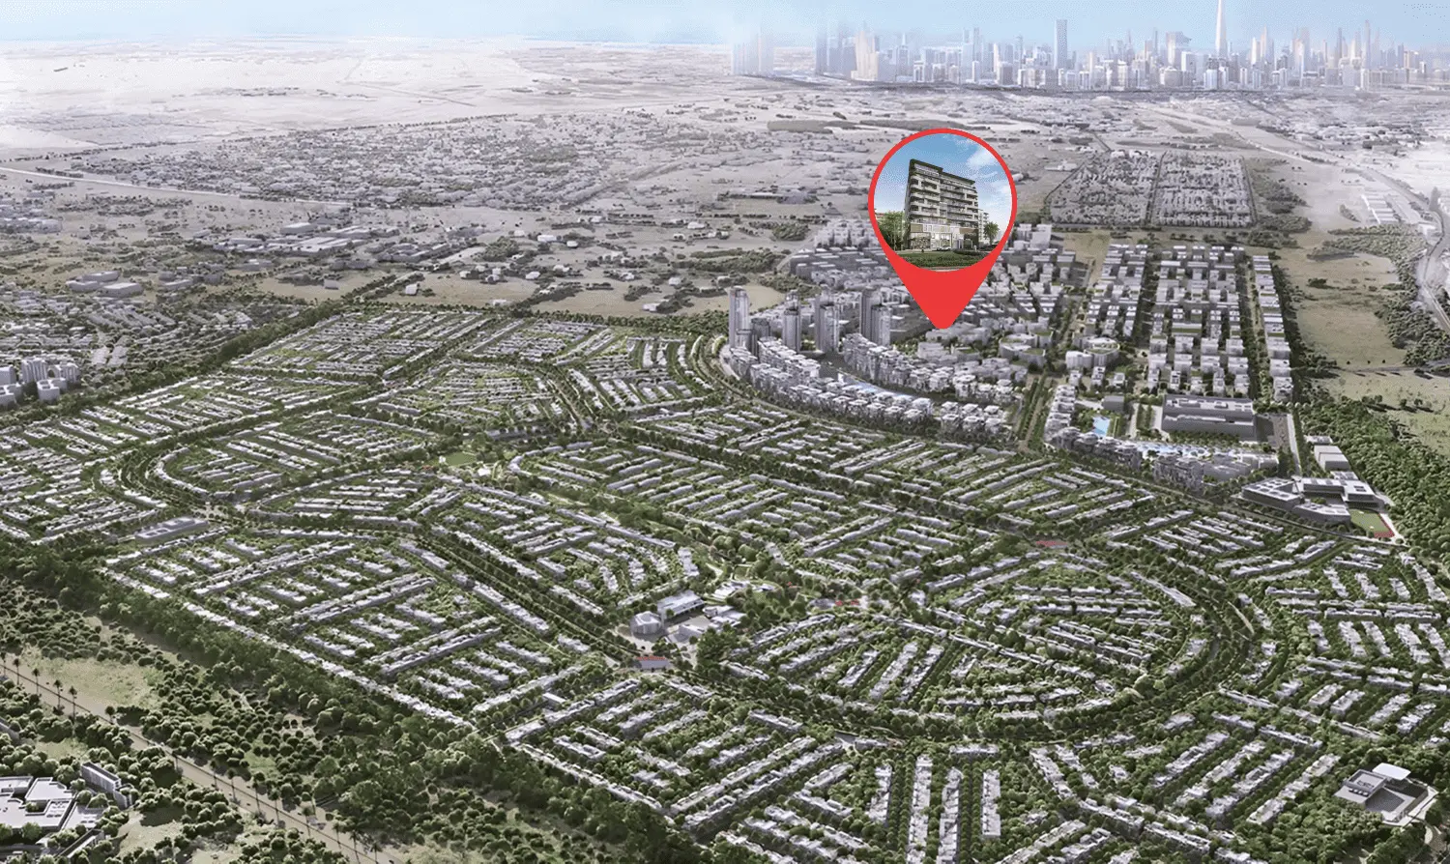
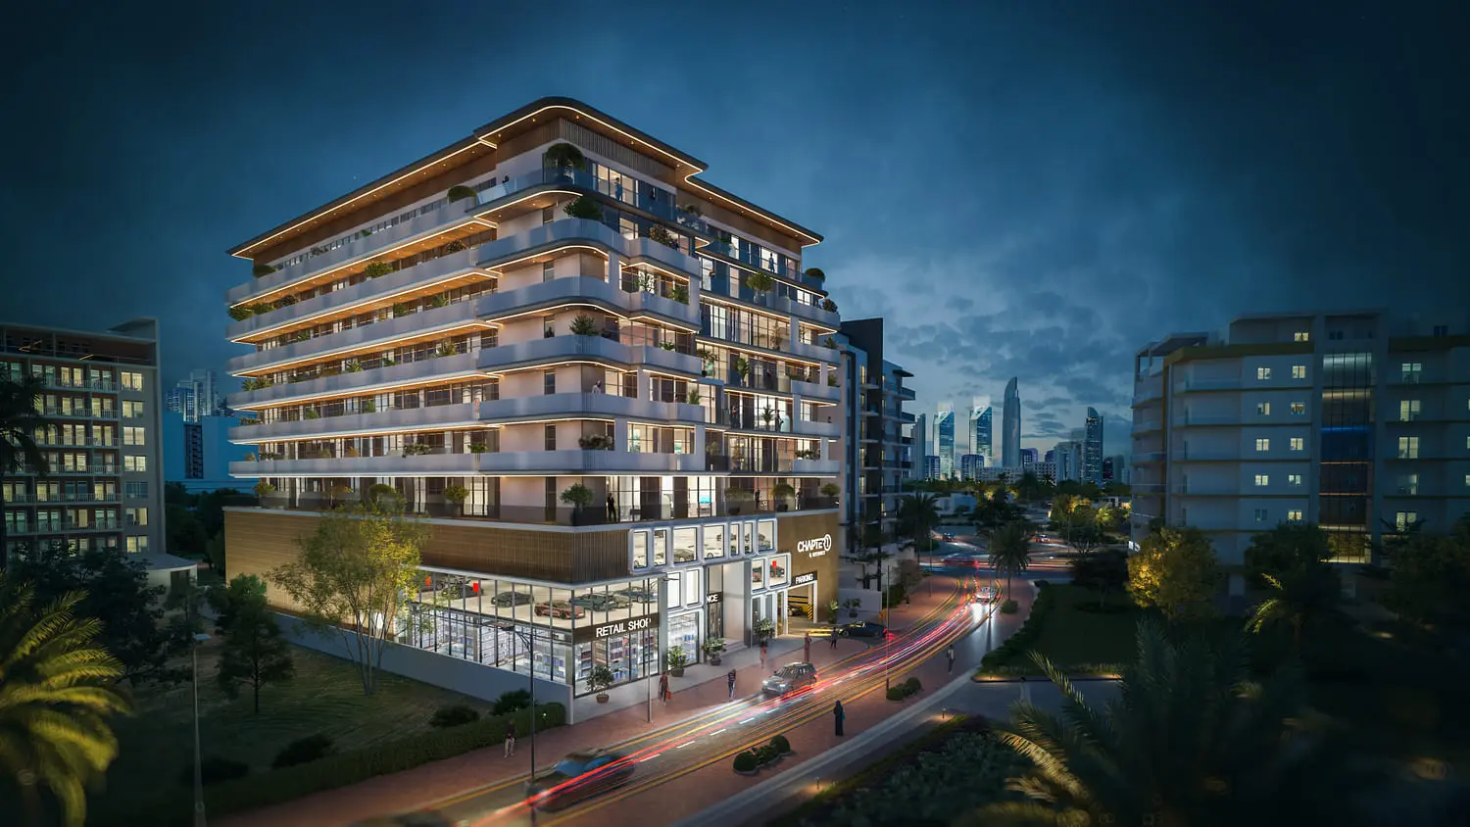
Chapter 01 by Newbury Developments is envisioned as a contemporary residential community that blends urban convenience with a structured, harmonious living environment. The nine-story development features clean architectural lines, well-organized layouts, and a calm design language that promotes clarity and comfort throughout the building. Its thoughtfully planned spaces create an atmosphere suited to modern lifestyles, offering residents a sense of ease within a refined urban setting.
The project incorporates a reception lobby, retail space, and covered parking on the ground level, while the podium floors host leisure-focused amenities such as a swimming pool, BBQ area, children’s play zone, and a fully equipped gym. Wide corridors, elegant lift lobbies, and carefully curated common areas reinforce the building’s upscale character. With a
02 — Gallery
41 considered views
03 — Facilities
Neighborhood
Chapter 01 by Newbury Developments is envisioned as a contemporary residential community that blends urban convenience with a structured, harmonious living environment. The nine-story development features clean architectural lines, well-organized layouts, and a calm design language that promotes clarity and comfort throughout the building. Its thoughtfully planned spaces create an atmosphere suited to modern lifestyles, offering residents a sense of ease within a refined urban setting. The project incorporates a reception lobby, retail space, and
05 — Payment plan
On booking
During construction
Upon Handover
Accepted methods: Bitcoins · Bank Transfer · Credit Card · Cheques
Floor plans
Explore each residence in detail — from considered proportions to the spaces that shape your everyday.
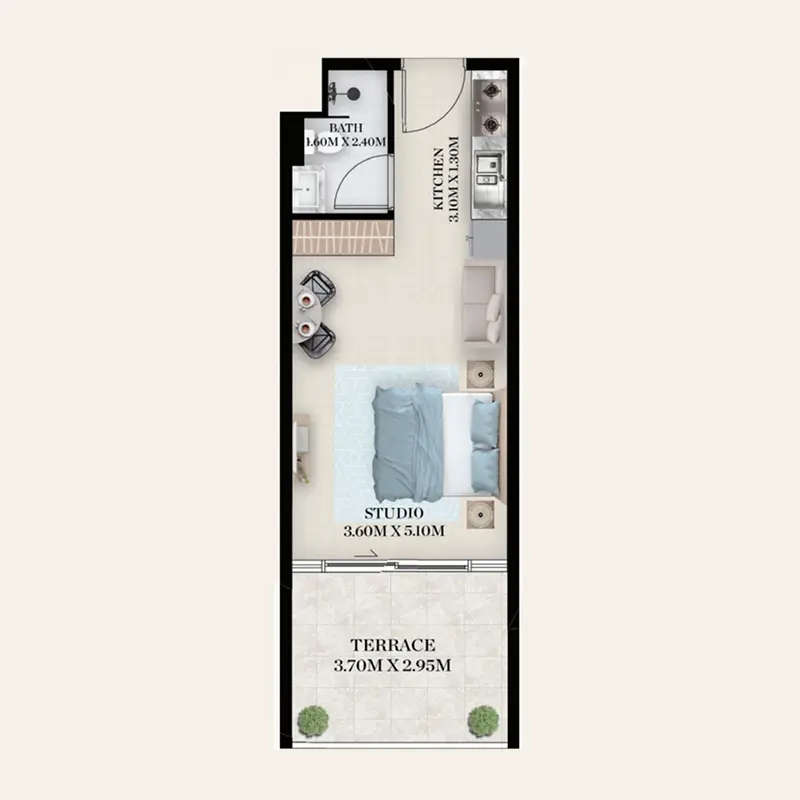
Selected residence
Interested?
Our advisors are ready to answer your questions and arrange a private viewing.
Keep exploring
Aldar Properties
Dubai Land, Dubai
Namat Real Estate Development
Meydan (Nad Al Sheba 1), Dubai

