

From AED 2.55M
Heaven by Aldar
Aldar Properties
Dubai Land, Dubai
4 - 7 BRTownhouse, Villa2280 - 9114 sqft
Dubai
From AED 1.69M
01
OverviewThe Sky Land perspective
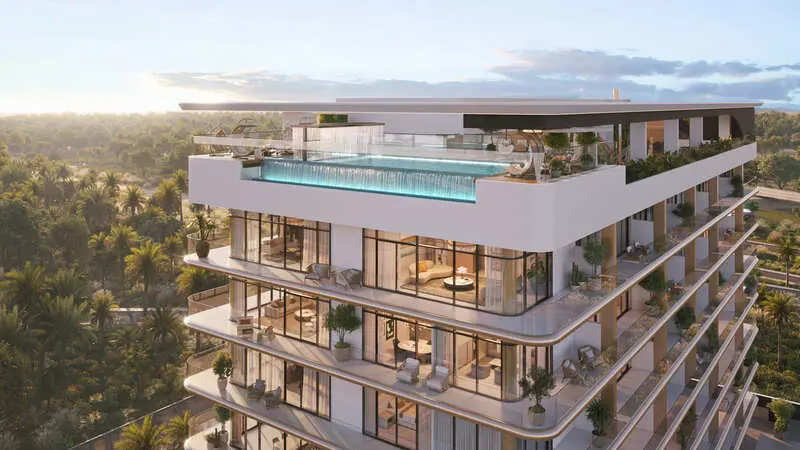
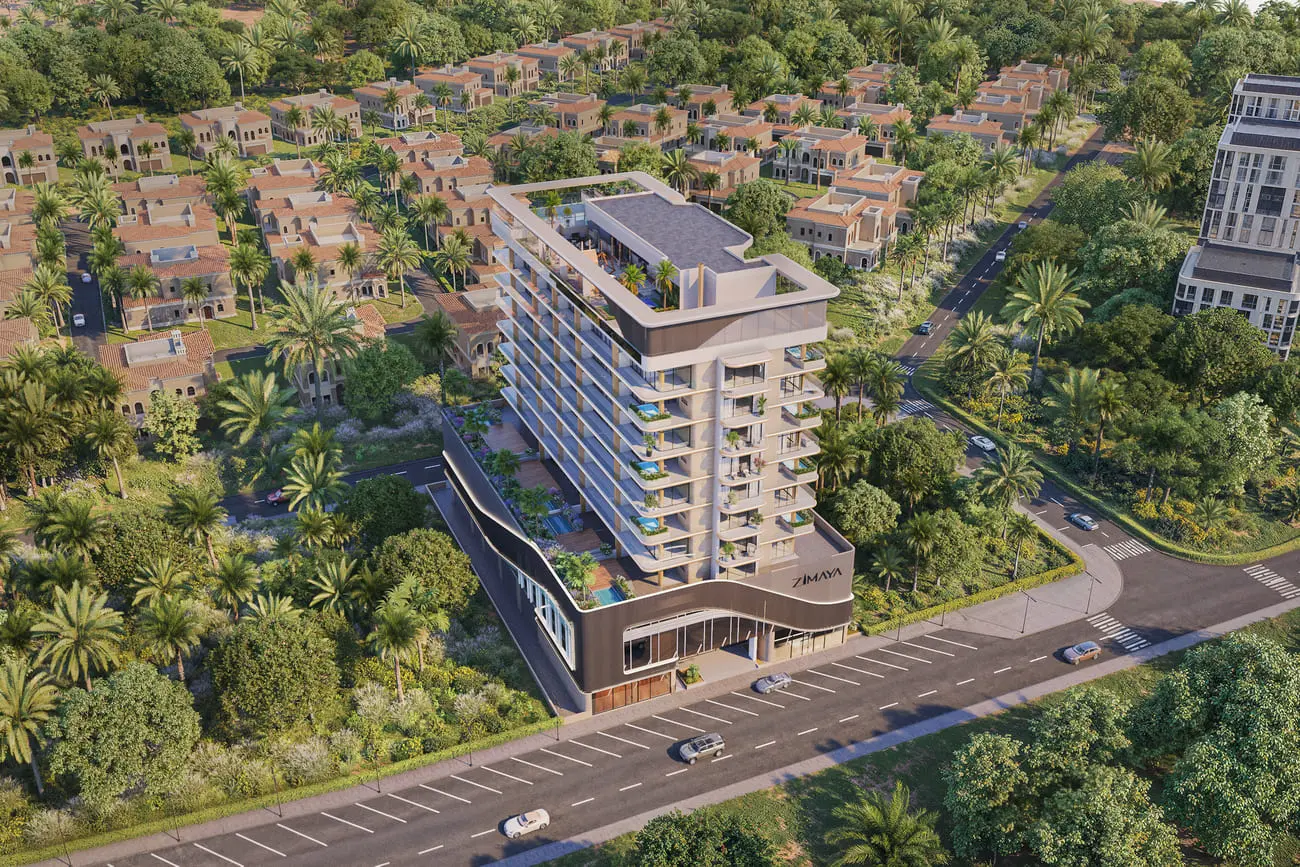
Celeste Heights is a symphony of space and serenity. With eight stories of luxurious living, supported by two podium and rooftop levels, it offers a retreat above the ordinary. Home to exquisite residences of one, two and three bedrooms and exclusive premium apartments, each space is designed for harmony and comfort. The top two floors are a haven of amenities that urge you to relax while offering a view of the placid, endless horizons.
The architectural design of Celeste Heights unfolds in a rhythmic pattern, with floors alternating between two layouts, each featuring nine distinct unit types. This thoughtful arrangement results in unique residence designs, ensuring every home is a masterpiece in its own right.
This luxurious space for Celeste

02 — Gallery
29 considered views
03 — Facilities
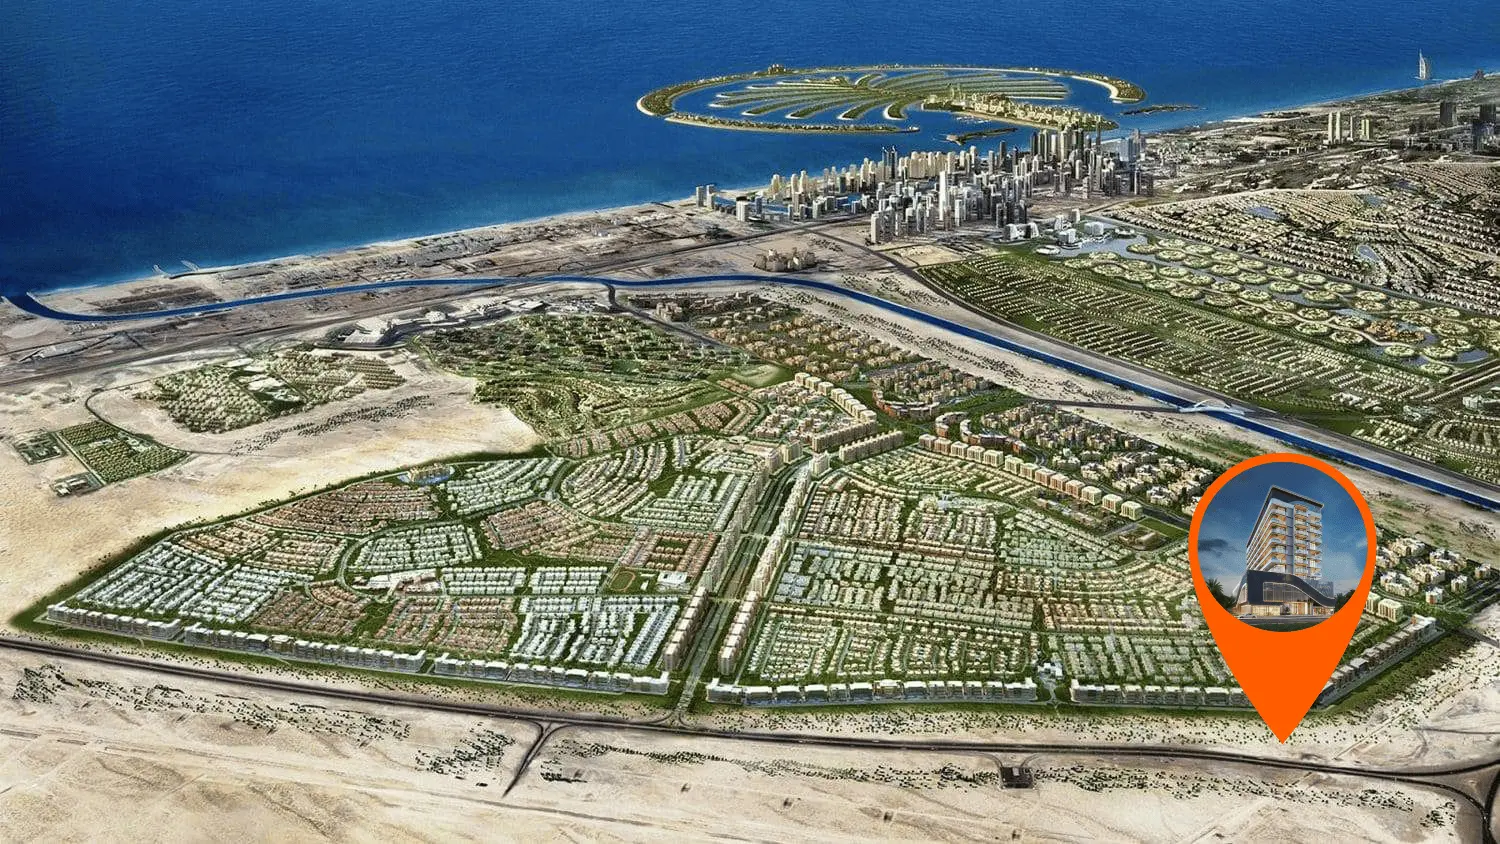
Neighborhood
Celeste Heights is a symphony of space and serenity. With eight stories of luxurious living, supported by two podium and rooftop levels, it offers a retreat above the ordinary. Home to exquisite residences of one, two and three bedrooms and exclusive premium apartments, each space is designed for harmony and comfort. The top two floors are a haven of amenities that urge you to relax while offering a view of the placid, endless horizons. The
05 — Payment plan
On booking
During construction
Upon Handover
Accepted methods: Bitcoins · Bank Transfer · Credit Card · Cheques
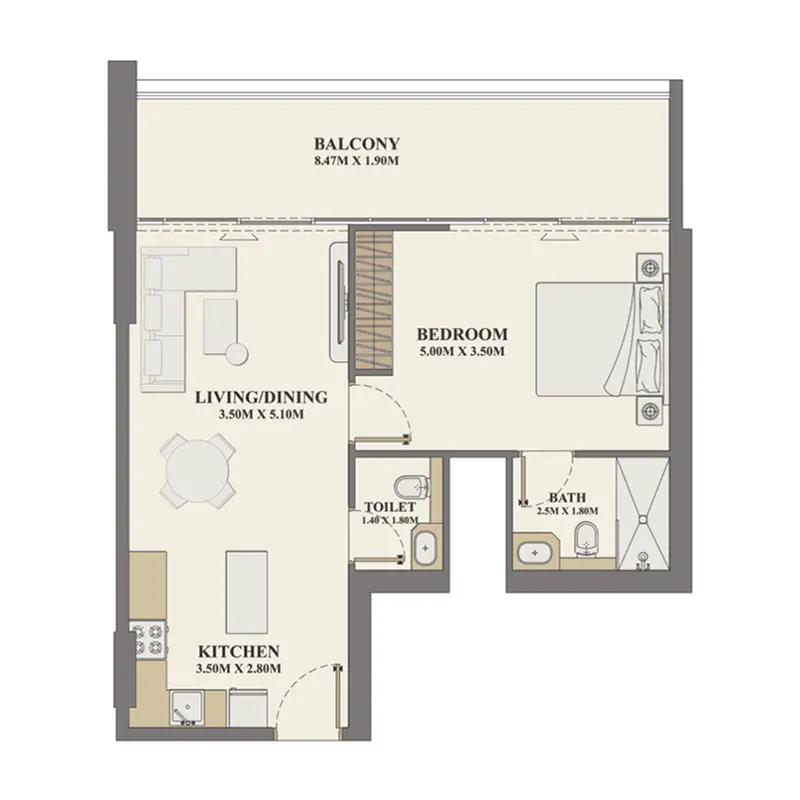
Floor plans
Explore each residence in detail — from considered proportions to the spaces that shape your everyday.
Selected residence
Interested?
Our advisors are ready to answer your questions and arrange a private viewing.
Keep exploring
Aldar Properties
Dubai Land, Dubai
Namat Real Estate Development
Meydan (Nad Al Sheba 1), Dubai

