

From AED 2.55M
Heaven by Aldar
Aldar Properties
Dubai Land, Dubai
4 - 7 BRTownhouse, Villa2280 - 9114 sqft
Dubai
From AED 1.09M
01
OverviewThe Sky Land perspective
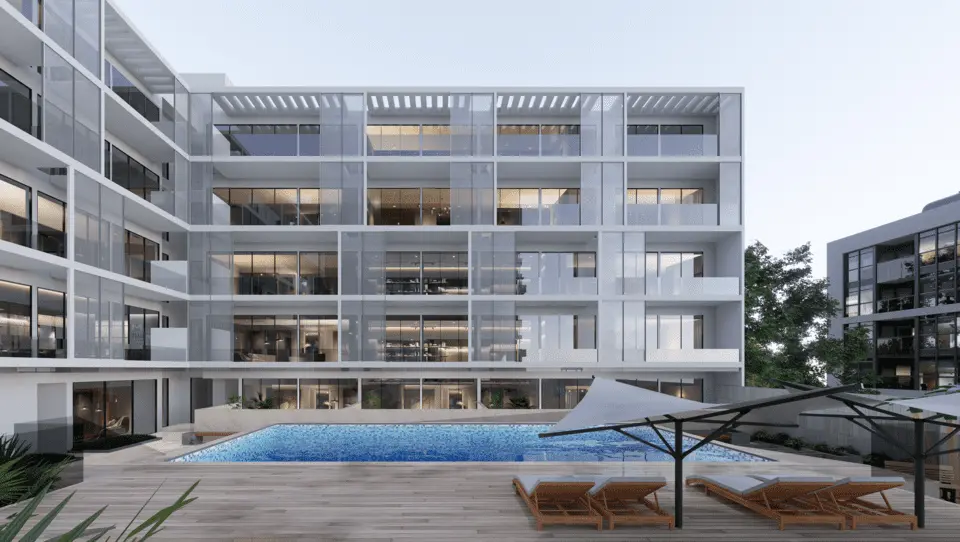
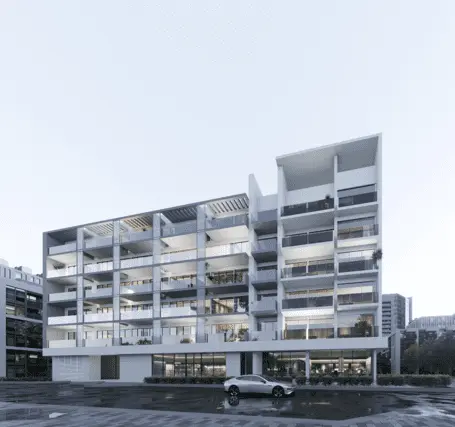
Casa Vista Residence is designed as a contemporary architectural statement built around openness, natural light, and an elevated living experience. With dual-aspect exposure, the building welcomes the first rays of the morning sun and the refreshing breeze that flows through its open sides. Its refined silhouette and thoughtful exterior geometry create a sense of living above the city, while the surrounding community fosters connection, vibrancy, and a lifestyle full of energy and meaning.
The project offers modern residential layouts created for comfortable, stylish, and functional living. The interiors emphasize brightness and spaciousness, enhanced by large openings that bring in generous daylight. Thoughtfully planned spaces support both privacy and openness, making the residence suitable for individuals and families seeking a contemporary

02 — Gallery
35 considered views
03 — Facilities
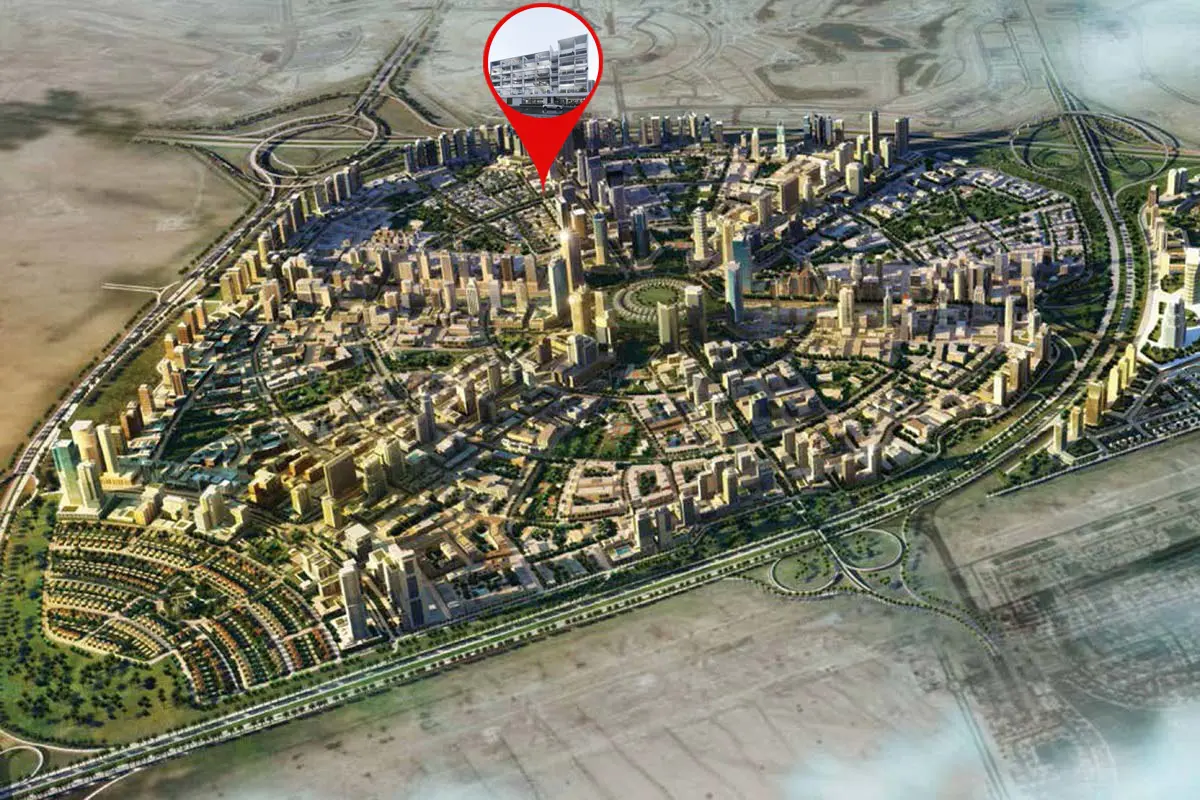
Neighborhood
Casa Vista Residence is designed as a contemporary architectural statement built around openness, natural light, and an elevated living experience. With dual-aspect exposure, the building welcomes the first rays of the morning sun and the refreshing breeze that flows through its open sides. Its refined silhouette and thoughtful exterior geometry create a sense of living above the city, while the surrounding community fosters connection, vibrancy, and a lifestyle full of energy and meaning. The project
05 — Payment plan
On booking
Upon Handover
Accepted methods: Bitcoins · Bank Transfer · Credit Card · Cheques
Floor plans
Explore each residence in detail — from considered proportions to the spaces that shape your everyday.
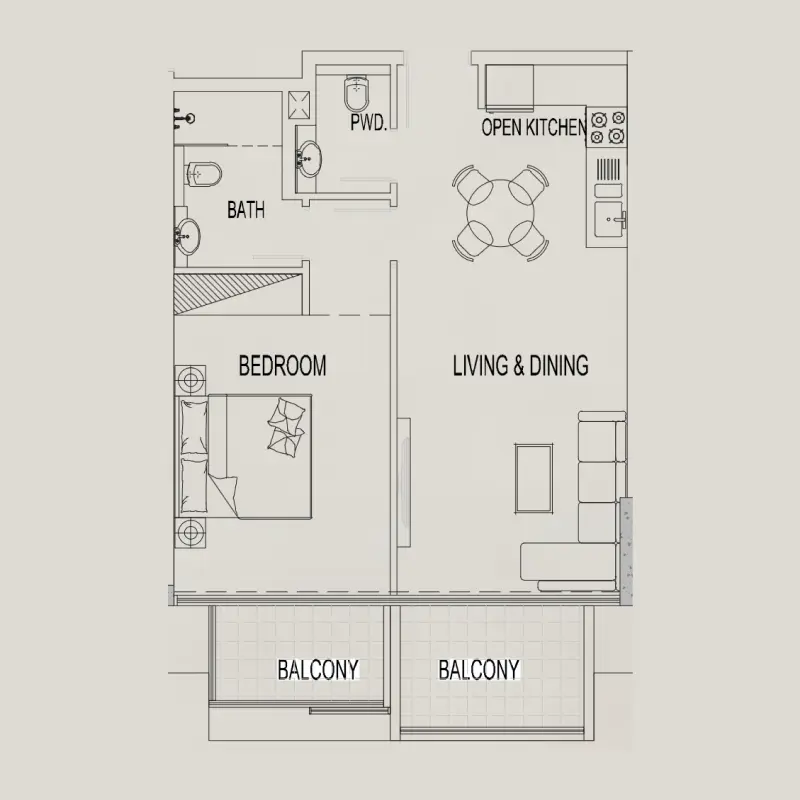
Selected residence
Interested?
Our advisors are ready to answer your questions and arrange a private viewing.
Keep exploring
Aldar Properties
Dubai Land, Dubai
Namat Real Estate Development
Meydan (Nad Al Sheba 1), Dubai

