

From AED 2.55M
Heaven by Aldar
Aldar Properties
Dubai Land, Dubai
4 - 7 BRTownhouse, Villa2280 - 9114 sqft
Dubai
From AED 18M
01
OverviewThe Sky Land perspective
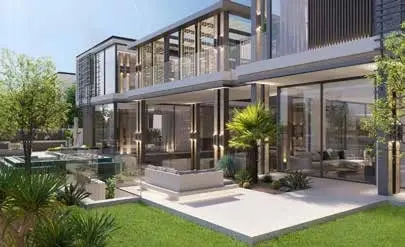
Discover Casa Serene, a luxurious collection of villas nestled in a hidden paradise, seamlessly integrated into the bustling landscape of Downtown. Here, amidst the urban jungle, you'll find a serene oasis where lush greenery intertwines with modern architecture.
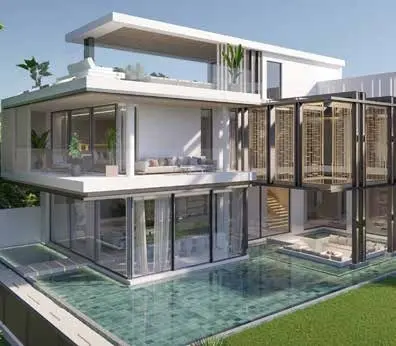
Each villa in Casa Serene is meticulously curated, offering a harmonious blend of exquisite design elements. From spacious living areas that seamlessly flow into sunken lounges and expansive verandas to integrated pools that merge indoor and outdoor spaces, every detail is thoughtfully crafted to create an enviable living experience.
Immerse yourself in the tranquil ambiance of Casa Serene, where rich fauna and meticulous landscaping converge to create sanctuaries of unparalleled beauty. With amenities including staff quarters, elevators, and powder rooms, these sought-after
02 — Gallery
51 considered views
03 — Facilities
Neighborhood
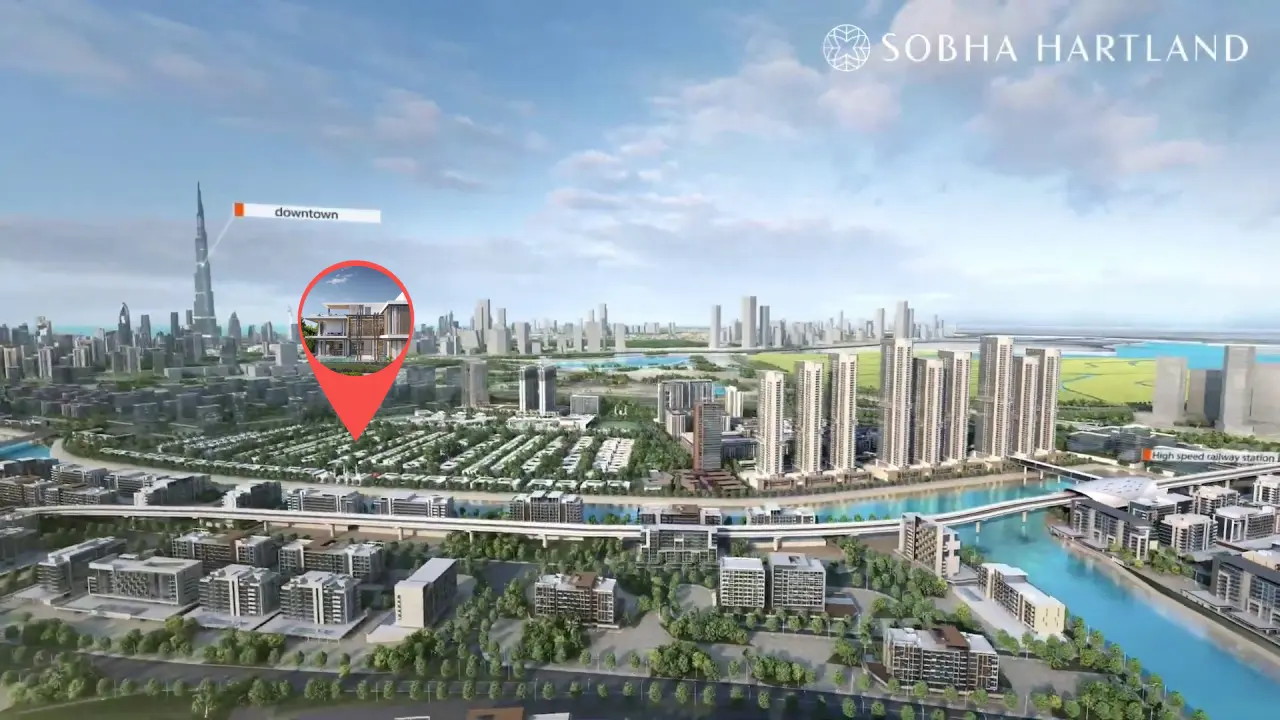
Discover Casa Serene, a luxurious collection of villas nestled in a hidden paradise, seamlessly integrated into the bustling landscape of Downtown. Here, amidst the urban jungle, you'll find a serene oasis where lush greenery intertwines with modern architecture. Each villa in Casa Serene is meticulously curated, offering a harmonious blend of exquisite design elements. From spacious living areas that seamlessly flow into sunken lounges and expansive verandas to integrated pools that merge indoor and outdoor
05 — Payment plan
On booking
During construction
Upon Handover
Accepted methods: Bitcoins · Bank Transfer · Credit Card · Cheques
Floor plans
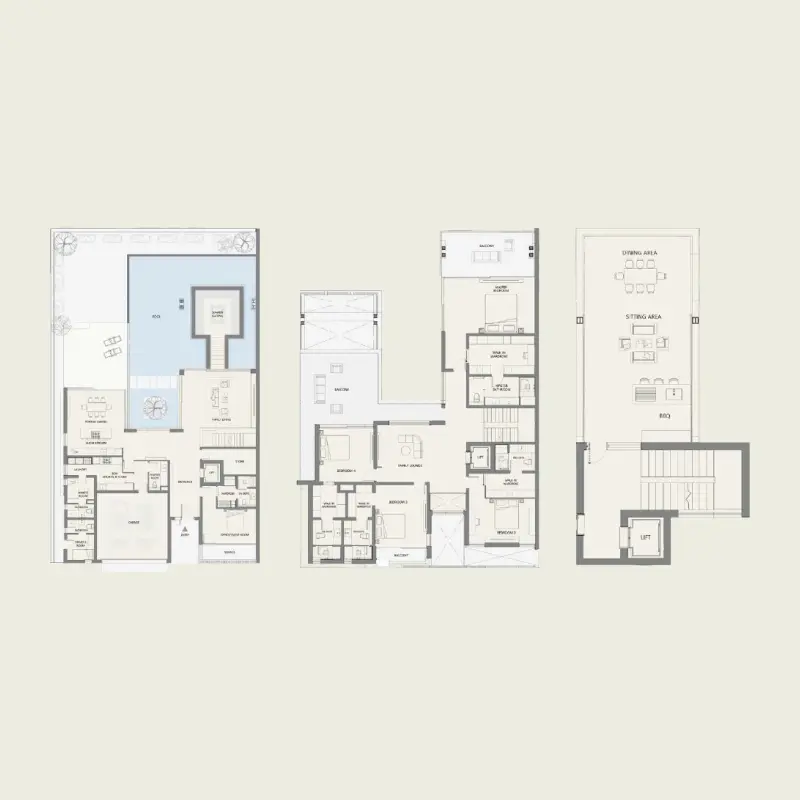
Explore each residence in detail — from considered proportions to the spaces that shape your everyday.
Selected residence
Interested?
Our advisors are ready to answer your questions and arrange a private viewing.
Keep exploring
Aldar Properties
Dubai Land, Dubai
Namat Real Estate Development
Meydan (Nad Al Sheba 1), Dubai

