

From AED 2.55M
Heaven by Aldar
Aldar Properties
Dubai Land, Dubai
4 - 7 BRTownhouse, Villa2280 - 9114 sqft
Dubai
From AED 1M
01
OverviewThe Sky Land perspective
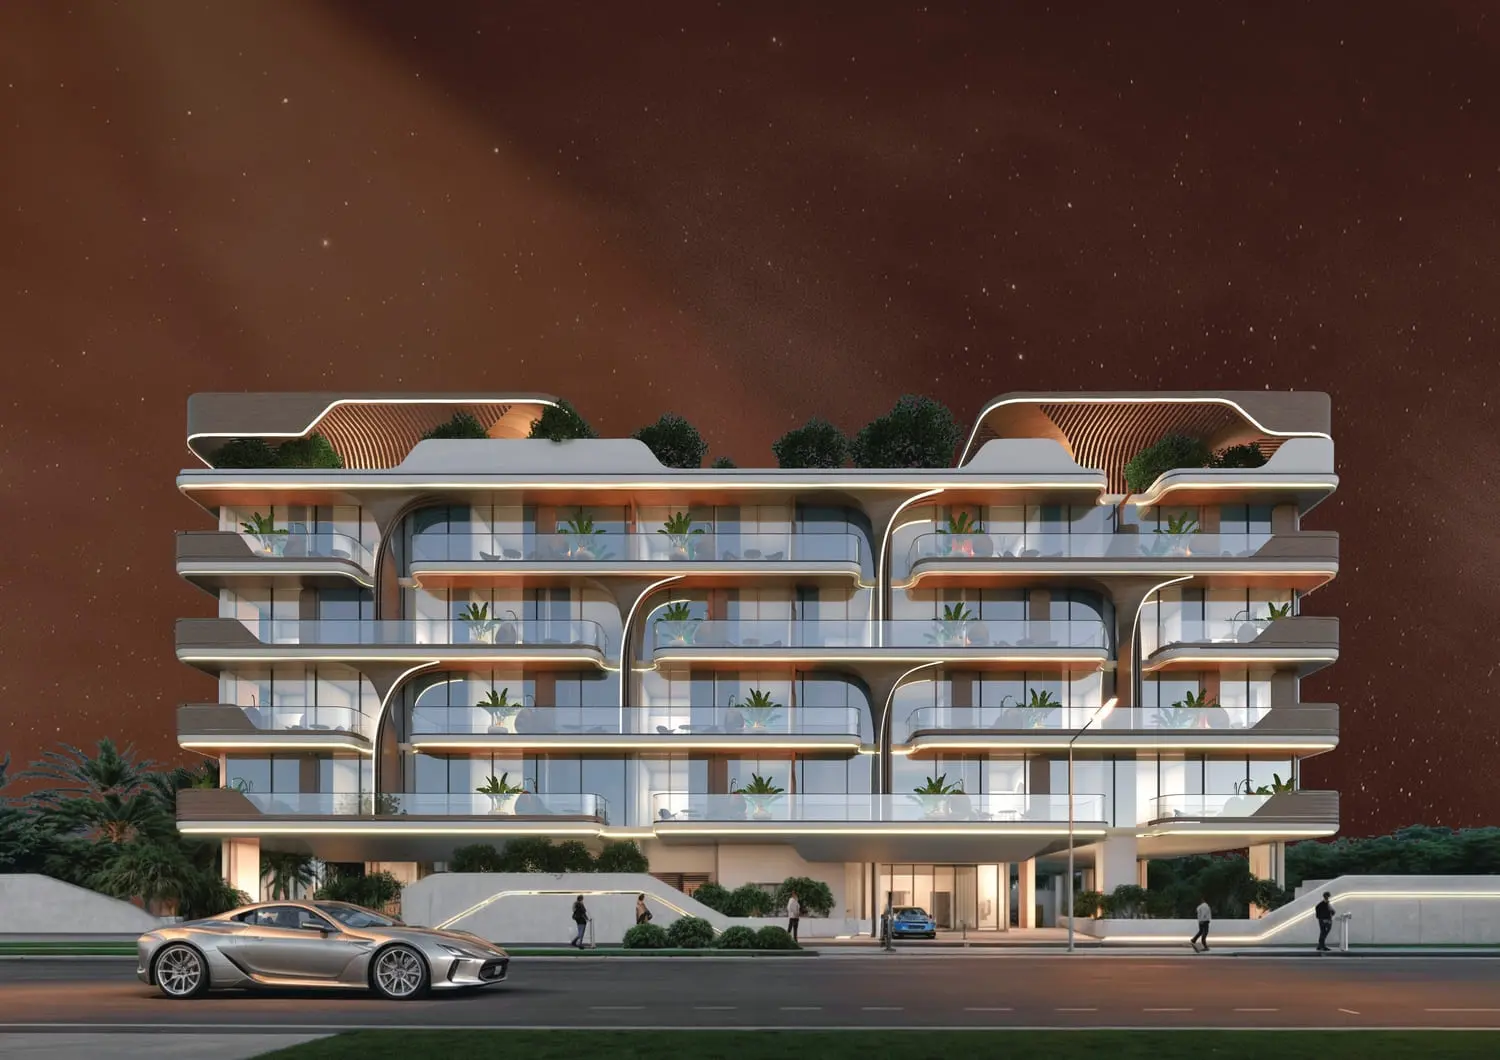
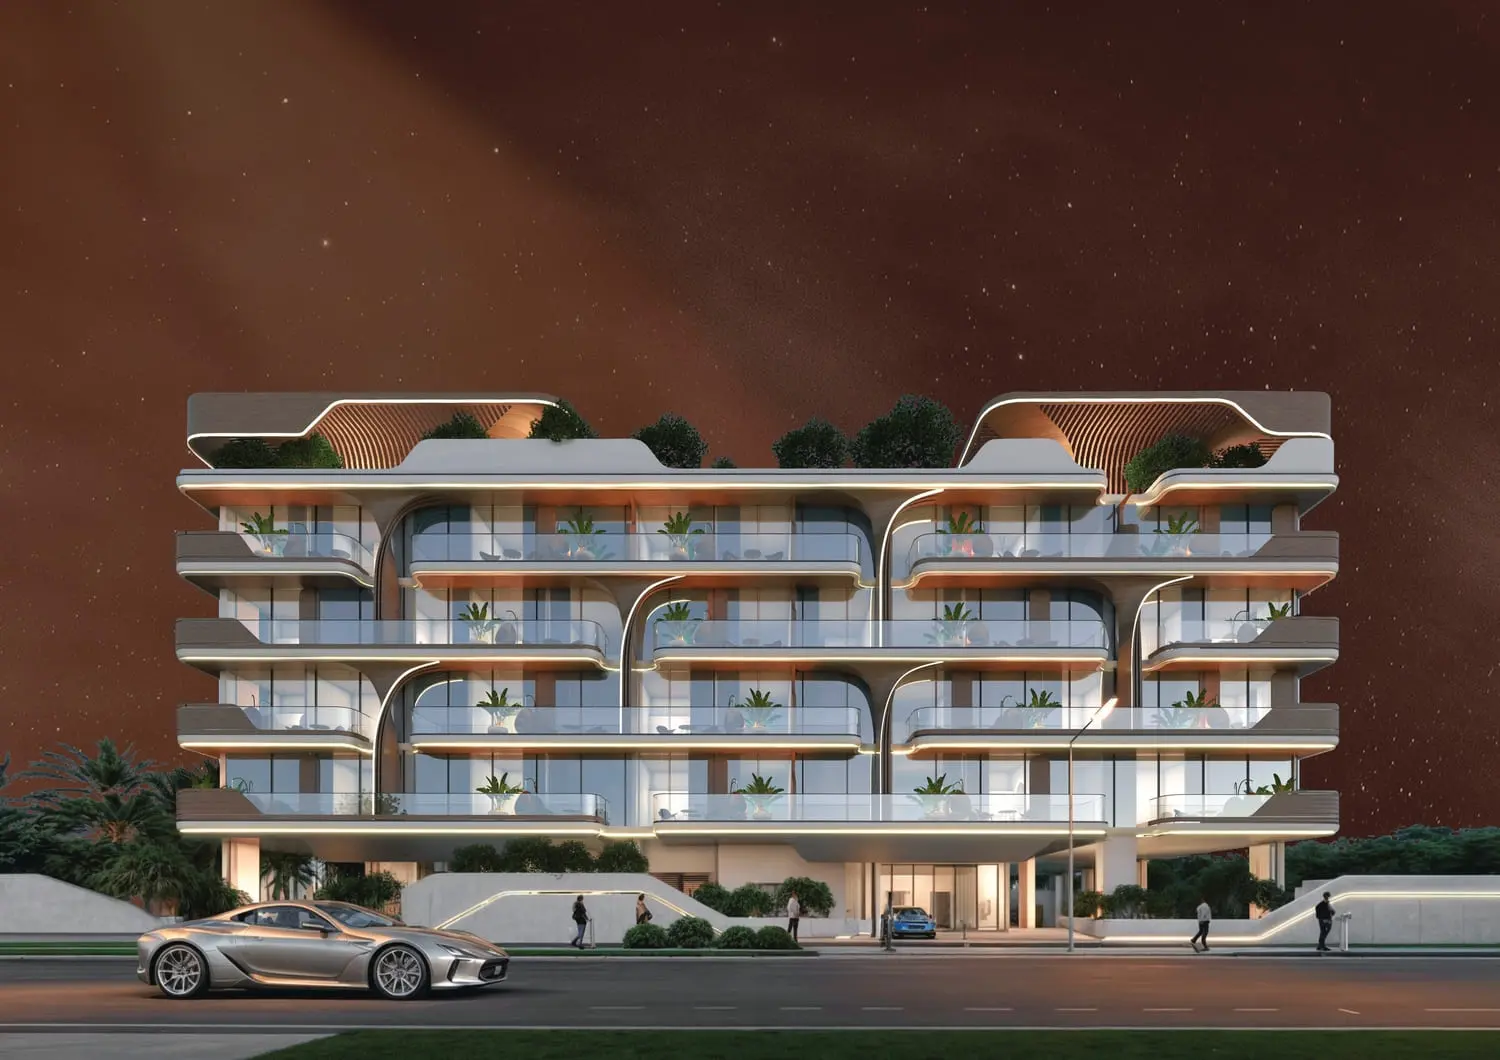
Casa Aura Residence is a refined collection of studio, 1, 2, and 3-bedroom apartments, thoughtfully designed to offer elegance, comfort, and functionality. Set within the vibrant and fast-growing community of Dubai South, this low-rise development combines contemporary architecture with spacious layouts and high-end interiors. Every home is crafted to deliver a peaceful yet vibrant lifestyle, open-plan living spaces, and expansive balconies.
Residents at Casa Aura Residence enjoy an impressive selection of world-class amenities designed to support wellness, recreation, and community. The development includes a swimming pool, state-of-the-art gym, open-air cinema, padel and basketball courts, jogging track, and children’s play area. Social spaces like the lounge and BBQ area offer ideal settings for gatherings, while secure parking and CCTV surveillance provide
02 — Gallery
23 considered views
03 — Facilities
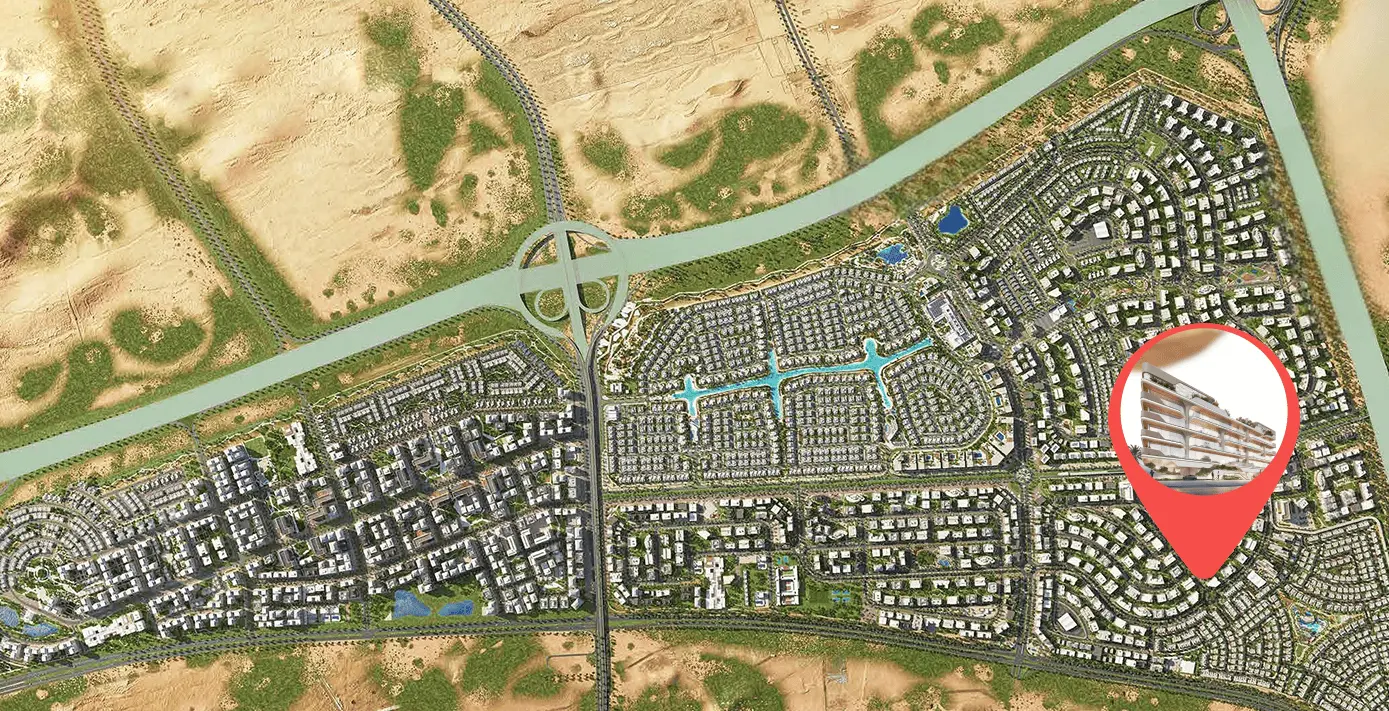
Neighborhood
Casa Aura Residence is a refined collection of studio, 1, 2, and 3-bedroom apartments, thoughtfully designed to offer elegance, comfort, and functionality. Set within the vibrant and fast-growing community of Dubai South, this low-rise development combines contemporary architecture with spacious layouts and high-end interiors. Every home is crafted to deliver a peaceful yet vibrant lifestyle, open-plan living spaces, and expansive balconies. Residents at Casa Aura Residence enjoy an impressive selection of world-class amenities designed to
05 — Payment plan
On booking
During construction
Upon Handover
Accepted methods: Bitcoins · Bank Transfer · Credit Card · Cheques
Floor plans
Explore each residence in detail — from considered proportions to the spaces that shape your everyday.
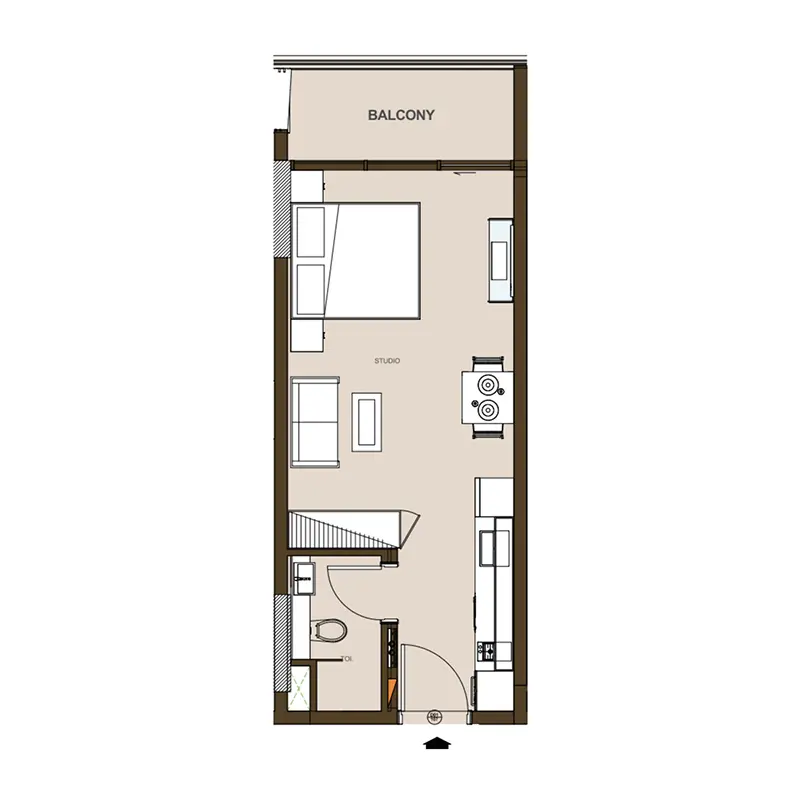
Selected residence
Interested?
Our advisors are ready to answer your questions and arrange a private viewing.
Keep exploring
Aldar Properties
Dubai Land, Dubai
Namat Real Estate Development
Meydan (Nad Al Sheba 1), Dubai

