

From AED 3.38M
Kempinski Marina Residences
ABA Group
Dubai Marina, Dubai
2 - 6 BRApartments1192 - 12410 sqft
Dubai
From AED 1.8M
01
OverviewThe Sky Land perspective
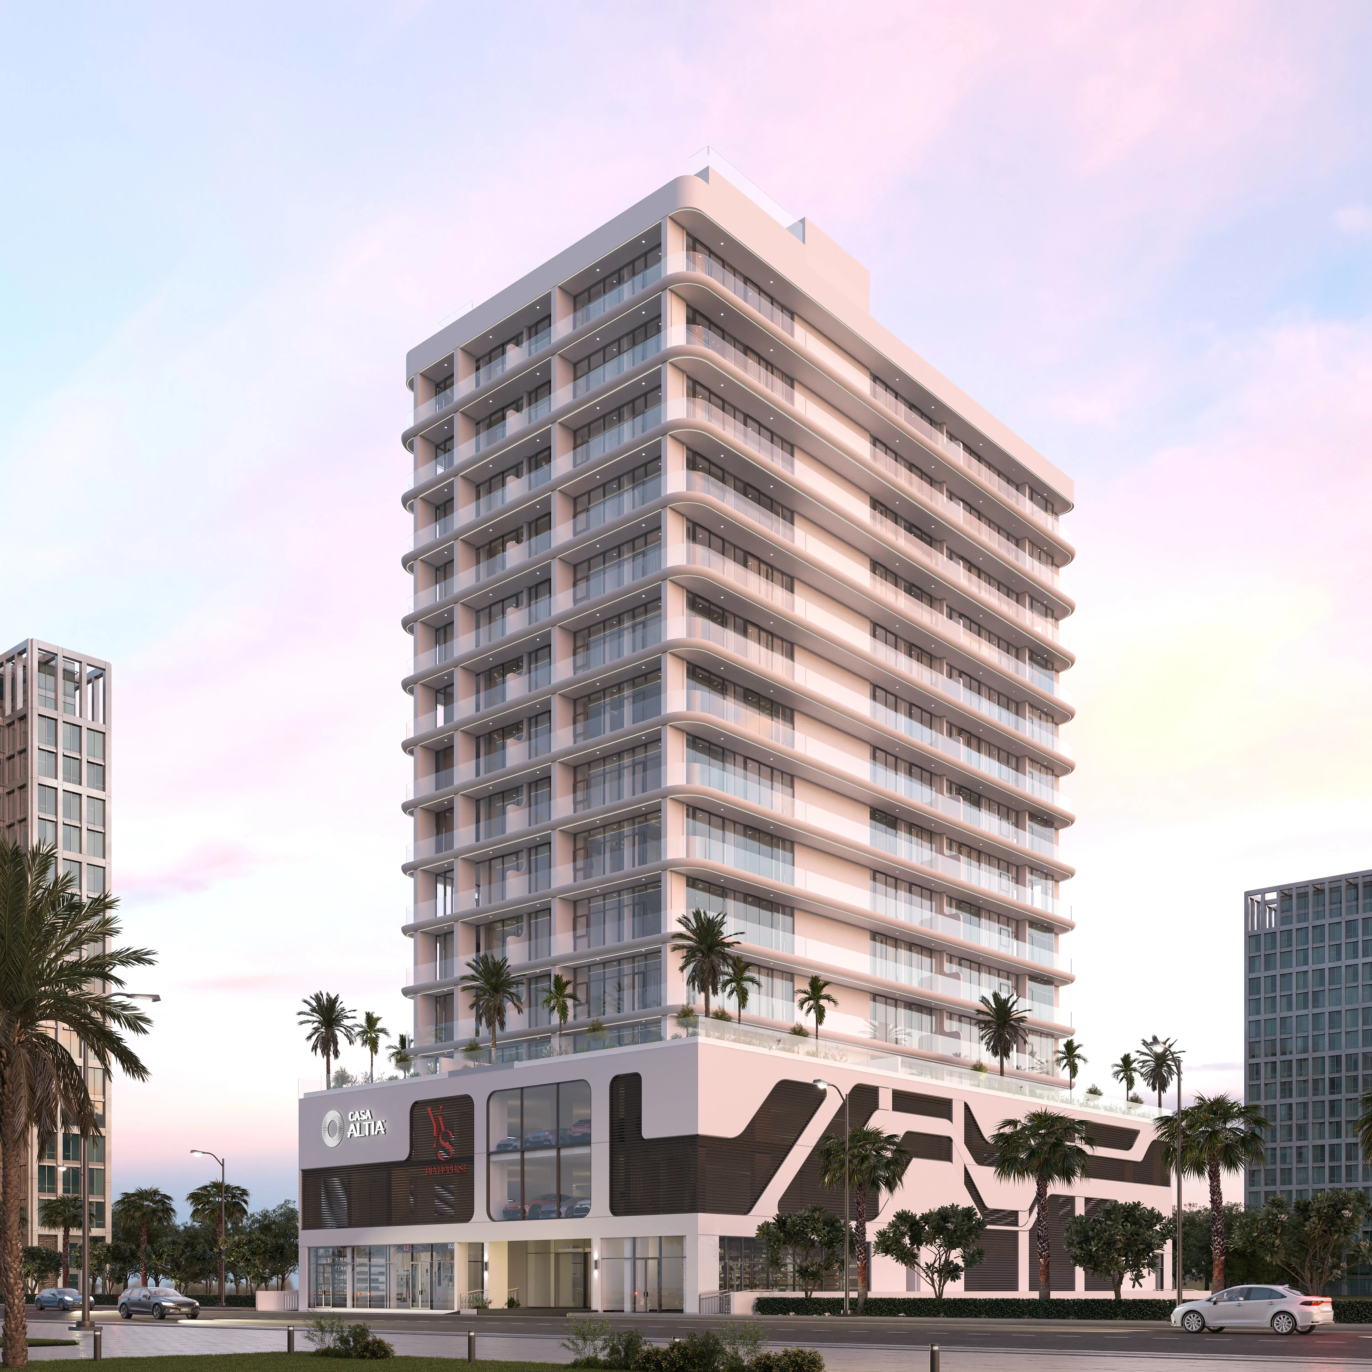
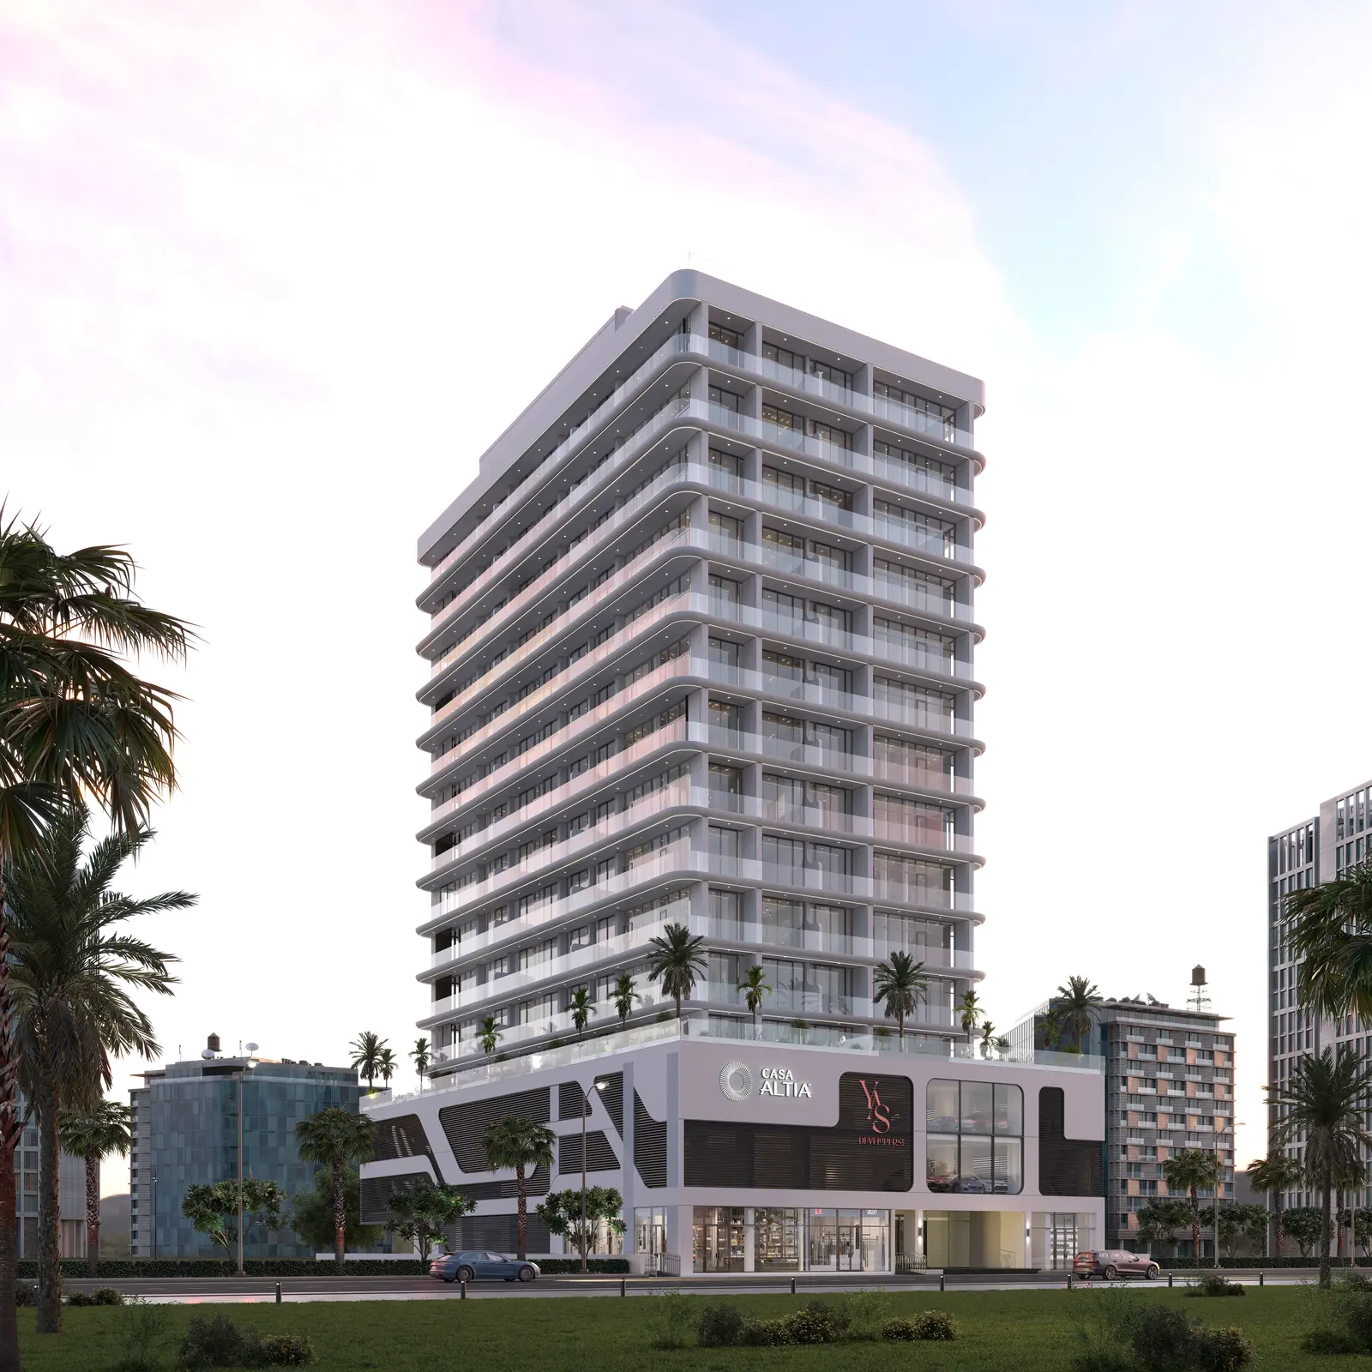
Casa Altia is a contemporary residential development designed to elevate everyday living through refined architecture and thoughtful vertical planning. Rising across multiple residential levels above podium parking and curated lifestyle spaces, the project blends modern aesthetics with functional elegance. Its clean façade, balanced proportions, and integrated rooftop amenities create a cohesive urban statement that reflects sophistication at every level.
A defining feature of Casa Altia is its rooftop amenity experience, offering residents elevated leisure and relaxation spaces above the city. Complemented by secure podium parking and curated communal areas such as The Galleria, the project delivers a balanced lifestyle that combines everyday convenience with a sense of exclusivity, creating a refined residential address tailored for modern urban living.
The residences,

02 — Gallery
34 considered views
03 — Facilities
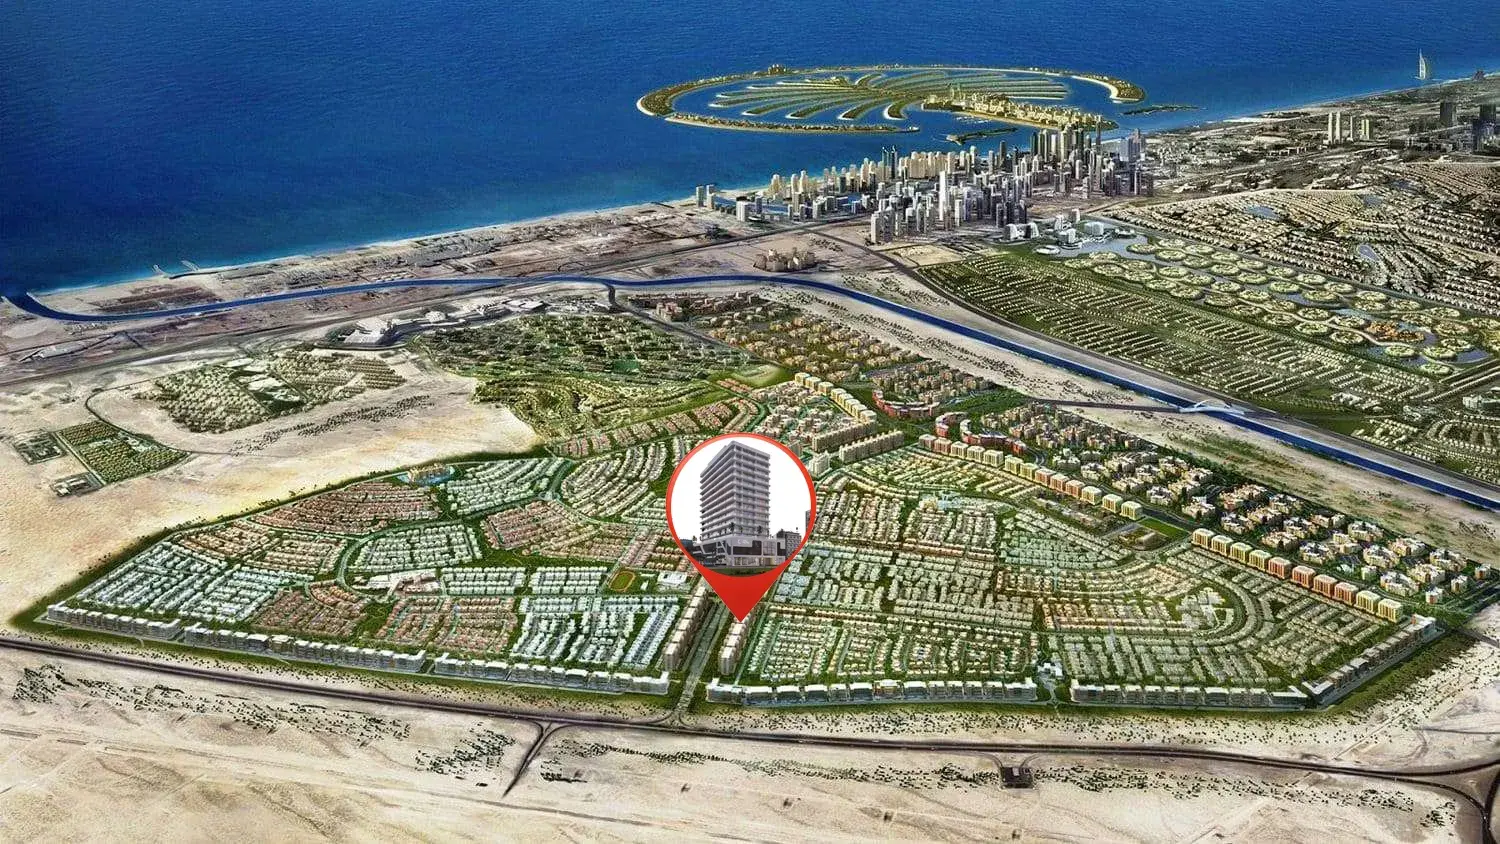
Neighborhood
Casa Altia is a contemporary residential development designed to elevate everyday living through refined architecture and thoughtful vertical planning. Rising across multiple residential levels above podium parking and curated lifestyle spaces, the project blends modern aesthetics with functional elegance. Its clean façade, balanced proportions, and integrated rooftop amenities create a cohesive urban statement that reflects sophistication at every level. A defining feature of Casa Altia is its rooftop amenity experience, offering residents elevated leisure and
05 — Payment plan
On booking
During construction
Upon Handover
Accepted methods: Bitcoins · Bank Transfer · Credit Card · Cheques
Floor plans
Explore each residence in detail — from considered proportions to the spaces that shape your everyday.
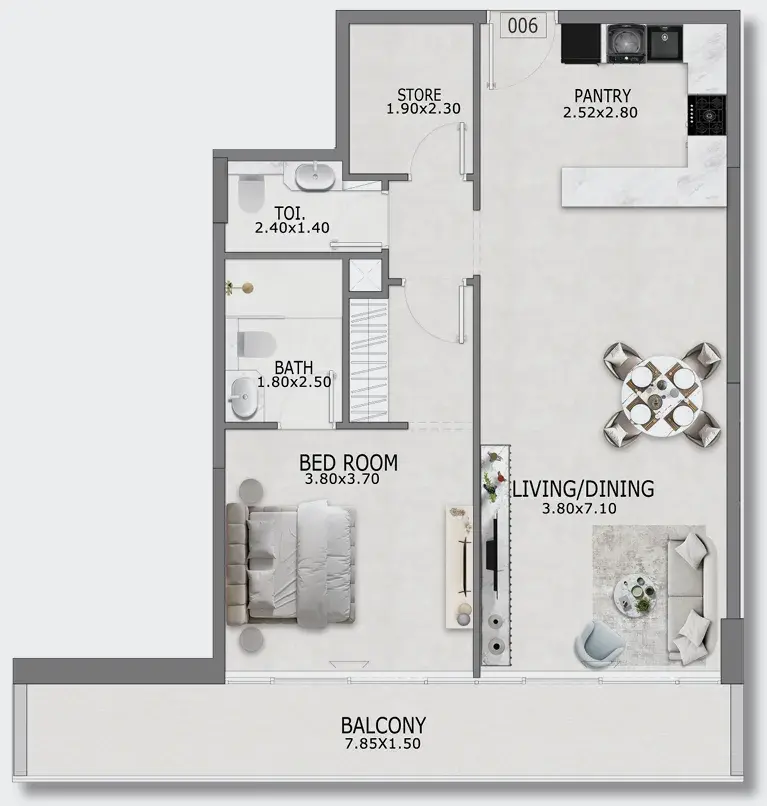
Selected residence
Inside the residence
Interested?
Our advisors are ready to answer your questions and arrange a private viewing.
Keep exploring
ABA Group
Dubai Marina, Dubai
Lucky Aeon
Jumeirah Village Circle (JVC), Dubai
Uniestate Properties
Dubai Silicon Oasis, Dubai

