

From AED 2.55M
Heaven by Aldar
Aldar Properties
Dubai Land, Dubai
4 - 7 BRTownhouse, Villa2280 - 9114 sqft
Dubai
From AED 30M
01
OverviewThe Sky Land perspective
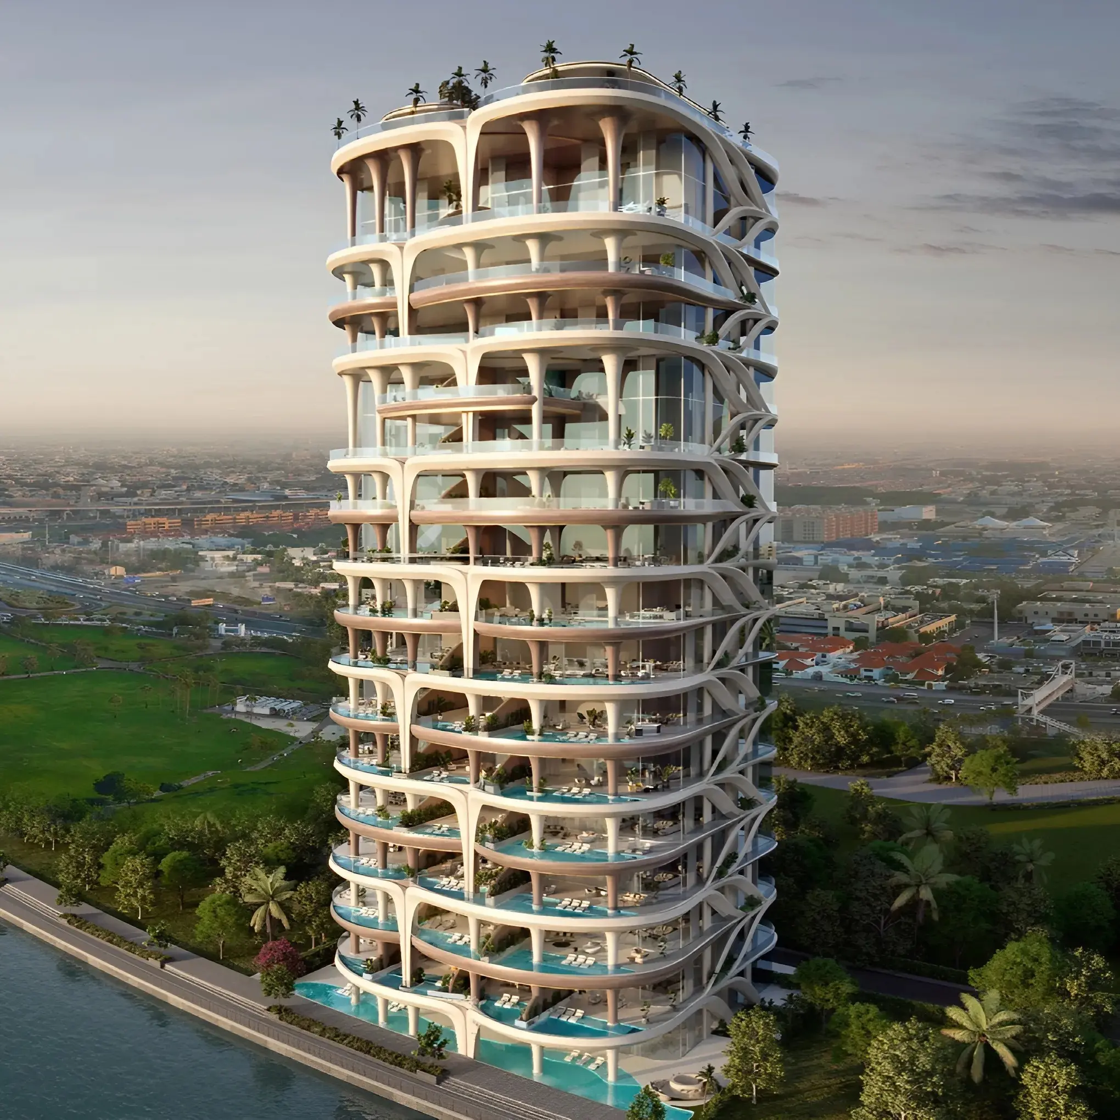
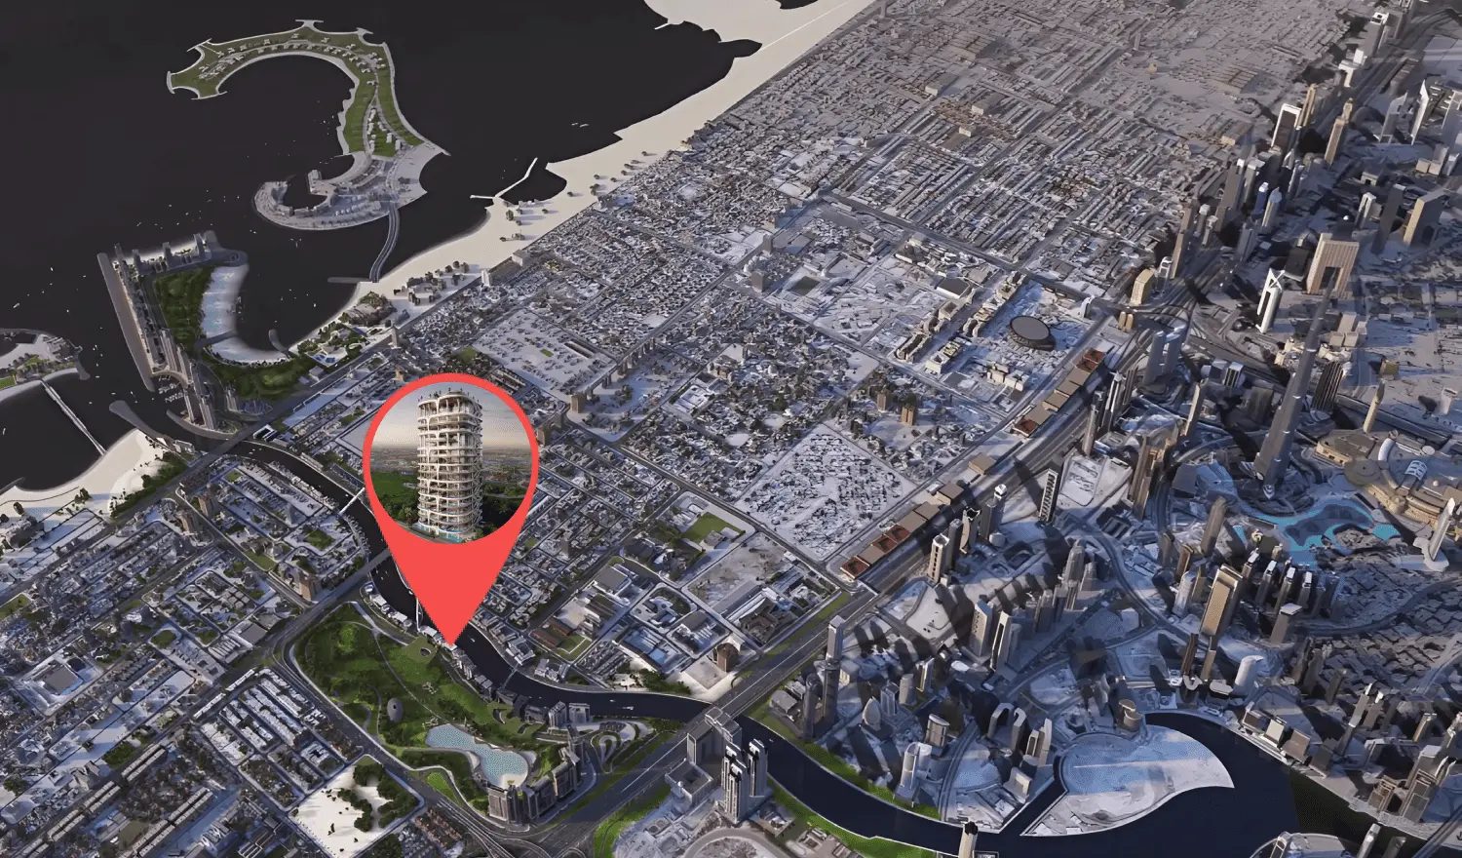
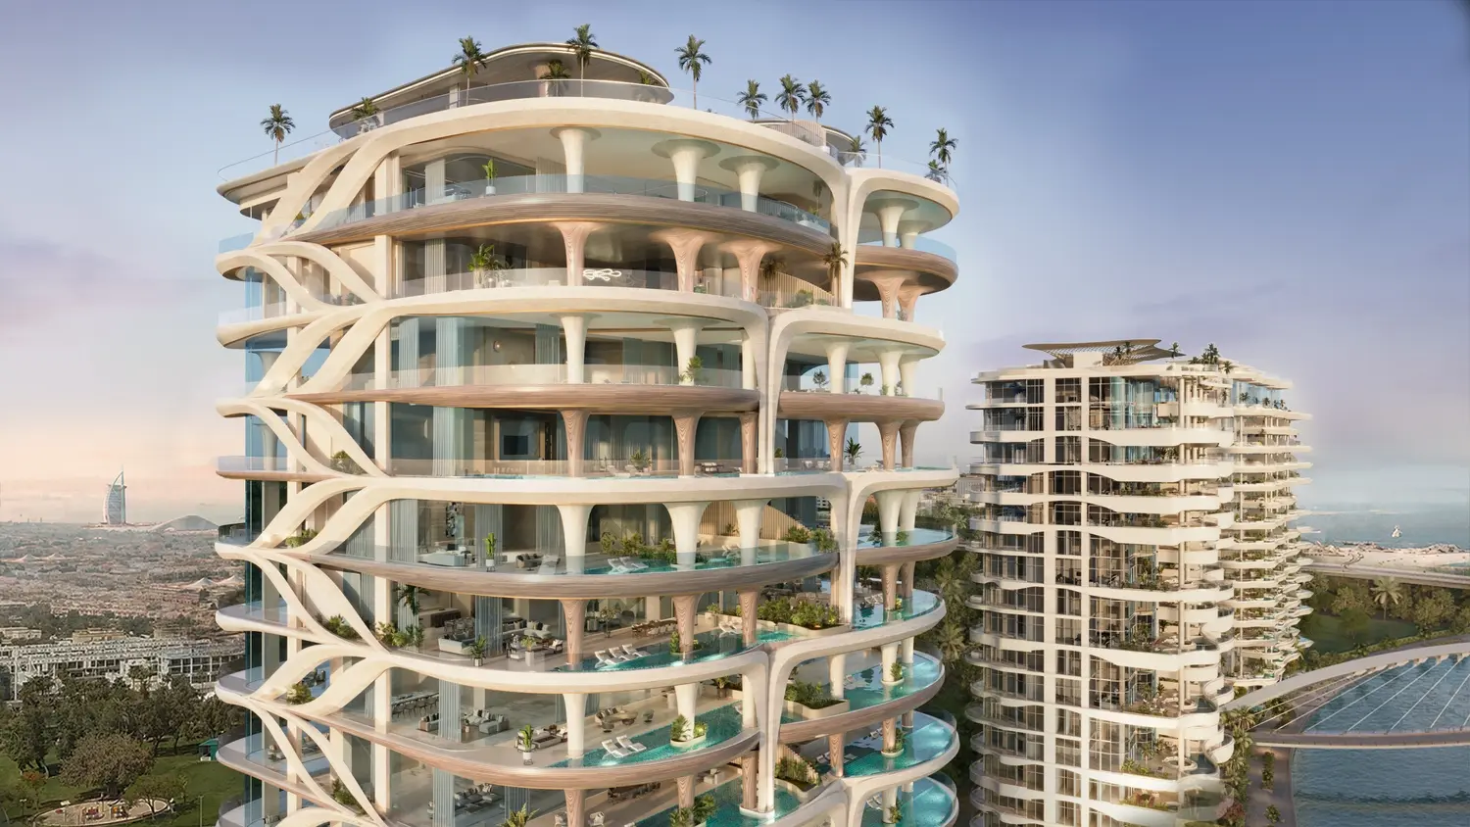
Casa AHS project epitomizes ultra-luxurious living with a diverse selection of residences, including 3, 4, 5, and 6-bedroom Sky Villas, along with expansive Sky Mansions and Sky Palaces. These elegant homes range in size from 5,088 sq. ft. to an impressive 29,700 sq. ft., catering to a variety of preferences. Each residence features private elevators, grand double-height ceilings ranging from 6 to 12 meters, and floor-to-ceiling windows that frame stunning views of the Dubai Water Canal and Safa Park. Designed with meticulous attention to detail, Casa AHS seamlessly blends modern opulence with timeless sophistication.
Residents of Casa AHS enjoy an exclusive array of amenities spread across two full floors, redefining leisure and convenience. From a rejuvenating indoor pool and wellness

02 — Gallery
33 considered views
03 — Facilities
Neighborhood
Casa AHS project epitomizes ultra-luxurious living with a diverse selection of residences, including 3, 4, 5, and 6-bedroom Sky Villas, along with expansive Sky Mansions and Sky Palaces. These elegant homes range in size from 5,088 sq. ft. to an impressive 29,700 sq. ft., catering to a variety of preferences. Each residence features private elevators, grand double-height ceilings ranging from 6 to 12 meters, and floor-to-ceiling windows that frame stunning views of the Dubai Water
05 — Payment plan
On booking
During construction
Upon Handover
Accepted methods: Bitcoins · Bank Transfer · Credit Card · Cheques
Floor plans
Explore each residence in detail — from considered proportions to the spaces that shape your everyday.

Selected residence
Interested?
Our advisors are ready to answer your questions and arrange a private viewing.
Keep exploring
Aldar Properties
Dubai Land, Dubai
Namat Real Estate Development
Meydan (Nad Al Sheba 1), Dubai

