

From AED 3.38M
Kempinski Marina Residences
ABA Group
Dubai Marina, Dubai
2 - 6 BRApartments1192 - 12410 sqft
Dubai
From AED 3.75M
01
OverviewThe Sky Land perspective
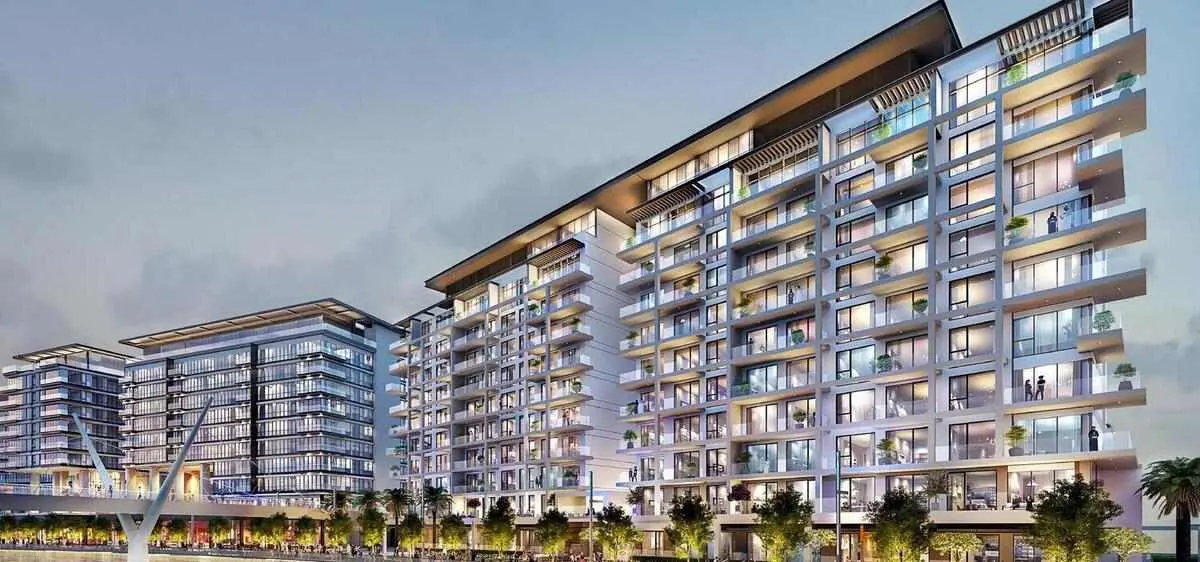
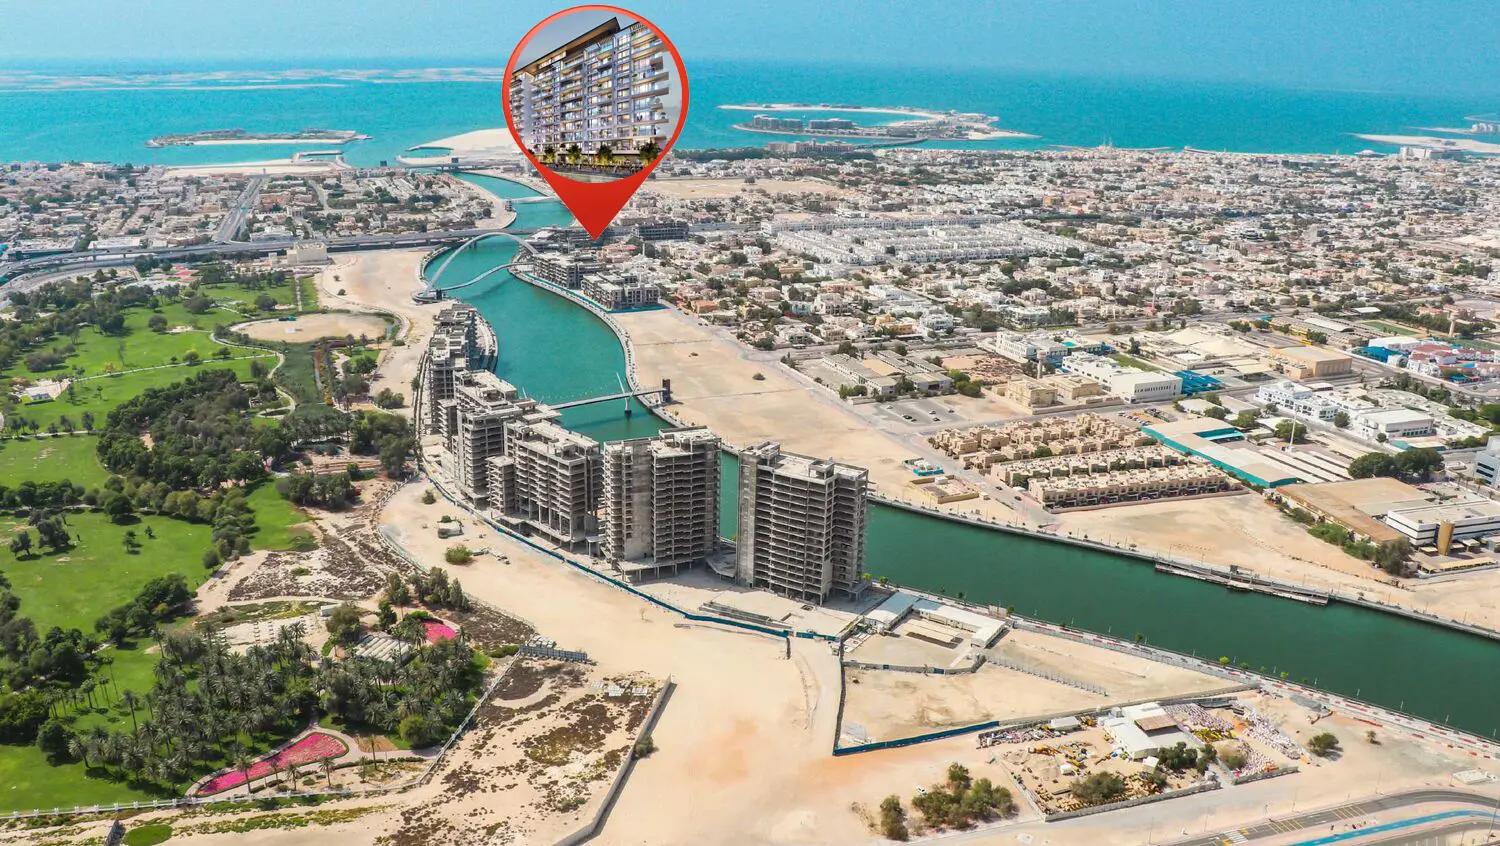
Canal Front Residences 3 and 4 by Meydan presents a refined waterfront lifestyle inspired by the poetic charm of the Dubai Water Canal. With an expressive contemporary façade and expansive floor-to-ceiling windows, the architecture elegantly mirrors the calm flow of water, creating a sanctuary that balances serenity and sophistication. Set on the canal’s vibrant northern and southern banks, these residences offer a private haven within a thriving, well-connected neighbourhood.
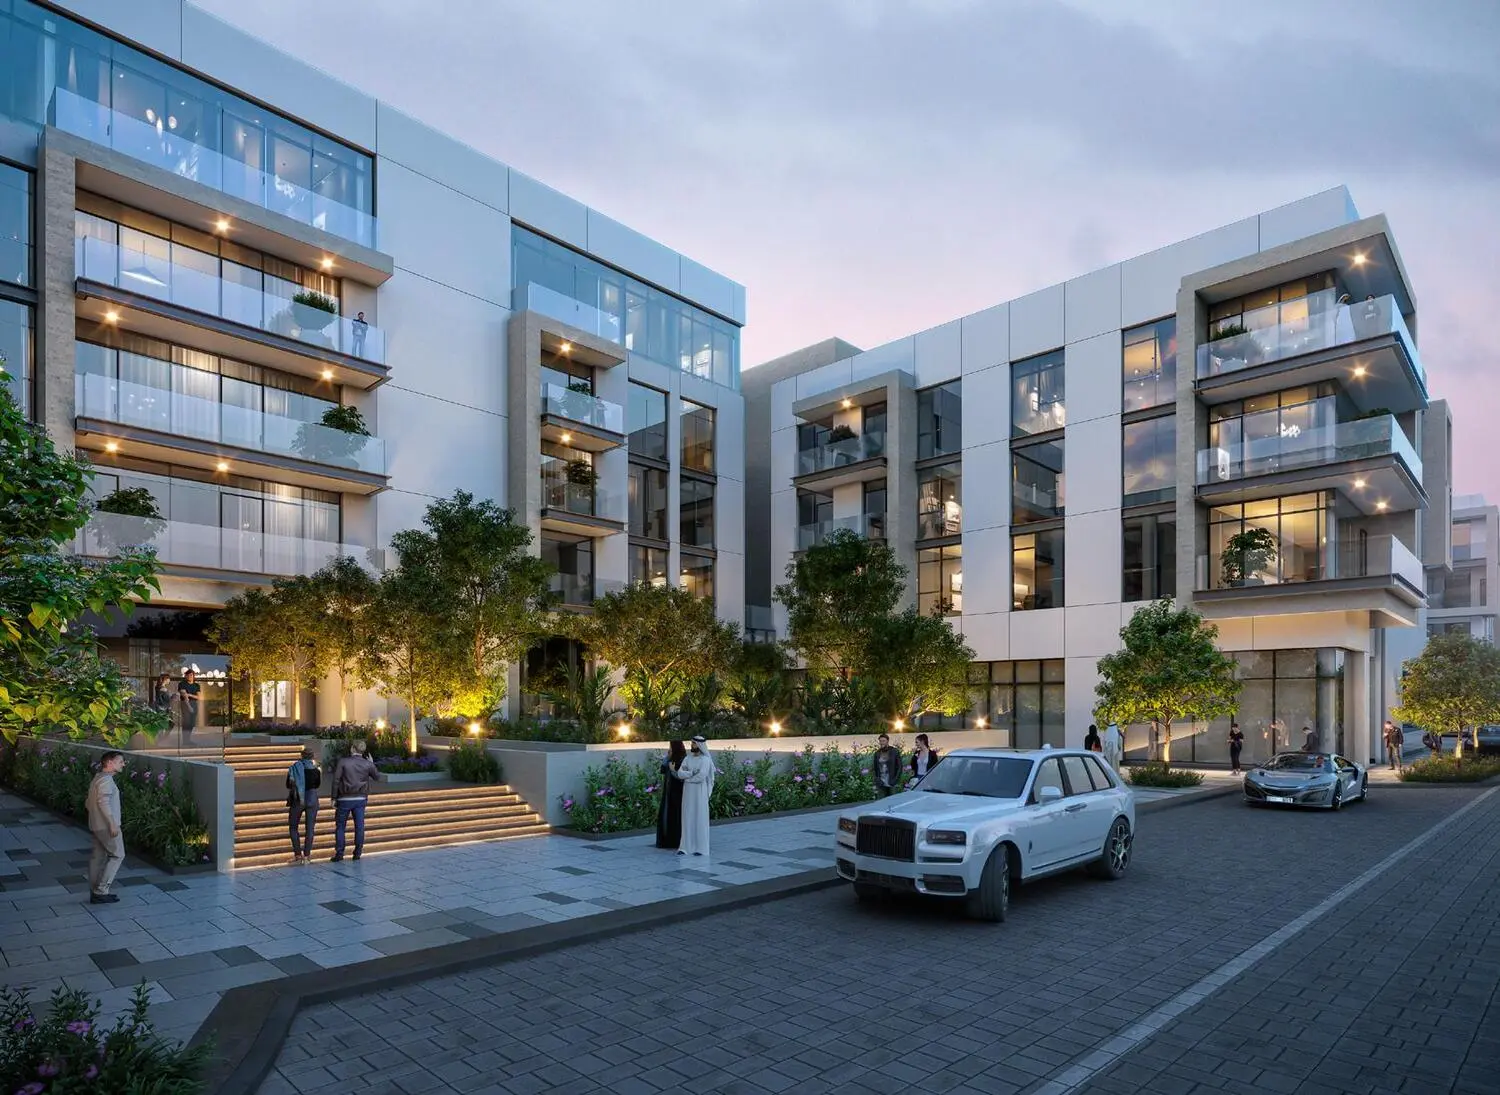
Inside, the homes feature oversized windows, spacious layouts, and thoughtfully crafted interiors that reflect a deep sense of elegance and comfort. High-end finishes, natural light, and seamless integration of textures define the design approach, ensuring each residence feels both luxurious and timeless. The interiors offer a peaceful retreat, where the rhythm

02 — Gallery
17 considered views
03 — Facilities
Neighborhood
Canal Front Residences 3 and 4 by Meydan presents a refined waterfront lifestyle inspired by the poetic charm of the Dubai Water Canal. With an expressive contemporary façade and expansive floor-to-ceiling windows, the architecture elegantly mirrors the calm flow of water, creating a sanctuary that balances serenity and sophistication. Set on the canal’s vibrant northern and southern banks, these residences offer a private haven within a thriving, well-connected neighbourhood. Inside, the homes feature oversized windows,
05 — Payment plan
On booking
Accepted methods: Bitcoins · Bank Transfer · Credit Card · Cheques
Floor plans
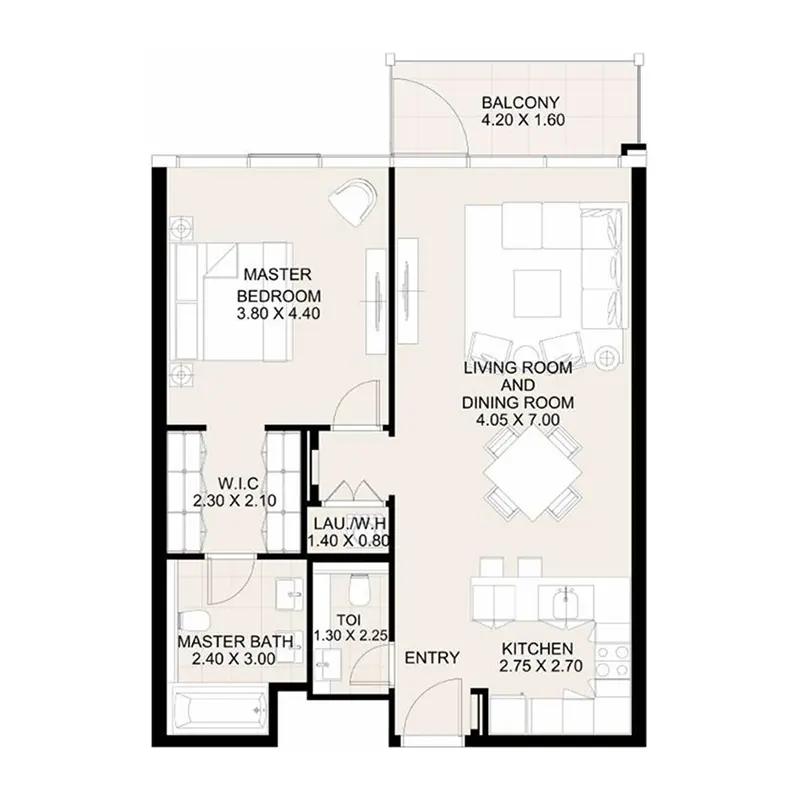
Explore each residence in detail — from considered proportions to the spaces that shape your everyday.
Selected residence
Interested?
Our advisors are ready to answer your questions and arrange a private viewing.
Keep exploring
ABA Group
Dubai Marina, Dubai
Lucky Aeon
Jumeirah Village Circle (JVC), Dubai
Uniestate Properties
Dubai Silicon Oasis, Dubai

