

From AED 3.38M
Kempinski Marina Residences
ABA Group
Dubai Marina, Dubai
2 - 6 BRApartments1192 - 12410 sqft
Dubai
From AED 3.5M
01
OverviewThe Sky Land perspective
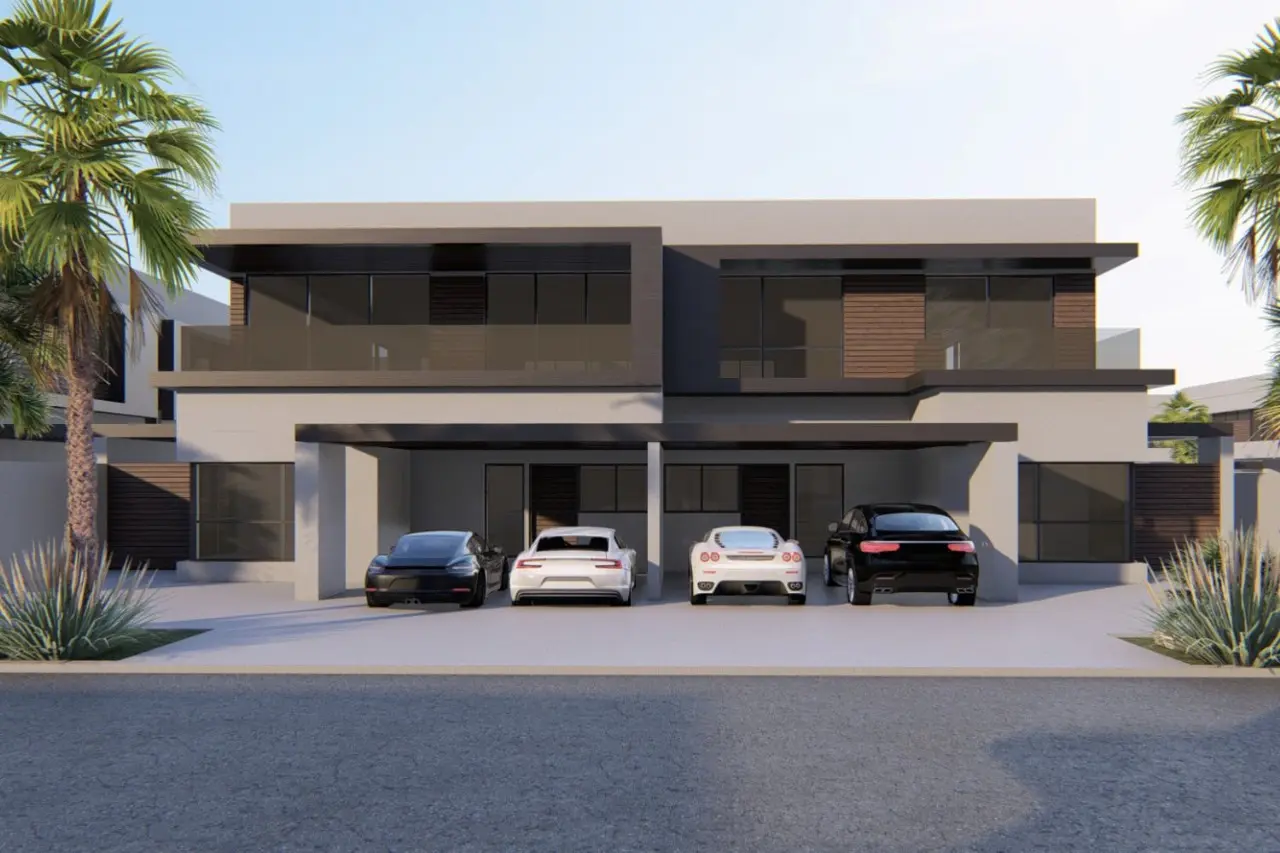
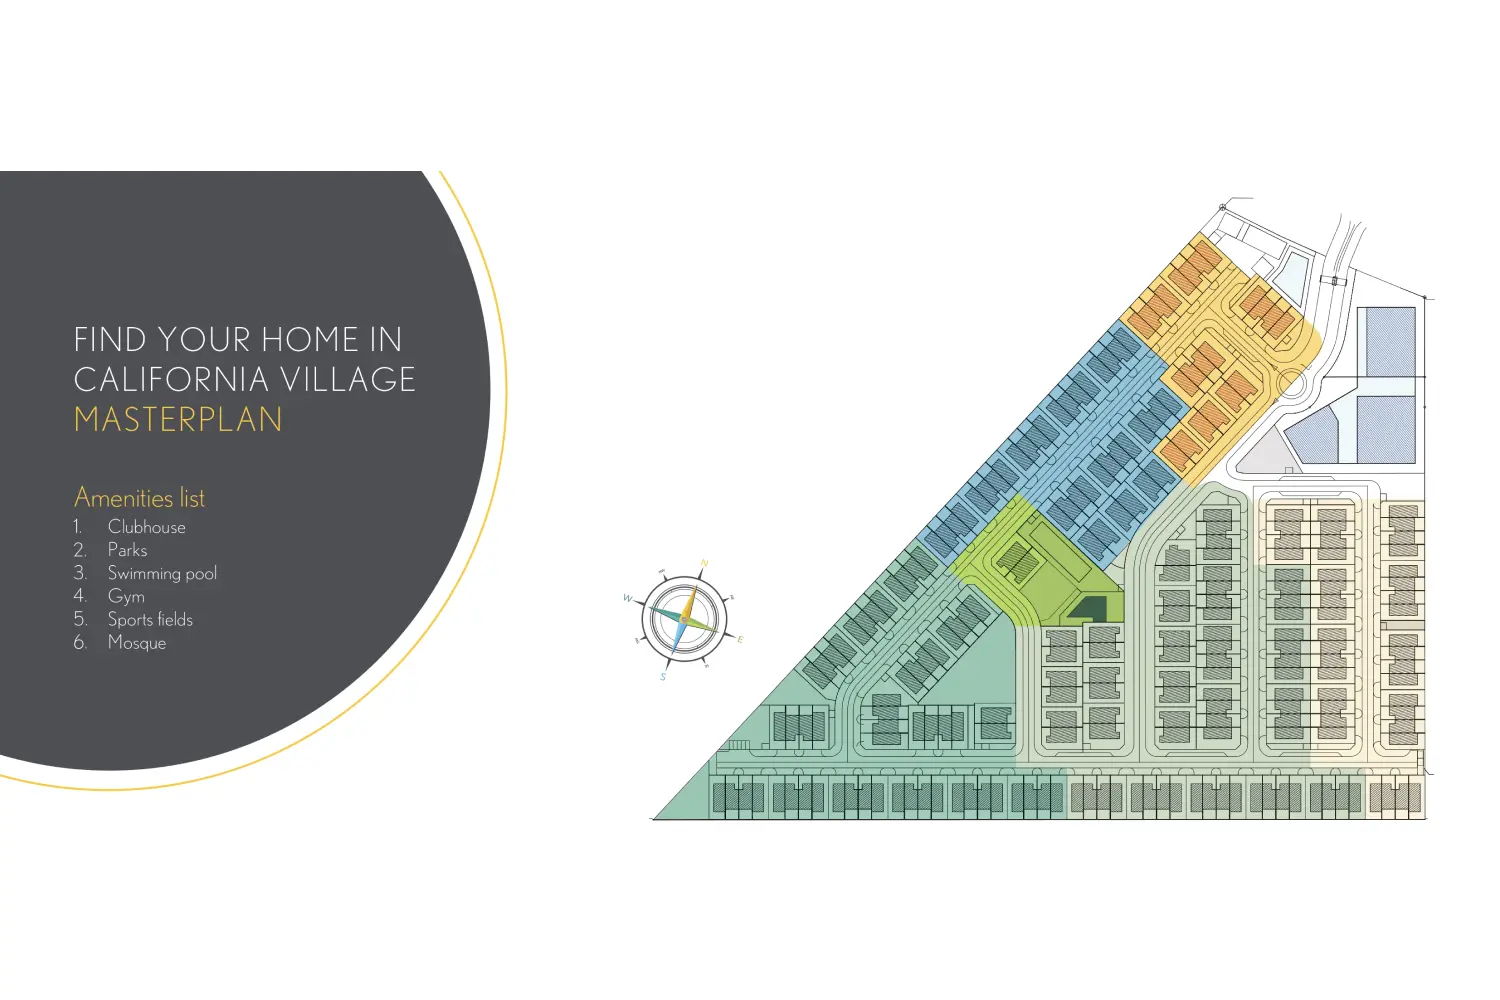
California Village is a safe haven for growing families, designed to support you every step of the way. Through a slew of amenities that cater to the needs of both you and your family, it aims to create a space where growth, adventure, bonding, and serenity are at the forefront of living.
Entertaining and hosting gatherings has never been this easy. With its large and spacious living and dining areas, every home has been designed to help nurture your family, develop friendships, and create experiences that will last a lifetime.
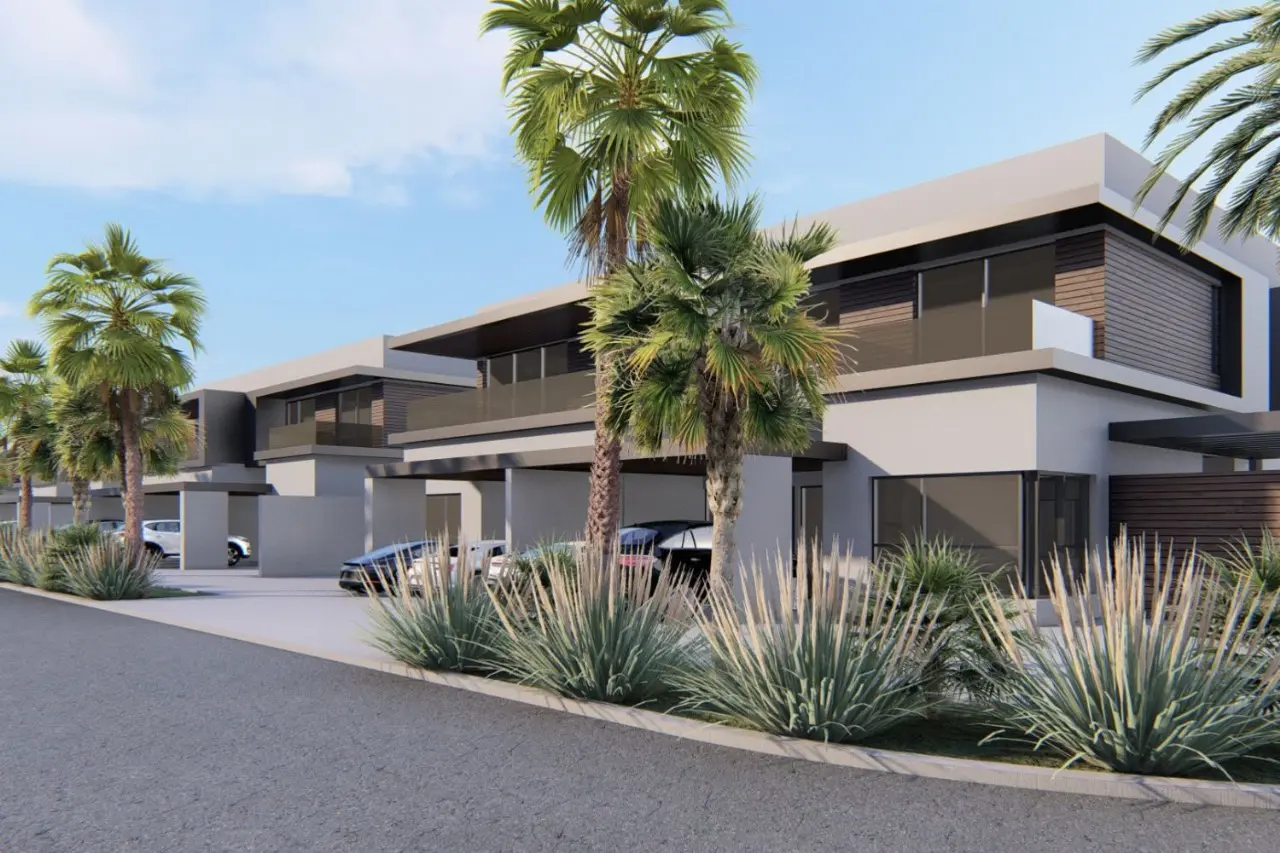
Taking inspiration from its surroundings, the neutral color palette in California Village is exemplified by its modern, contemporary, and timeless design, with horizontal lines, wooden finishes, and bright white colors.

02 — Gallery
25 considered views
03 — Facilities
Neighborhood
California Village is a safe haven for growing families, designed to support you every step of the way. Through a slew of amenities that cater to the needs of both you and your family, it aims to create a space where growth, adventure, bonding, and serenity are at the forefront of living. Entertaining and hosting gatherings has never been this easy. With its large and spacious living and dining areas, every home has been designed
05 — Payment plan
On booking
During construction
Upon Handover
60 months PH
Accepted methods: Bitcoins · Bank Transfer · Credit Card · Cheques
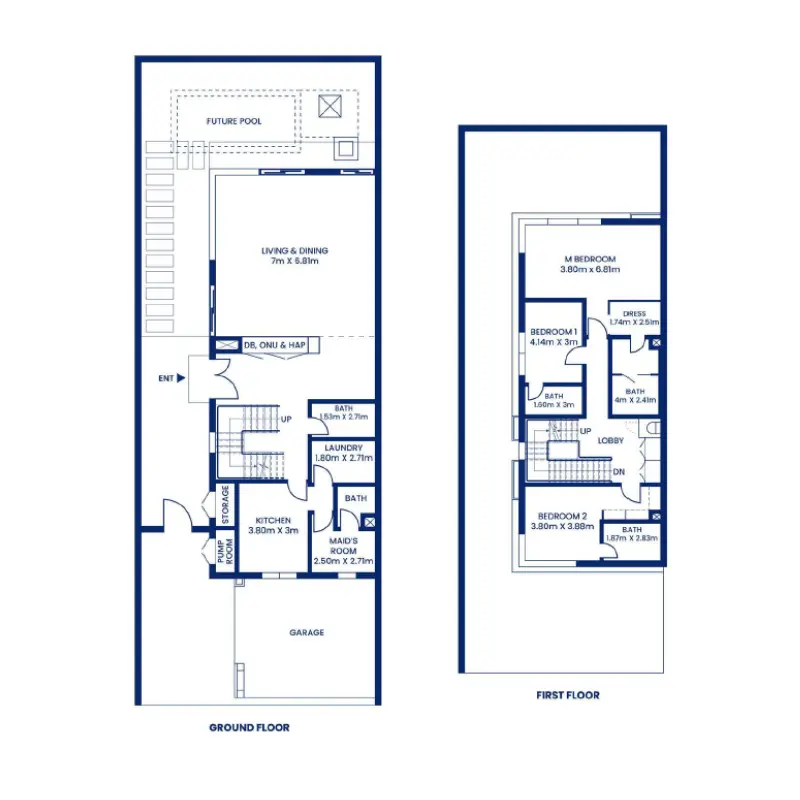
Floor plans
Explore each residence in detail — from considered proportions to the spaces that shape your everyday.
Selected residence
Interested?
Our advisors are ready to answer your questions and arrange a private viewing.
Keep exploring
ABA Group
Dubai Marina, Dubai
Lucky Aeon
Jumeirah Village Circle (JVC), Dubai
Uniestate Properties
Dubai Silicon Oasis, Dubai

