
Dubai
Bugatti Residences by Binghatti
From AED 19.4M
01
OverviewThe Sky Land perspective
More than
a home. A point of view.
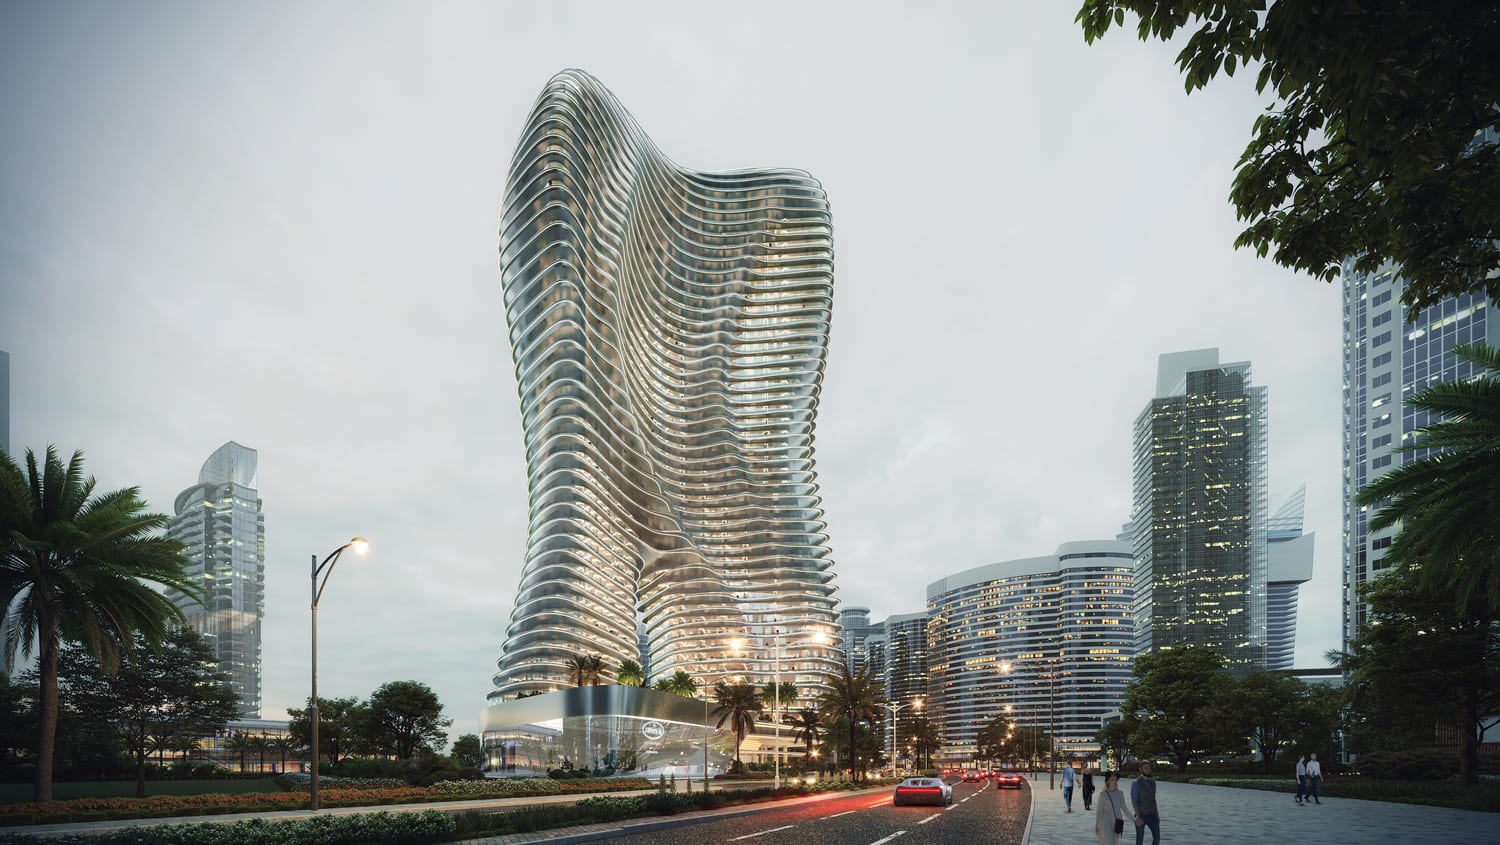
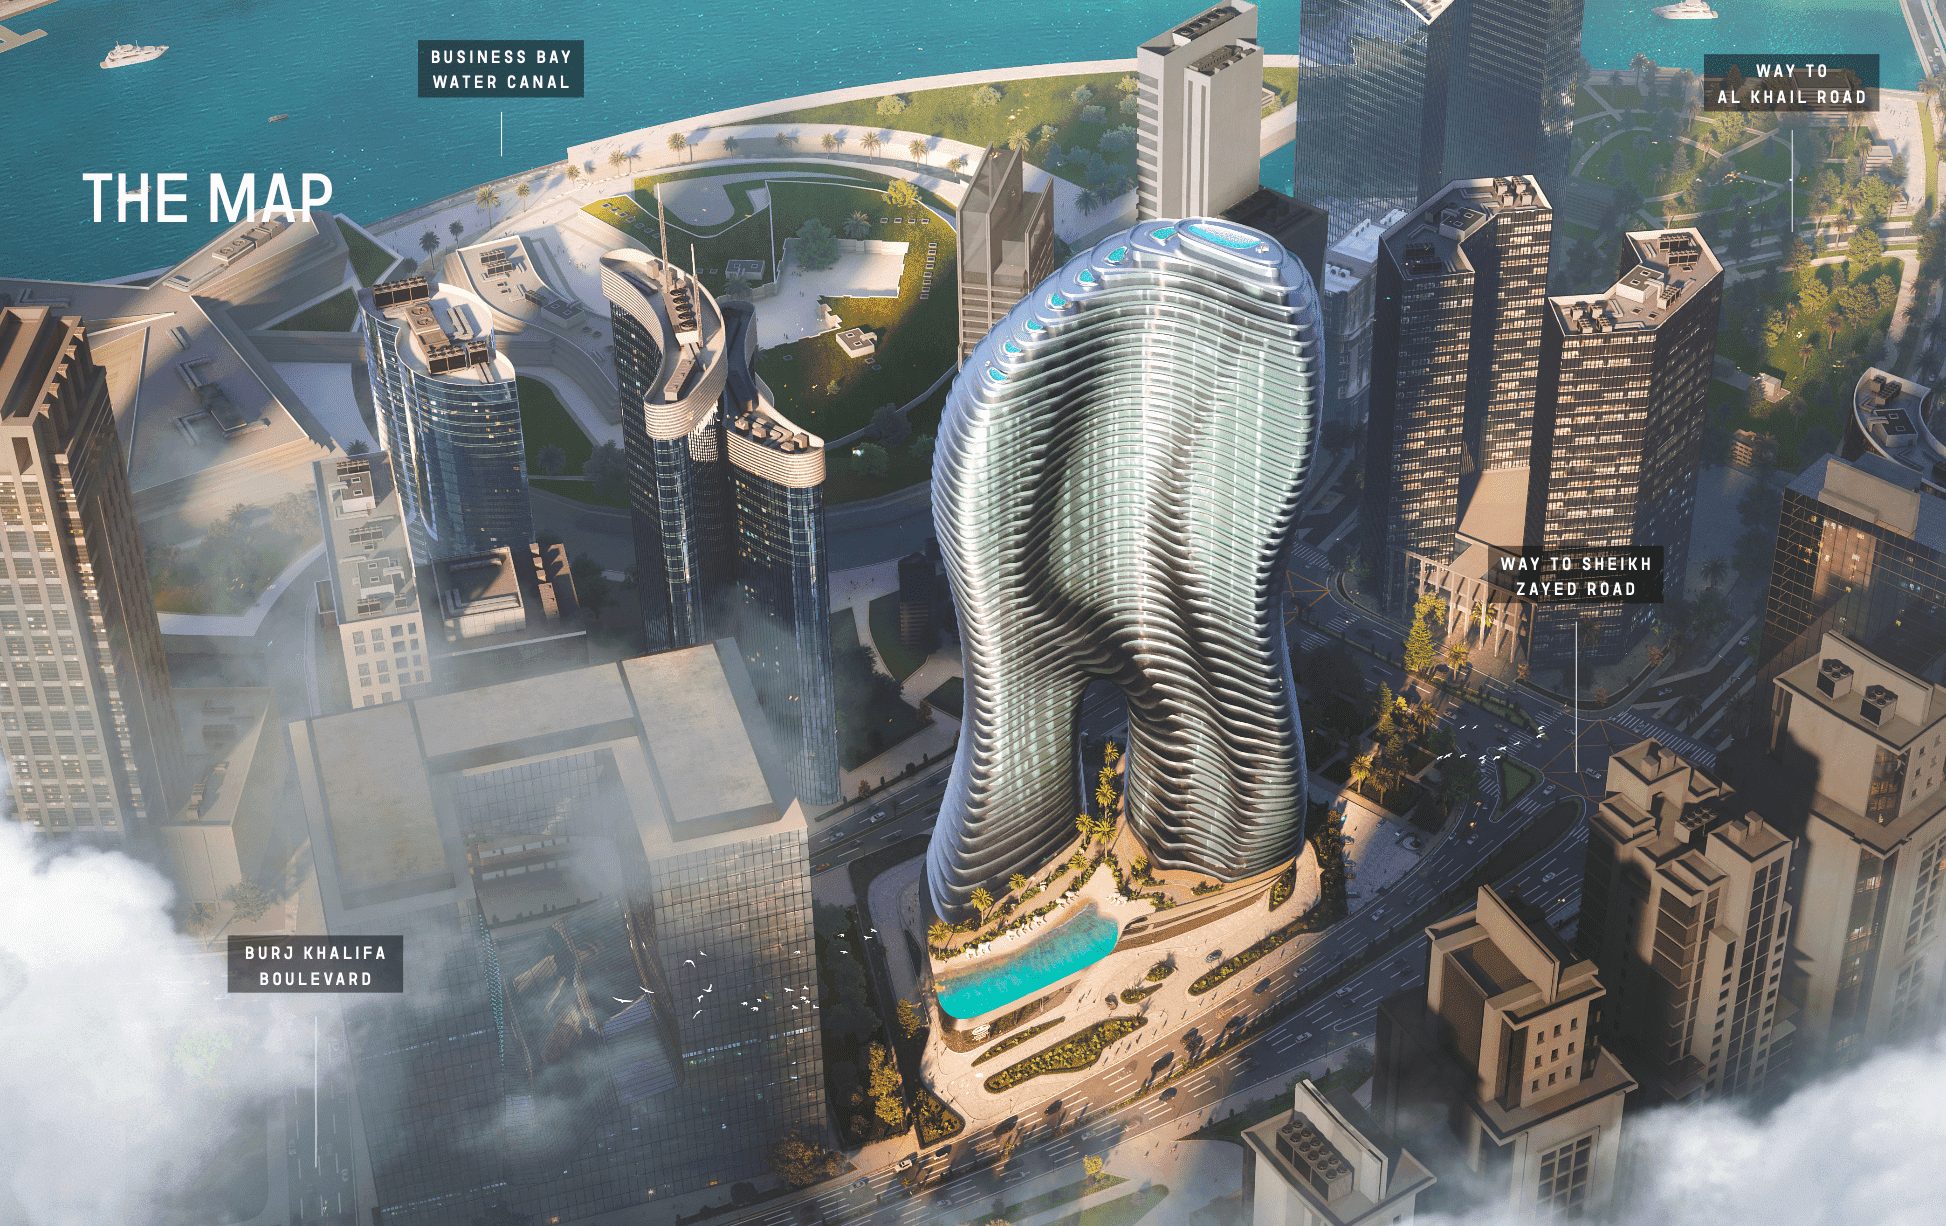
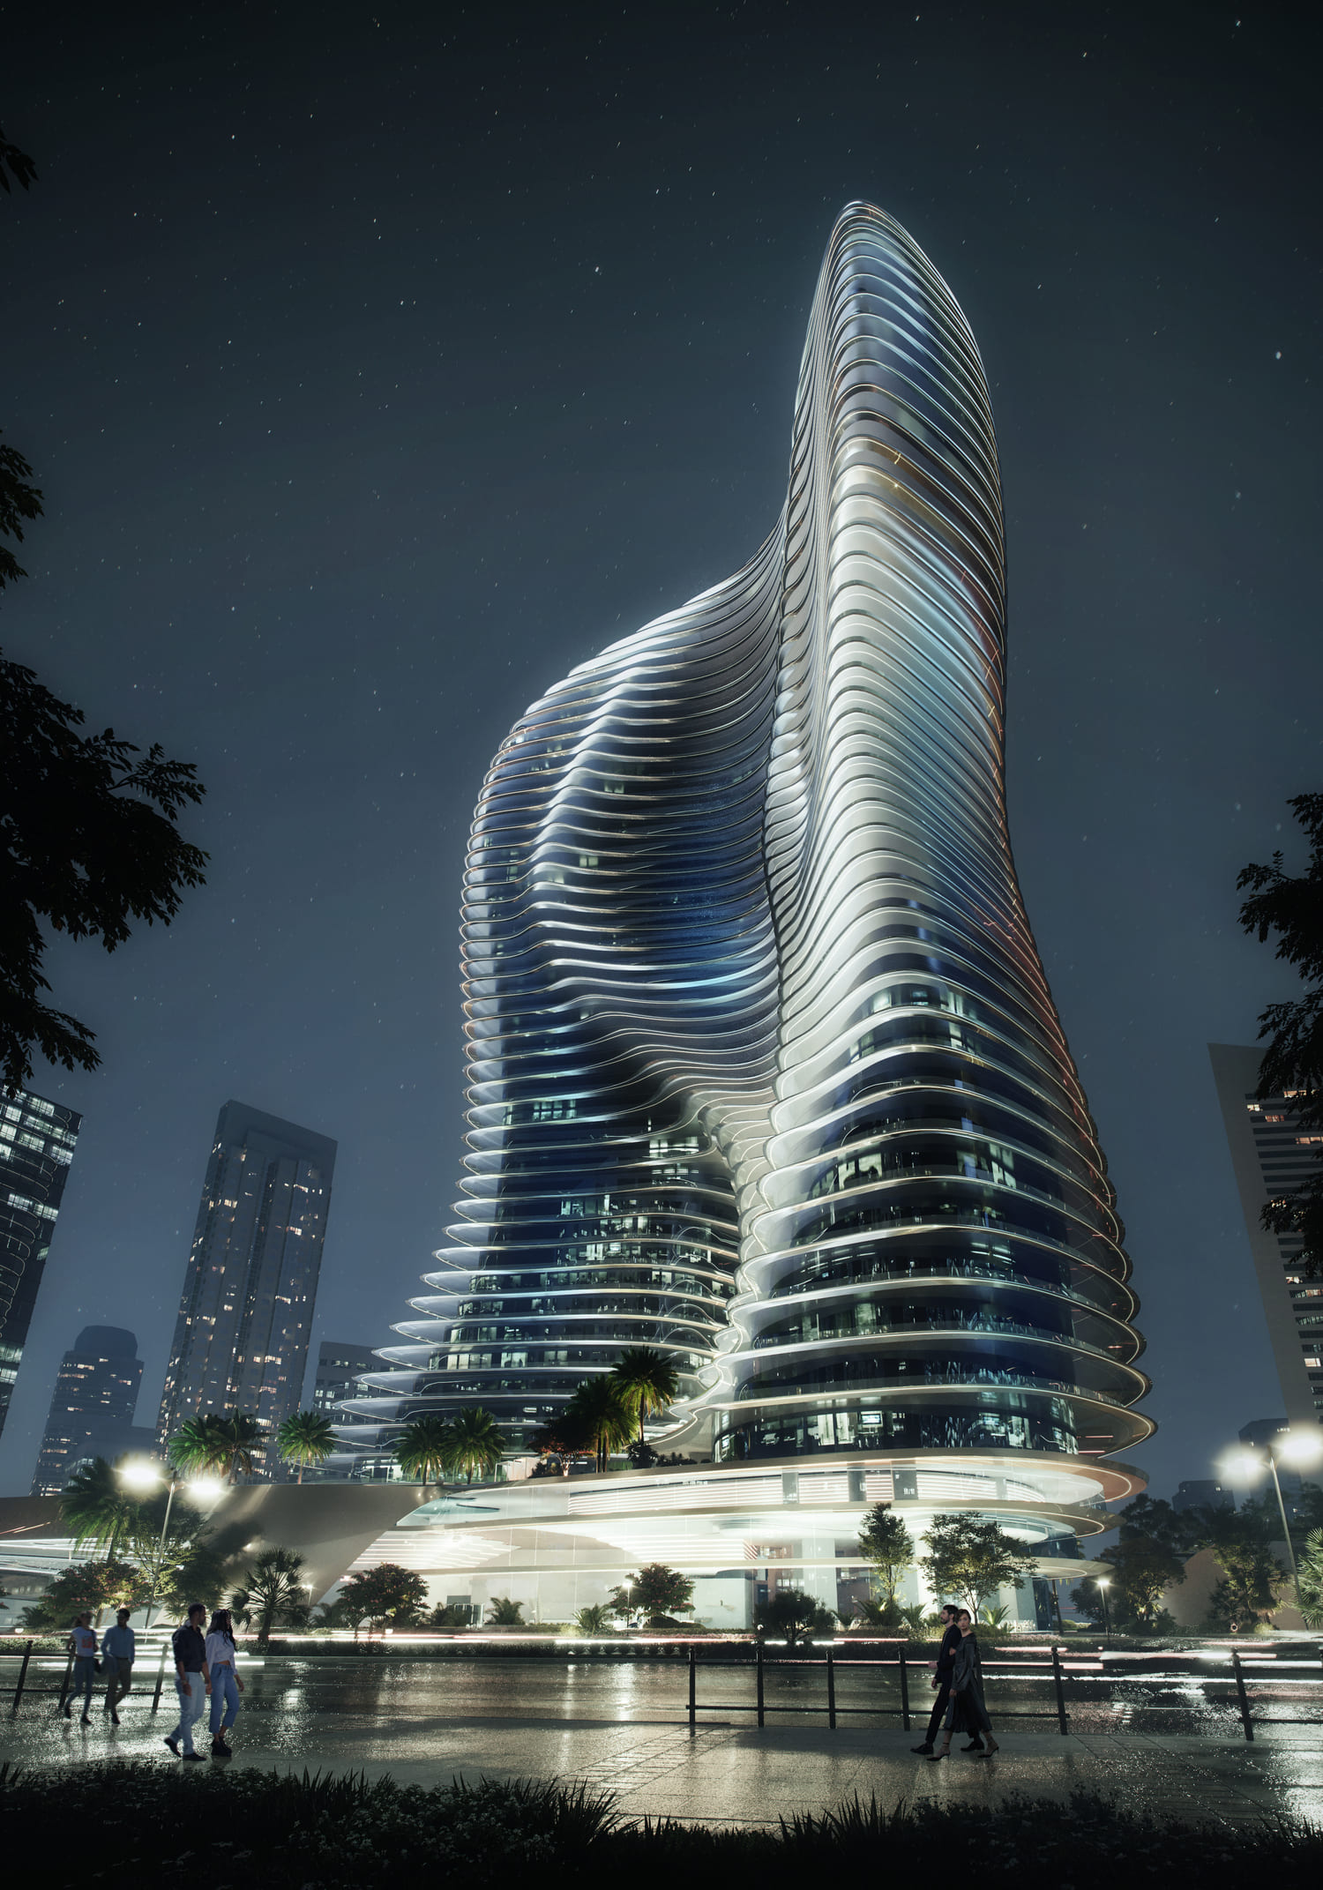
The birth of an icon - the hyper tower is poised to become a landmark of architectural prowess, derived from the Bugatti and Binghatti DNA. Inspired by the world’s most eminent structural masterpieces, Bugatti Residences by Binghatti is not a mere addition to city’s skyline but a new icon that will stand the test of time. Born from the fluidity of nature, Bugatti Residences by Binghatti is designed with inventive exuberance, reflecting sheer opulence. The facade is characterized by fluid lines, and subtle contours reminiscent of the French Riviera – a resort-inspired lifestyle in the heart of the metropolis.
Finishing and materials
The design amalgamates modern and natural elements, with exquisite moulding and sleek contemporary fixtures. Every inch of the

02 — Gallery
See the
possibility.
35 considered views
03 — Facilities
Everything
within reach.
Neighborhood
Close to the city.
Closer to calm.
The birth of an icon - the hyper tower is poised to become a landmark of architectural prowess, derived from the Bugatti and Binghatti DNA. Inspired by the world’s most eminent structural masterpieces, Bugatti Residences by Binghatti is not a mere addition to city’s skyline but a new icon that will stand the test of time. Born from the fluidity of nature, Bugatti Residences by Binghatti is designed with inventive exuberance, reflecting sheer opulence. The
05 — Payment plan
Designed to
move with you.
On booking
During construction
Upon Handover
Accepted methods: Bitcoins · Bank Transfer · Credit Card · Cheques
Floor plans
Designed around
real life.
Explore each residence in detail — from considered proportions to the spaces that shape your everyday.
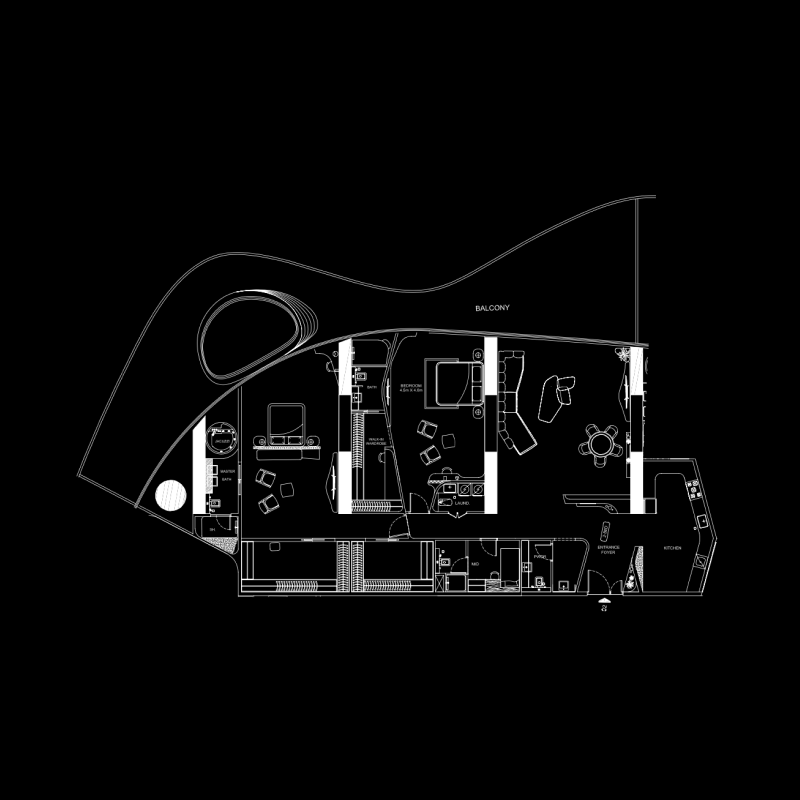
Selected residence
2 bedroom
Interested?
Let’s talk about
this address.
Our advisors are ready to answer your questions and arrange a private viewing.
Keep exploring
Other projects
you may love.

-(1)_page-0026.jpg)
Heaven by Aldar
Aldar Properties
Dubai Land, Dubai
.jpg)