From AED 8M
Nobu Residences
Aldar Properties
Saadiyat Island, Abu Dhabi
2 - 5 BRApartment, Penthouse, Villa1356 - 14822 sqft
Abu Dhabi
From AED 2.7M
01
OverviewThe Sky Land perspective
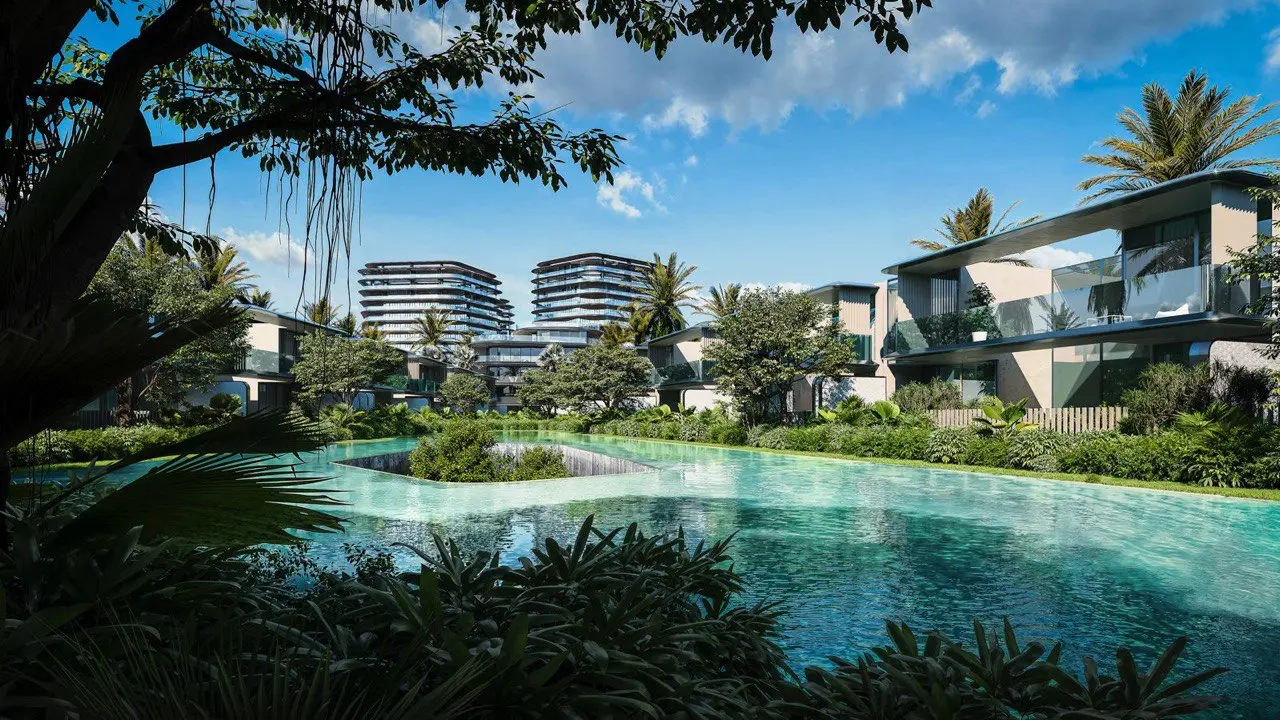
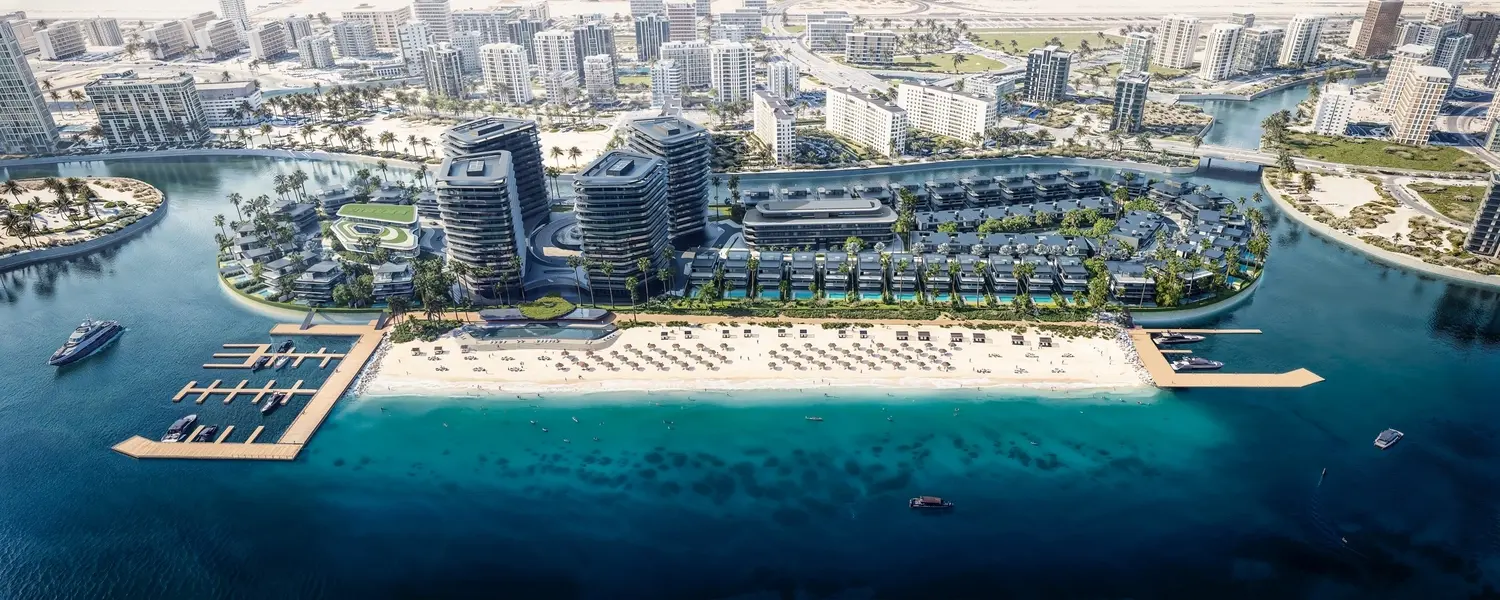
Brabus Island Chapter Two is a waterfront residential development by Cosmo Developments, set on a dedicated island within Abu Dhabi's Al Raha Beach district.
As the second phase of an established island community, it extends a proven waterfront address rather than introducing an untested concept. The offering includes 3, 4, and 5-bedroom townhouses and villas, with living areas ranging from roughly 2,360 to 3,320 square feet. Surrounded by water on every side, the island setting limits through-traffic while remaining connected to the broader Al Raha Beach network.
Handover is targeted for Q2 2029, giving prospective owners a defined delivery horizon for this capital-city island residence.

02 — Gallery
9 considered views
03 — Facilities
Neighborhood
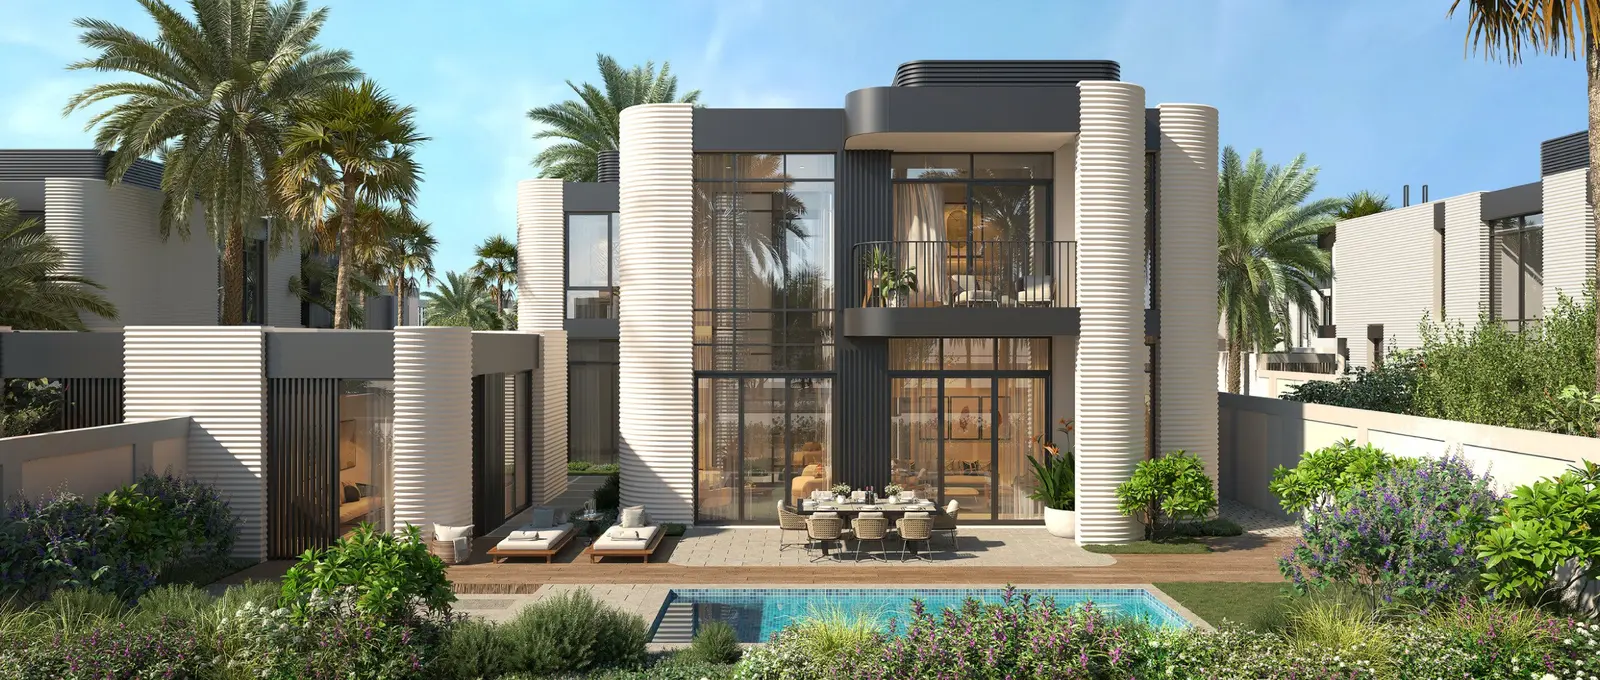
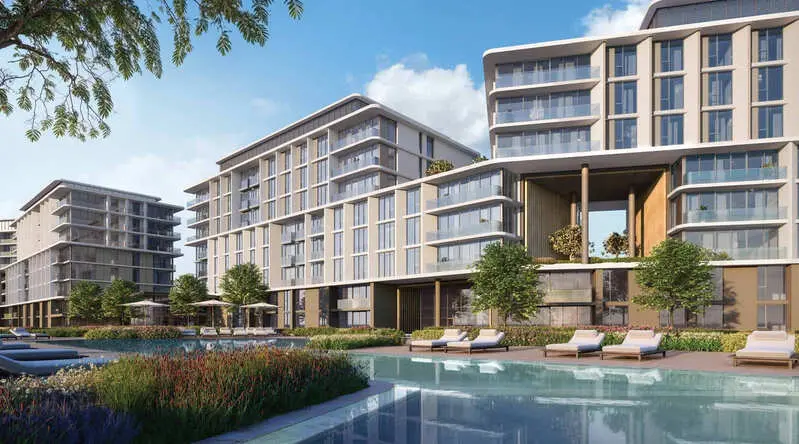
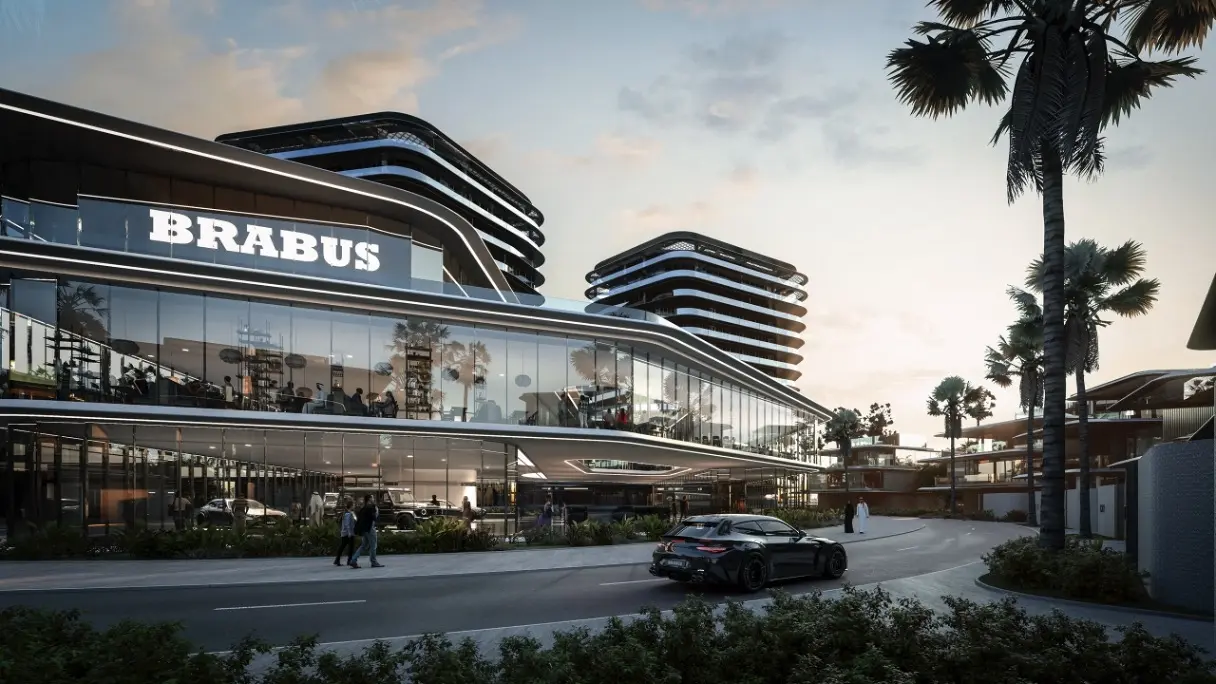
Brabus Island Chapter Two's master plan is arranged across its own dedicated island within Al Raha Beach, with townhouses and villas positioned to maximise water frontage. The layout balances private plots with shared amenities, including marina berths, a private beach, landscaped gardens, and a central gymnasium and play area, all connected by internal pathways that keep vehicle access to basement parking, preserving open, walkable space across the island community.
05 — Payment plan
On booking
Upon Handover (1% monthly)
Accepted methods: Bitcoins · Bank Transfer · Credit Card · Cheques
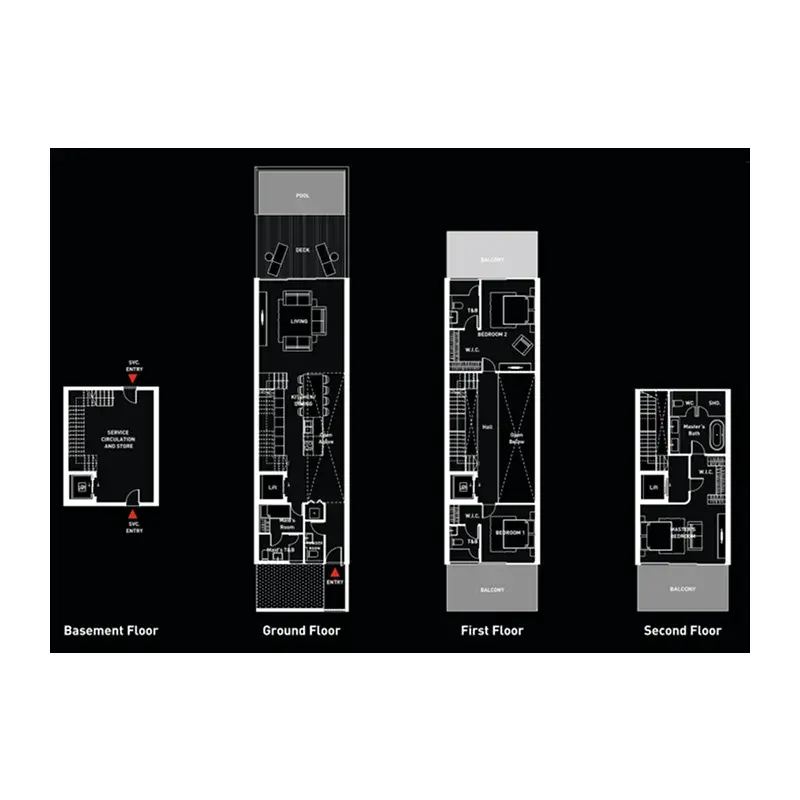
Floor plans
Explore each residence in detail — from considered proportions to the spaces that shape your everyday.
Selected residence
Inside the residence
Location
Discover a setting that keeps the energy of the city close and the pace of home beautifully calm.
Interested?
Our advisors are ready to answer your questions and arrange a private viewing.
Keep exploring
Aldar Properties
Saadiyat Island, Abu Dhabi
Taraf Holding
Saadiyat Island, Abu Dhabi