
Abu Dhabi
Bloom Park View
From AED 1.2M
01
OverviewThe Sky Land perspective
More than
a home. A point of view.
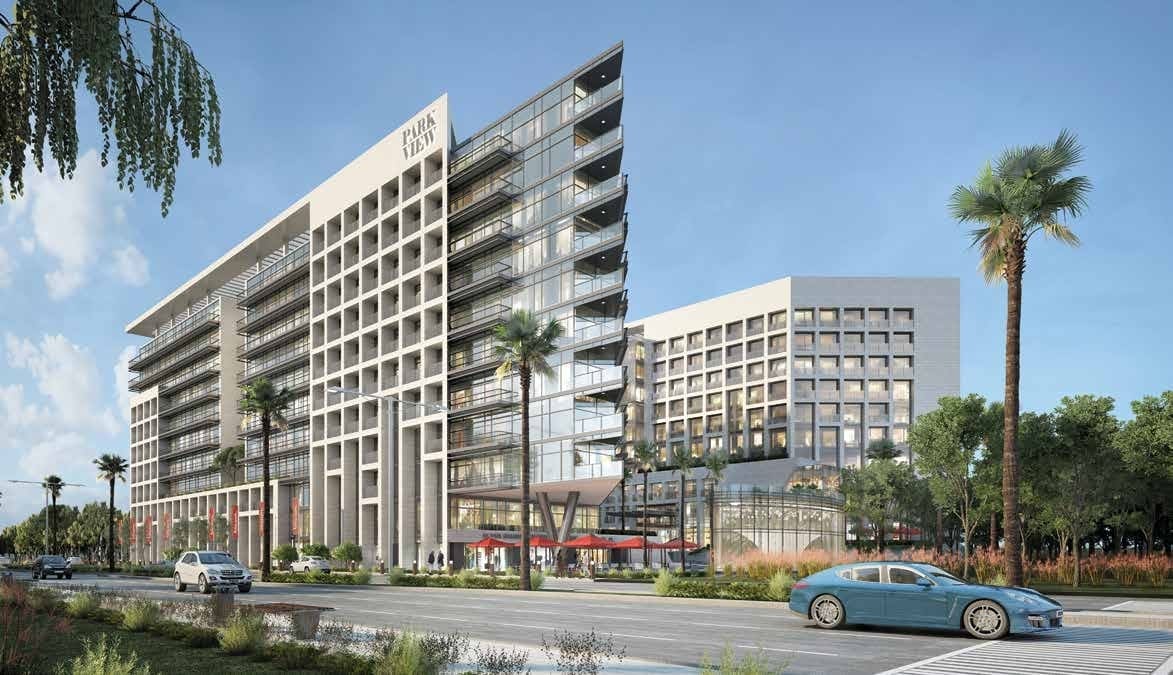
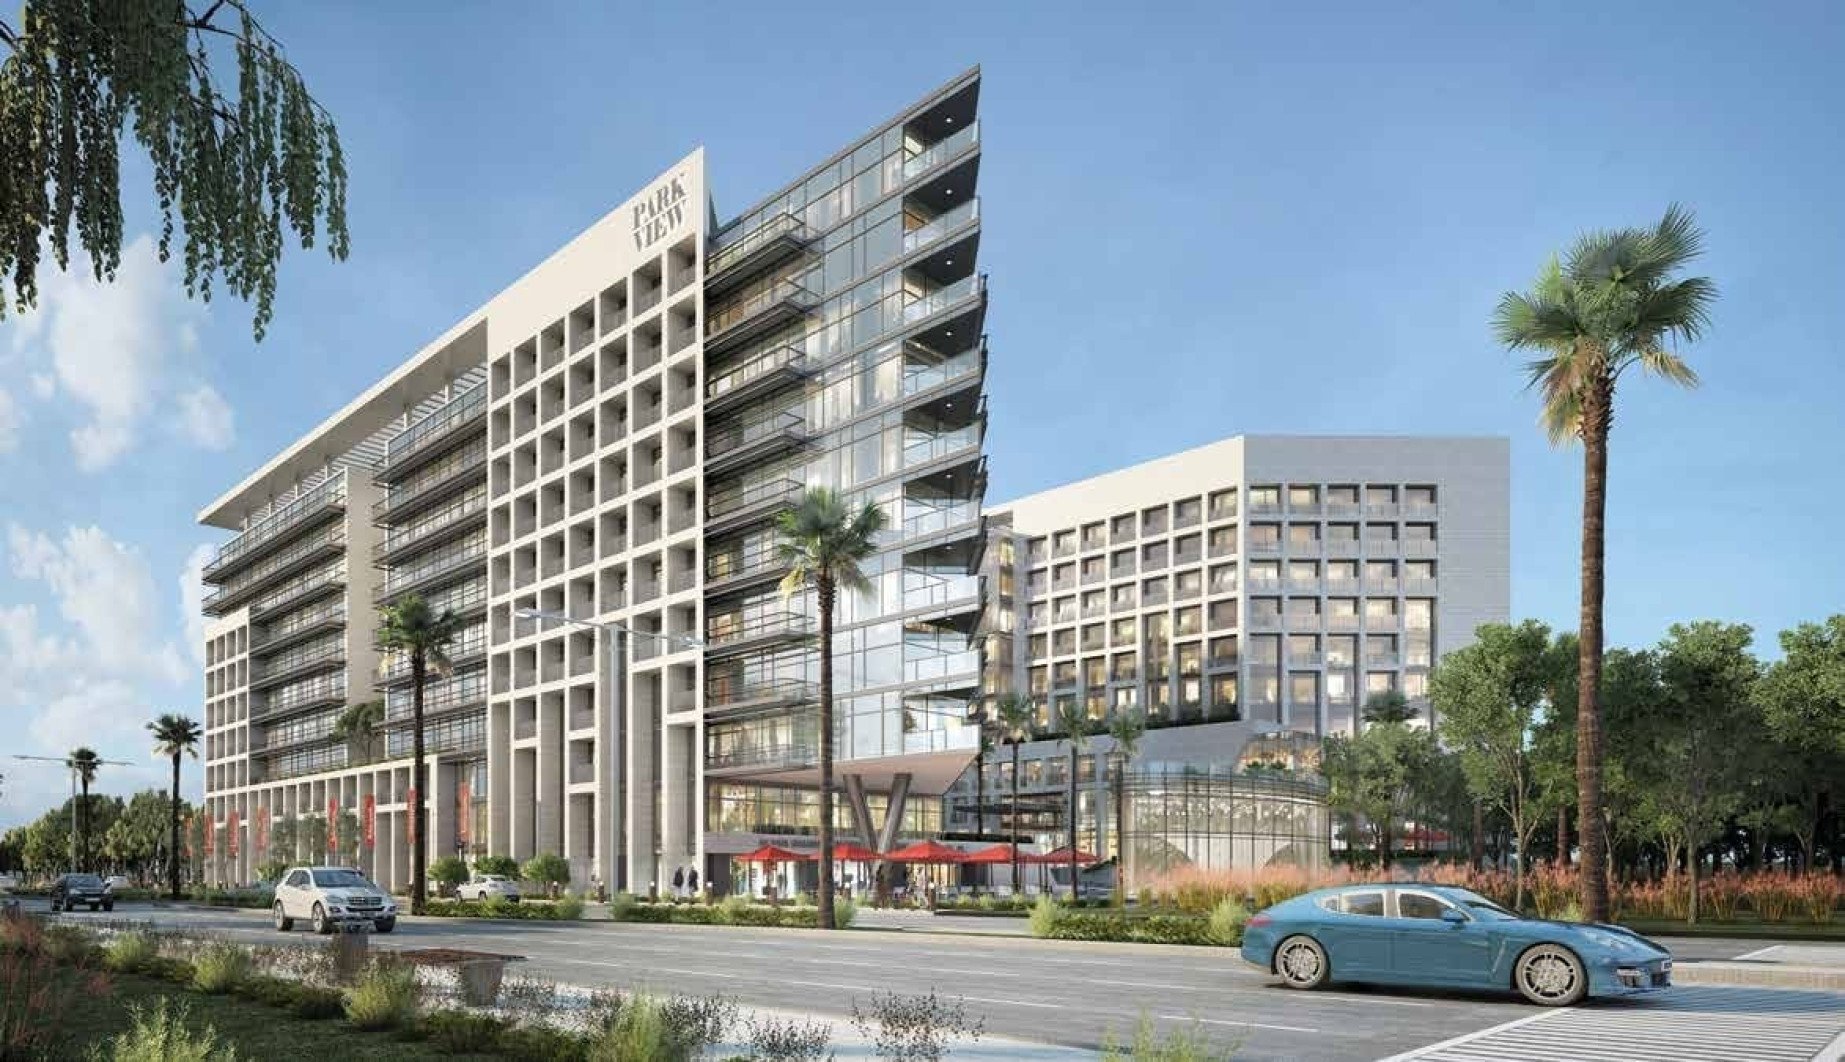
Bloom Park View is a two-tower residential complex in Saadiyat Island, Abu Dhabi, developed by Bloom Holding.
Located on Laffan Street, the towers feature 10 and 11 floors offering studio, 1, 2, and 3-bedroom apartments along with hotel units. Completed in Q3 2019, this freehold development provides residents with covered parking, high-speed elevators, 24/7 security, and a range of fitness and retail options. Residents enjoy a swimming pool, gymnasium, landscaped gardens, and children's play areas.
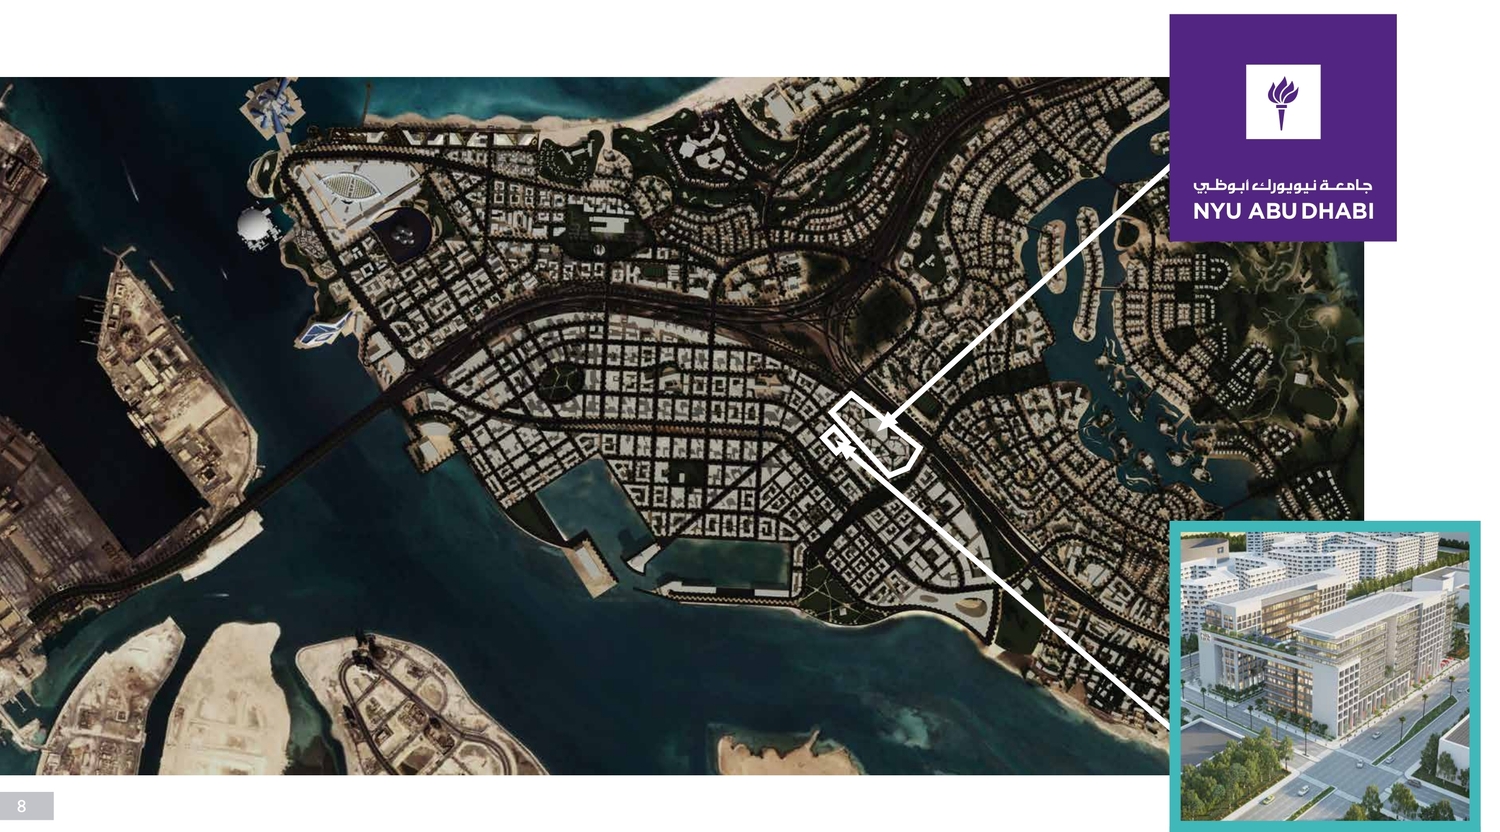
With its prime location near Saadiyat Beach and excellent connectivity via Sheikh Khalifa Bin Zayed Street, Park View offers a peaceful and convenient lifestyle in one of Abu Dhabi's most desirable residential localities.

02 — Gallery
See the
possibility.
19 considered views
03 — Facilities
Everything
within reach.
Neighborhood
Close to the city.
Closer to calm.
Park View's master plan is designed to create a self-contained residential community that prioritizes resident comfort and convenience. The two towers are strategically positioned to maximize views while ensuring privacy. A connecting bridge between the towers houses the infinity pool, creating a unique architectural feature. The ground level is dedicated to retail and commercial spaces, including a supermarket, spa, laundry, and restaurant, ensuring daily necessities are just steps away. Landscaped gardens and walking paths weave throughout the complex, providing green spaces for relaxation and recreation.
05 — Payment plan
Designed to
move with you.
On booking
Accepted methods: Bitcoins · Bank Transfer · Credit Card · Cheques
Floor plans
Designed around
real life.
Explore each residence in detail — from considered proportions to the spaces that shape your everyday.
Selected residence
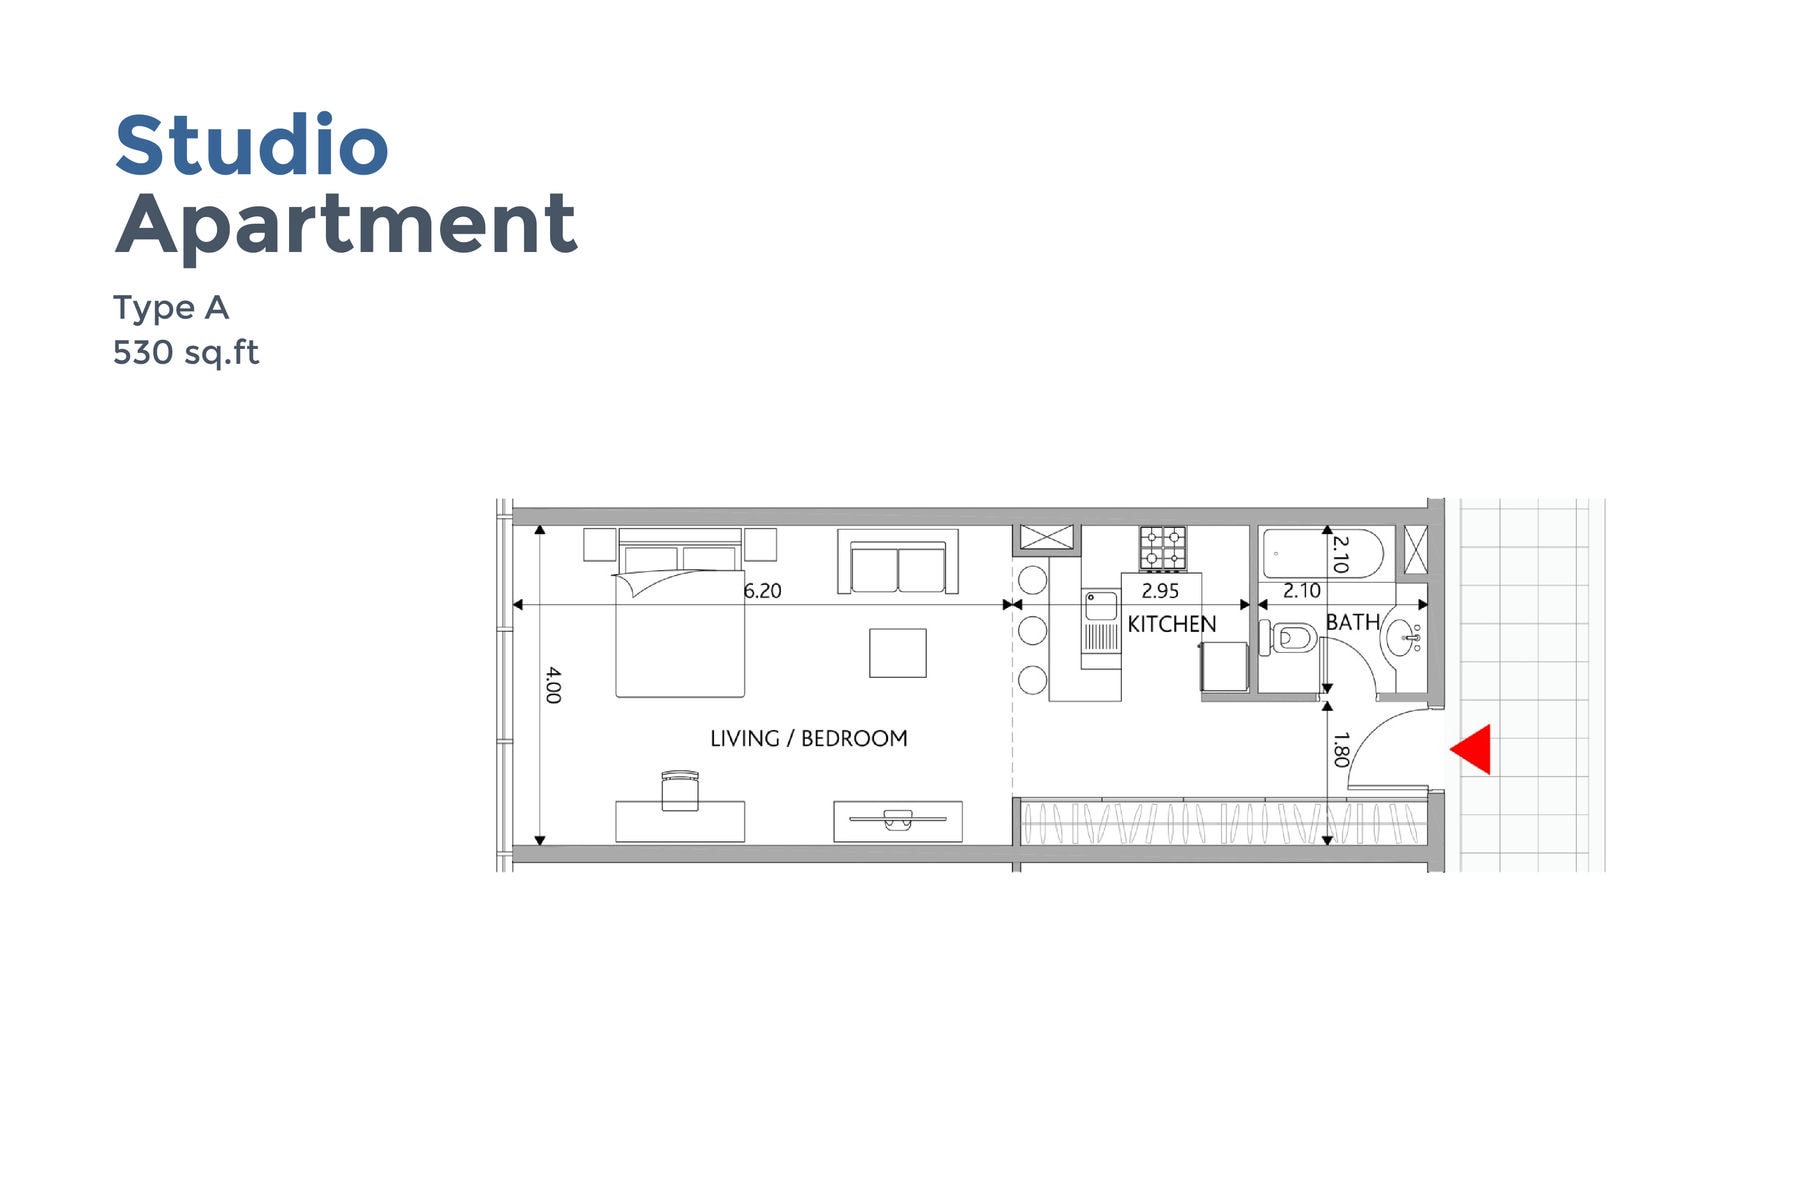
Studio
Inside the residence
- This studio apartment features an efficient open-plan layout with a combined living and sleeping area, a modern kitchen, and a private balcony. The compact design maximizes functionality while maintaining a comfortable living space.
Location
Perfectly placed
for what’s next.
Discover a setting that keeps the energy of the city close and the pace of home beautifully calm.
Interested?
Let’s talk about
this address.
Our advisors are ready to answer your questions and arrange a private viewing.
Keep exploring
.JPG)
.jpg)
.jpg)