
Abu Dhabi
Bloom Living - Seville
From AED 1.8M
01
OverviewThe Sky Land perspective
More than
a home. A point of view.
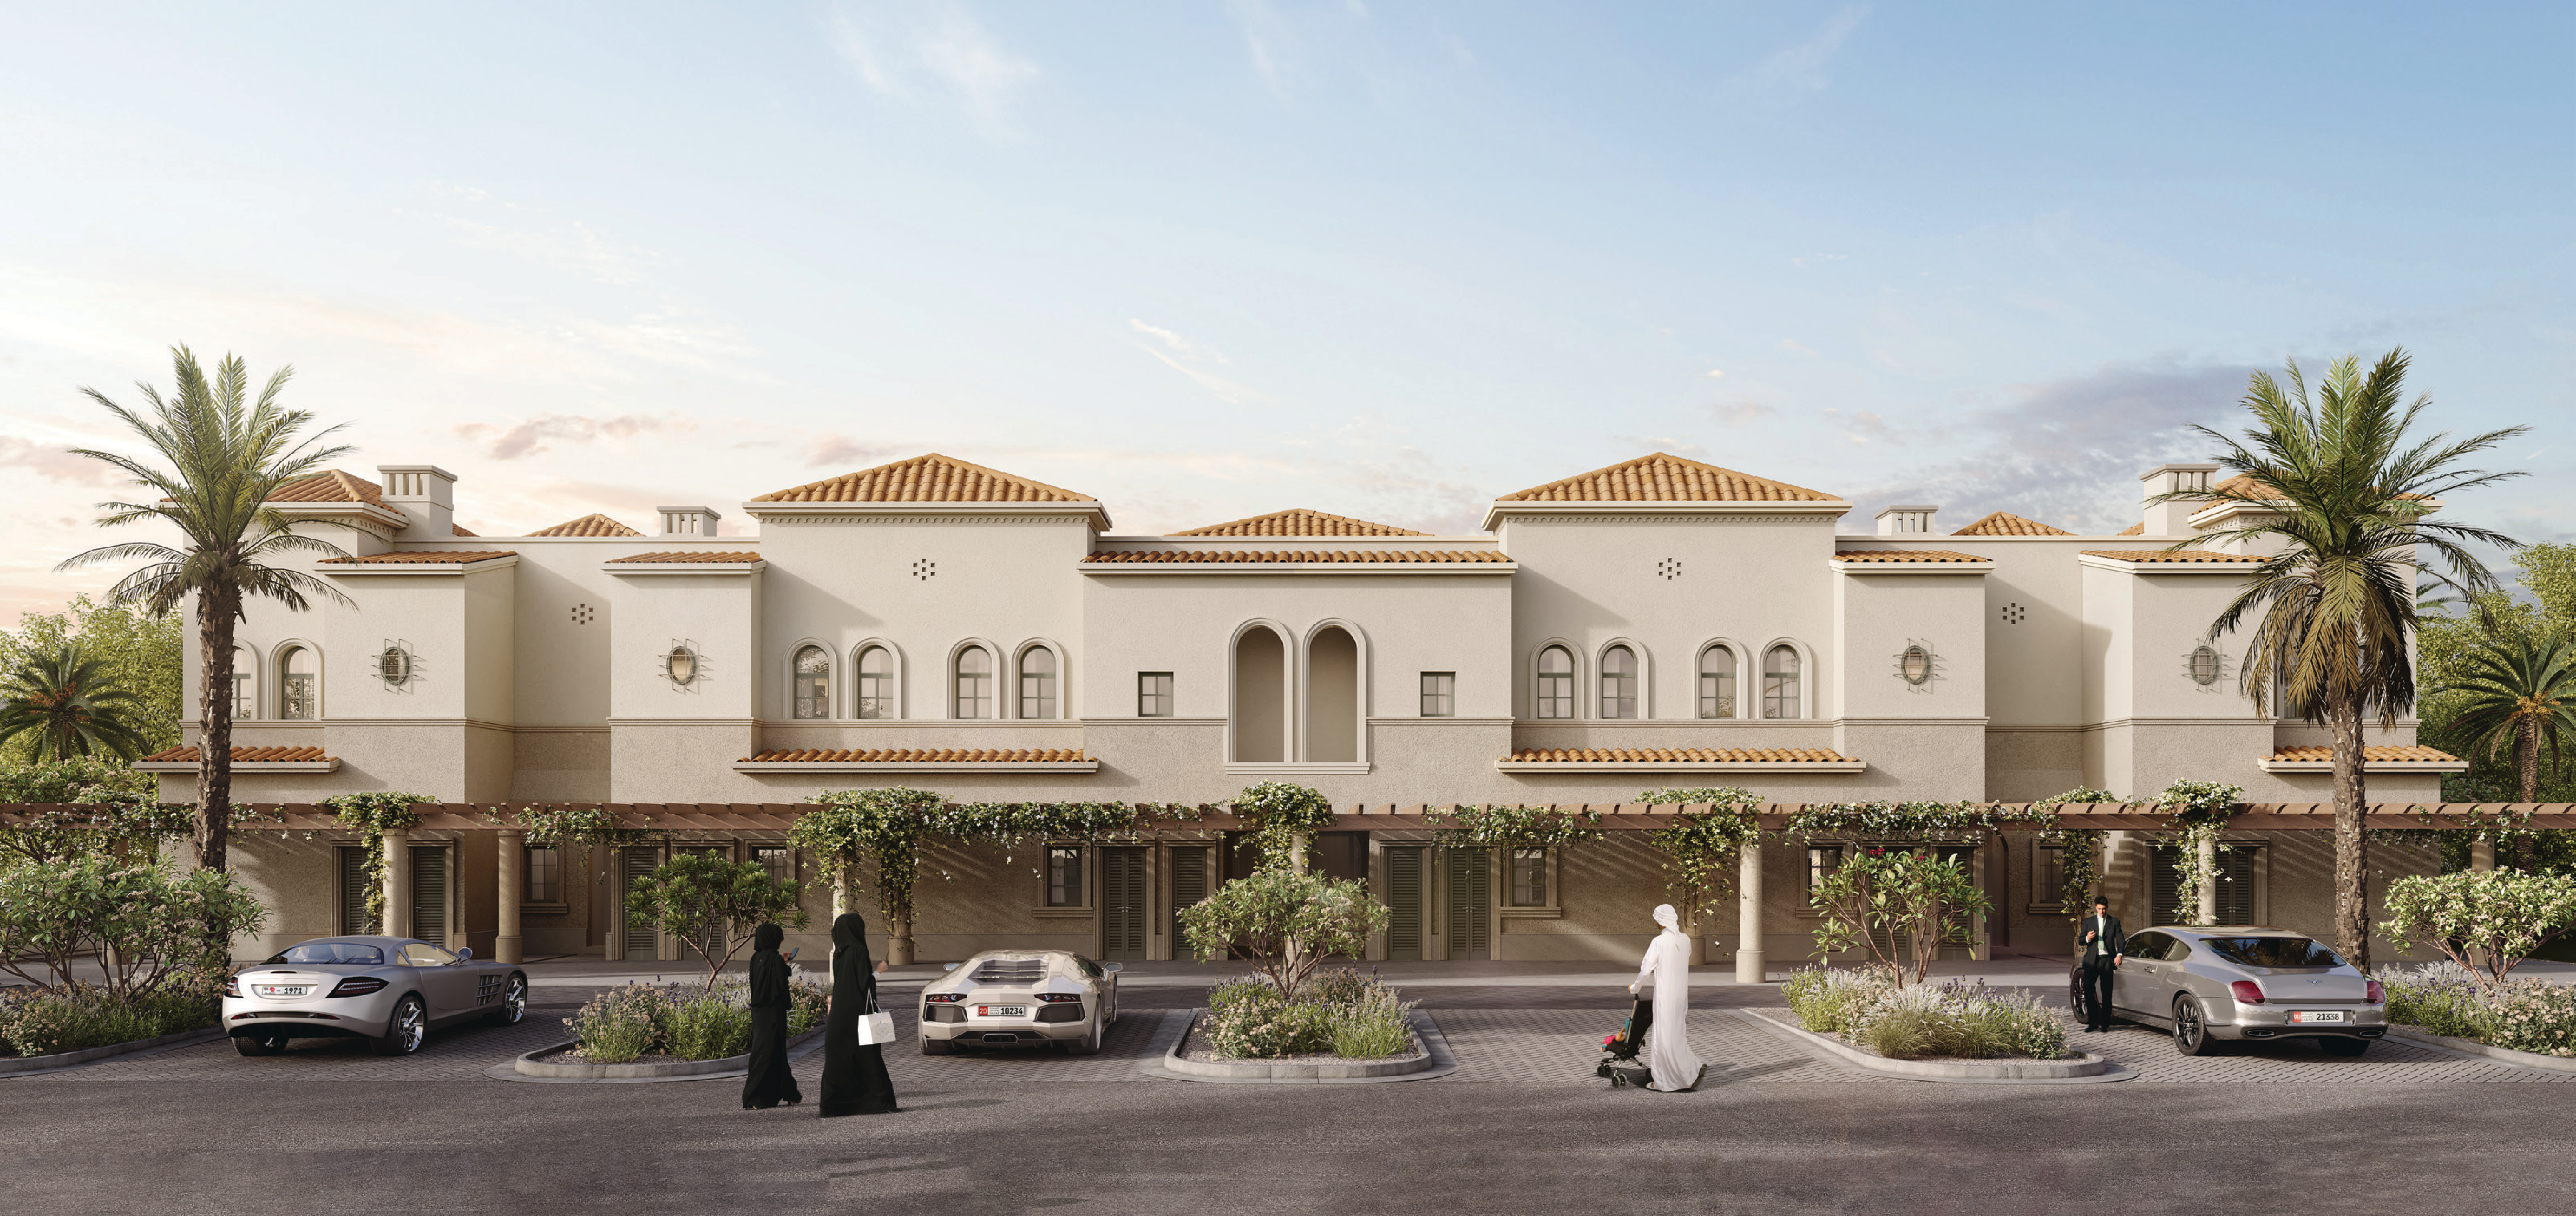
Seville at Bloom Living is an exceptional lakeside community in Zayed City, Abu Dhabi, blending Mediterranean Spanish architecture with modern living.
The community features 2 and 3 bedroom townhouses (1,636–2,150 sqft) and 4 to 6 bedroom villas (3,200–5,533 sqft), each designed with spacious layouts, high ceilings, and elegant finishes. Residents enjoy spectacular lake views, indoor-outdoor living, and access to top-class amenities including pools, parks, jogging trails, and a clubhouse.
Scheduled for handover in Q1 2027, Seville promises a premium lifestyle combining luxury, comfort, and a vibrant community setting.
02 — Gallery
See the
possibility.
20 considered views
03 — Facilities
Everything
within reach.
Neighborhood
Close to the city.
Closer to calm.
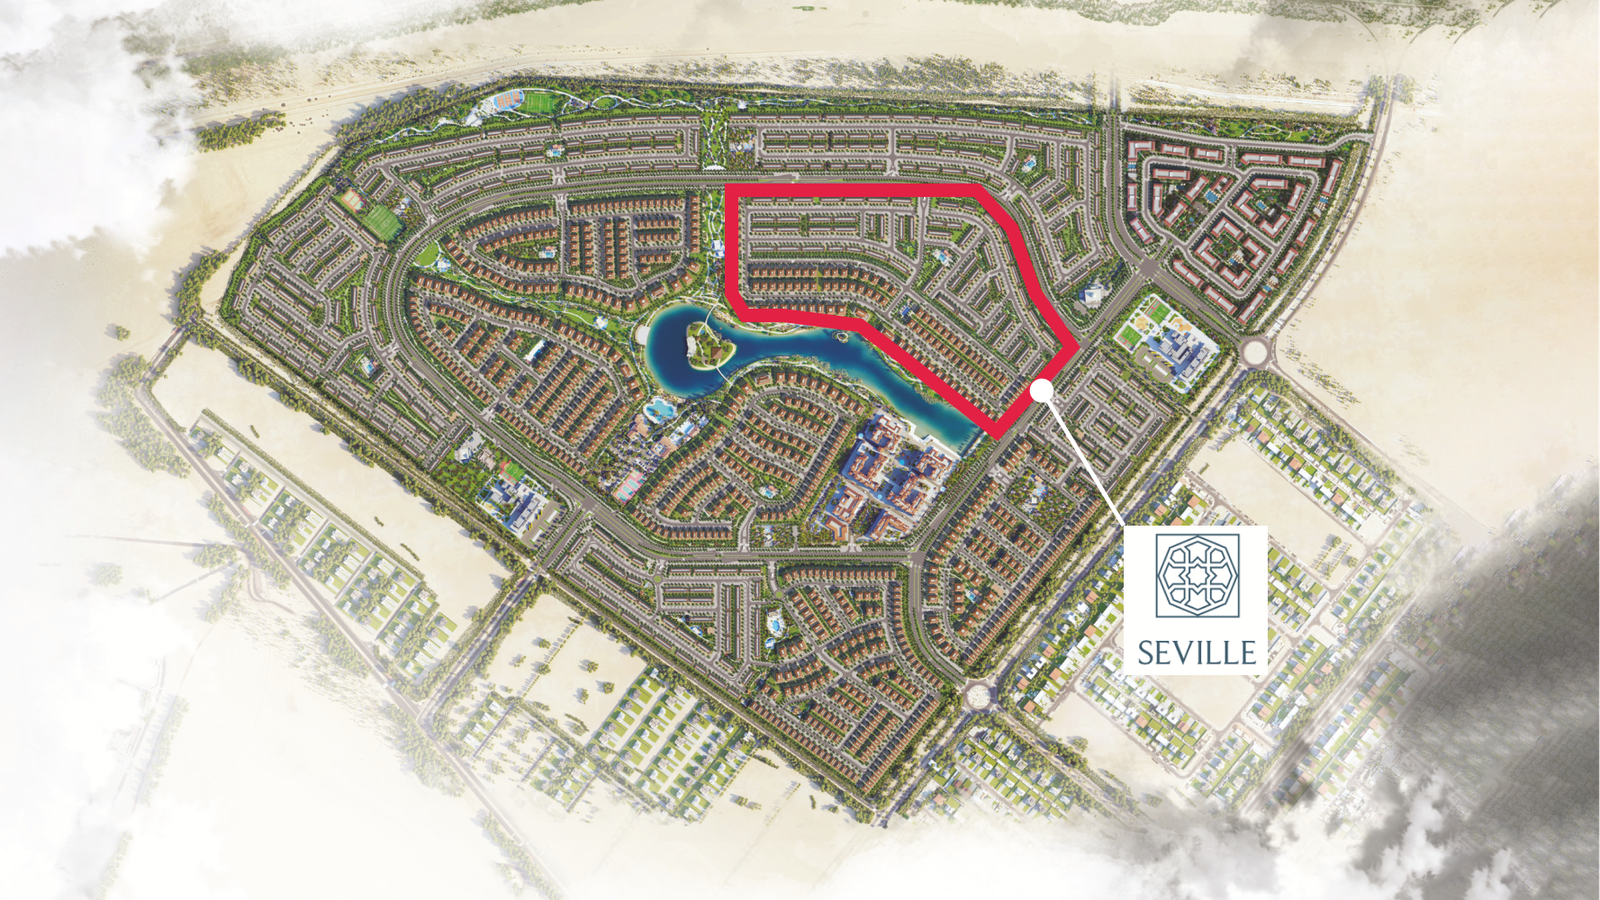
The master plan of Seville at Bloom Living Phase 6 in Zayed City, Abu Dhabi, is thoughtfully designed around a stunning central lake, creating a walkable, low-density residential environment. Elegant Mediterranean-inspired villas and townhouses are surrounded by landscaped parks, cycling tracks, and open courtyards. The community seamlessly connects to retail, schools, and leisure amenities, ensuring convenience and lifestyle balance. As part of the flagship Bloom Living development in Zayed City, Seville offers premium lakeside living with strong investment potential.
.jpg)
05 — Payment plan
Designed to
move with you.
Upon Contract Signing
6 months form signing
6 months from last payment
3 months from last payment
6 months from last payment
6 months from last payment
(Upon Completion – Q1 2027)
Every Quarter
Every Quarter
Every Quarter
Every Quarter
Accepted methods: Bitcoins · Bank Transfer · Credit Card · Cheques
Floor plans
Designed around
real life.
Explore each residence in detail — from considered proportions to the spaces that shape your everyday.
Selected residence
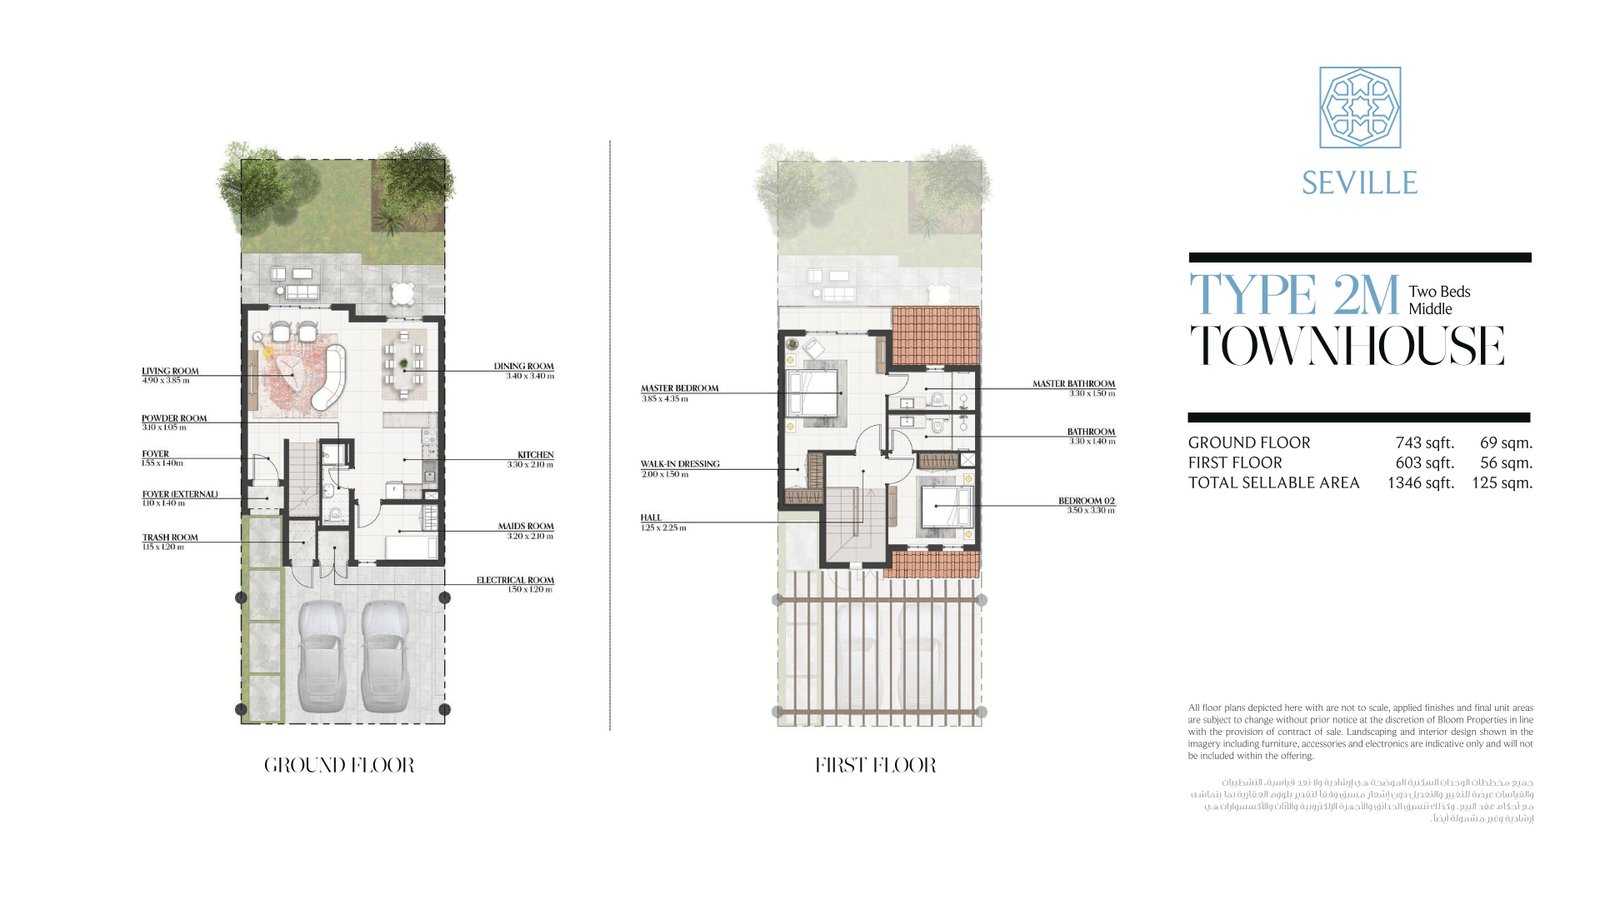
Two Bedroom Townhouse
Inside the residence
- <p>This middle‑positioned townhouse offers a balanced layout with well‑distributed natural light and functional living zones. Its central placement provides a quiet, private setting while maintaining easy access to community pathways. The design supports comfortable everyday living with seamless indoor‑outdoor flow.</p><p> </p>
Location
Perfectly placed
for what’s next.
Discover a setting that keeps the energy of the city close and the pace of home beautifully calm.
Interested?
Let’s talk about
this address.
Our advisors are ready to answer your questions and arrange a private viewing.
Keep exploring
.JPG)
.jpg)
.jpg)