
Abu Dhabi
Bloom Living - Granada
From AED 700K
01
OverviewThe Sky Land perspective
More than
a home. A point of view.
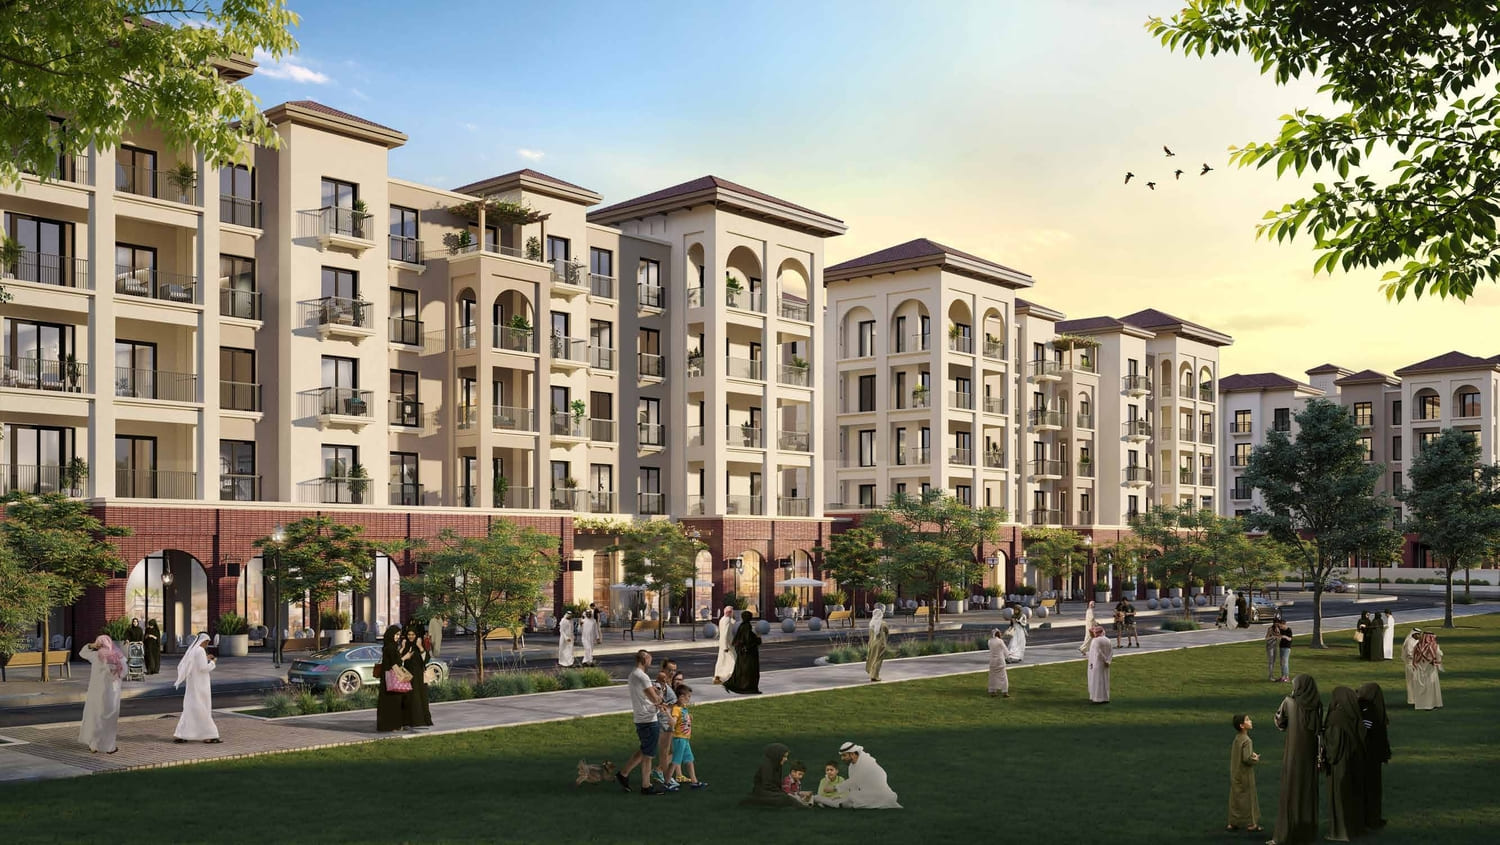
Granada is a premium low-rise residential phase within Bloom Living, one of Zayed City's most sought-after master communities in Abu Dhabi.
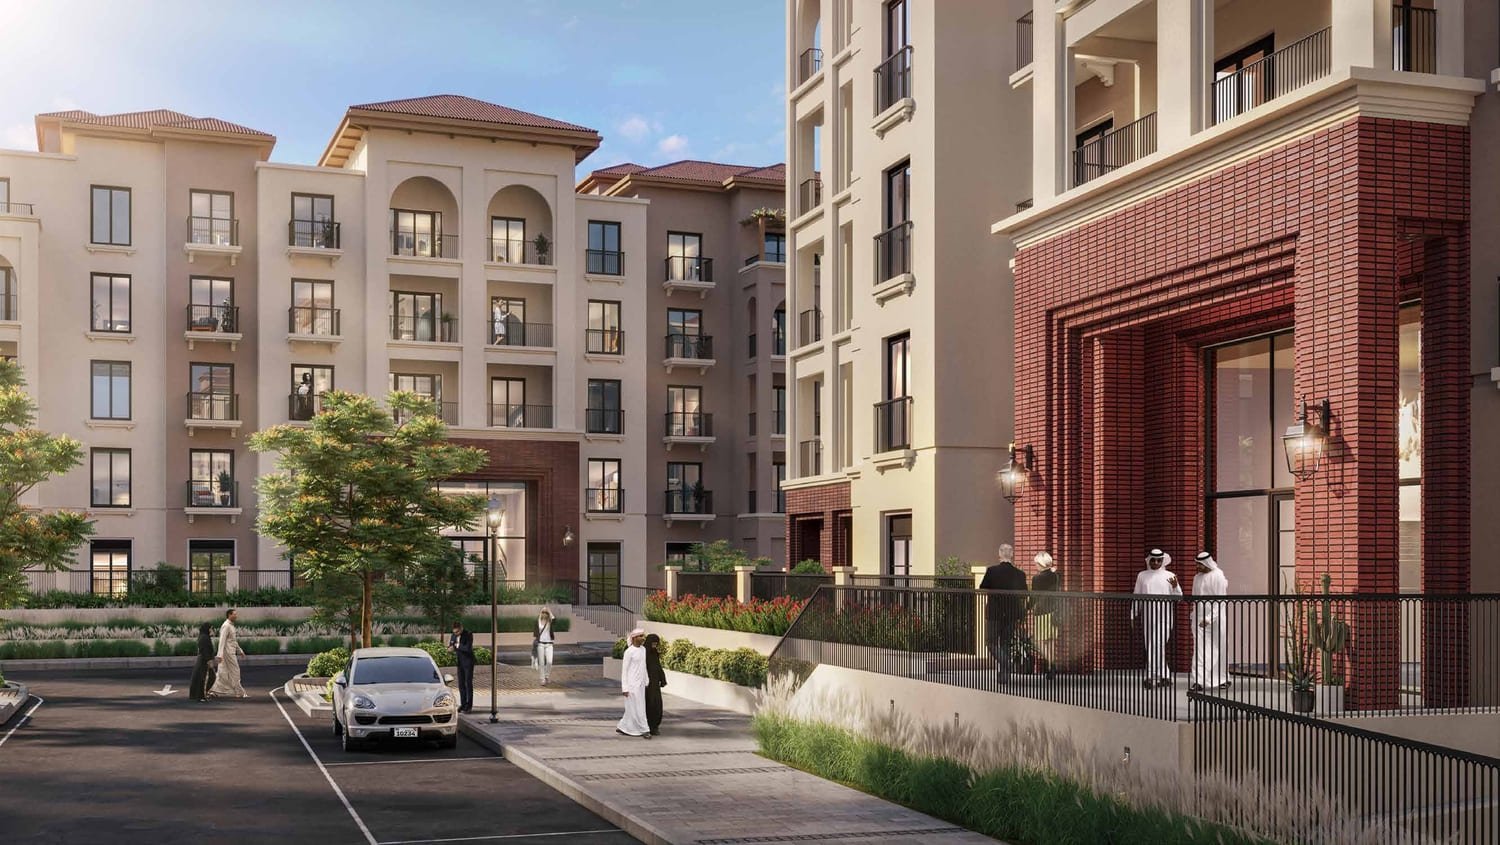
Developed by Bloom Holding, Granada introduces the emirate's first Mediterranean-inspired, community-focused apartment collection, offering studios alongside one, two, and three-bedroom homes ranging from 472 to 1,883 sqft. Each residence is designed with generous layouts, high ceilings, and sweeping balconies, complemented by direct access to Bloom Living's interconnected parks, clubhouse, and lifestyle amenities.
With handover scheduled for Q4 2026 and a flexible 5% down payment structure.

02 — Gallery
See the
possibility.
19 considered views
03 — Facilities
Everything
within reach.
Neighborhood
Close to the city.
Closer to calm.
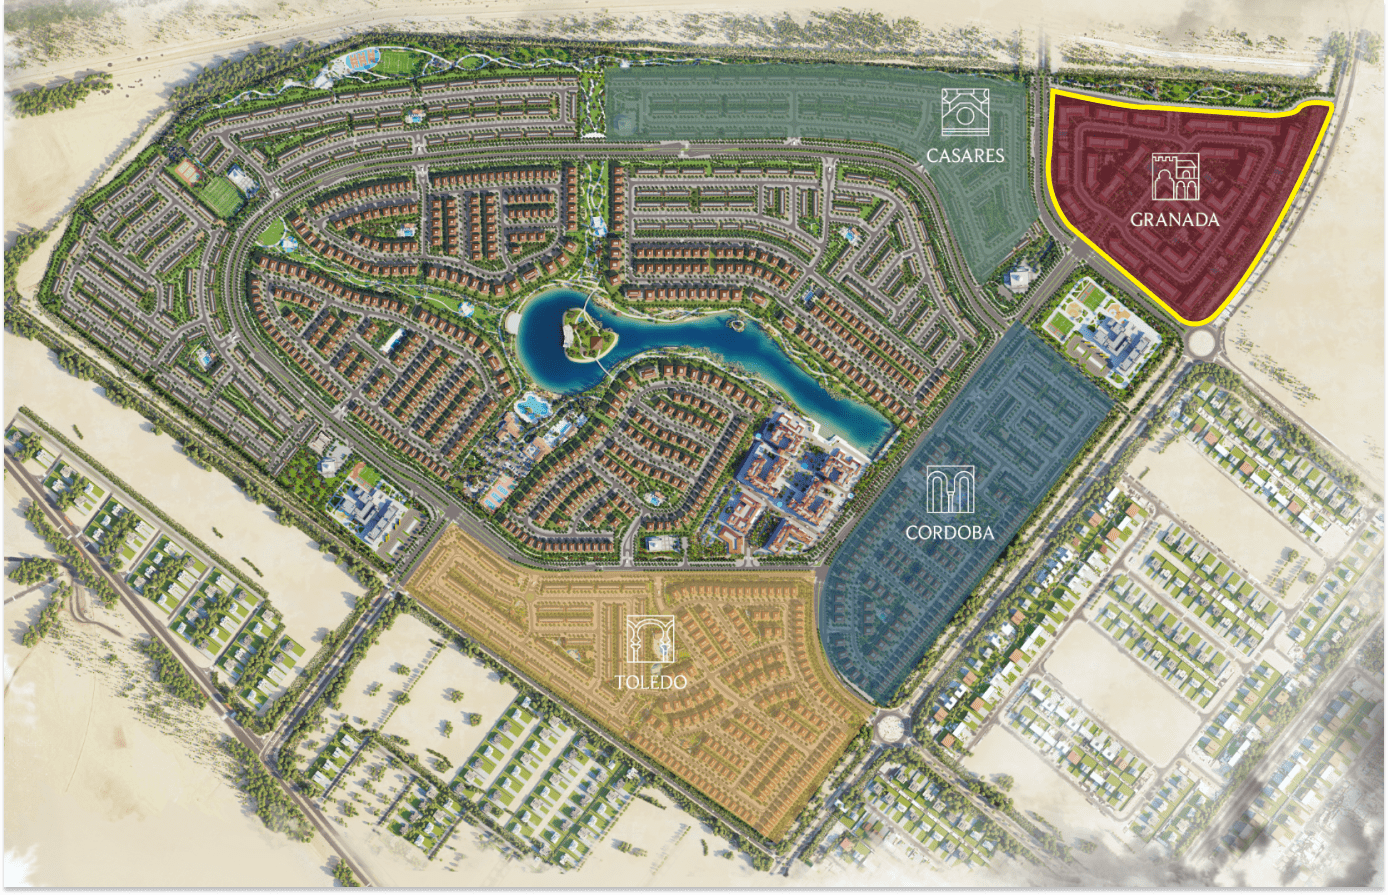
Granada's master plan reflects Bloom Living's vision of an integrated, walkable community centered around Mediterranean-inspired low-rise buildings. Interconnected parks, pedestrian pathways, and a central clubhouse link residential clusters together, encouraging outdoor living and social interaction. The layout prioritizes accessibility, placing pools, recreational zones, and community centers within easy reach of every building, while the nearby Town Centre extends the master plan with retail and dining options, completing Granada's self-contained, family-oriented living experience.
05 — Payment plan
Designed to
move with you.
On booking
During construction
Upon Handover
Accepted methods: Bitcoins · Bank Transfer · Credit Card · Cheques
Floor plans
Designed around
real life.
Explore each residence in detail — from considered proportions to the spaces that shape your everyday.
Selected residence
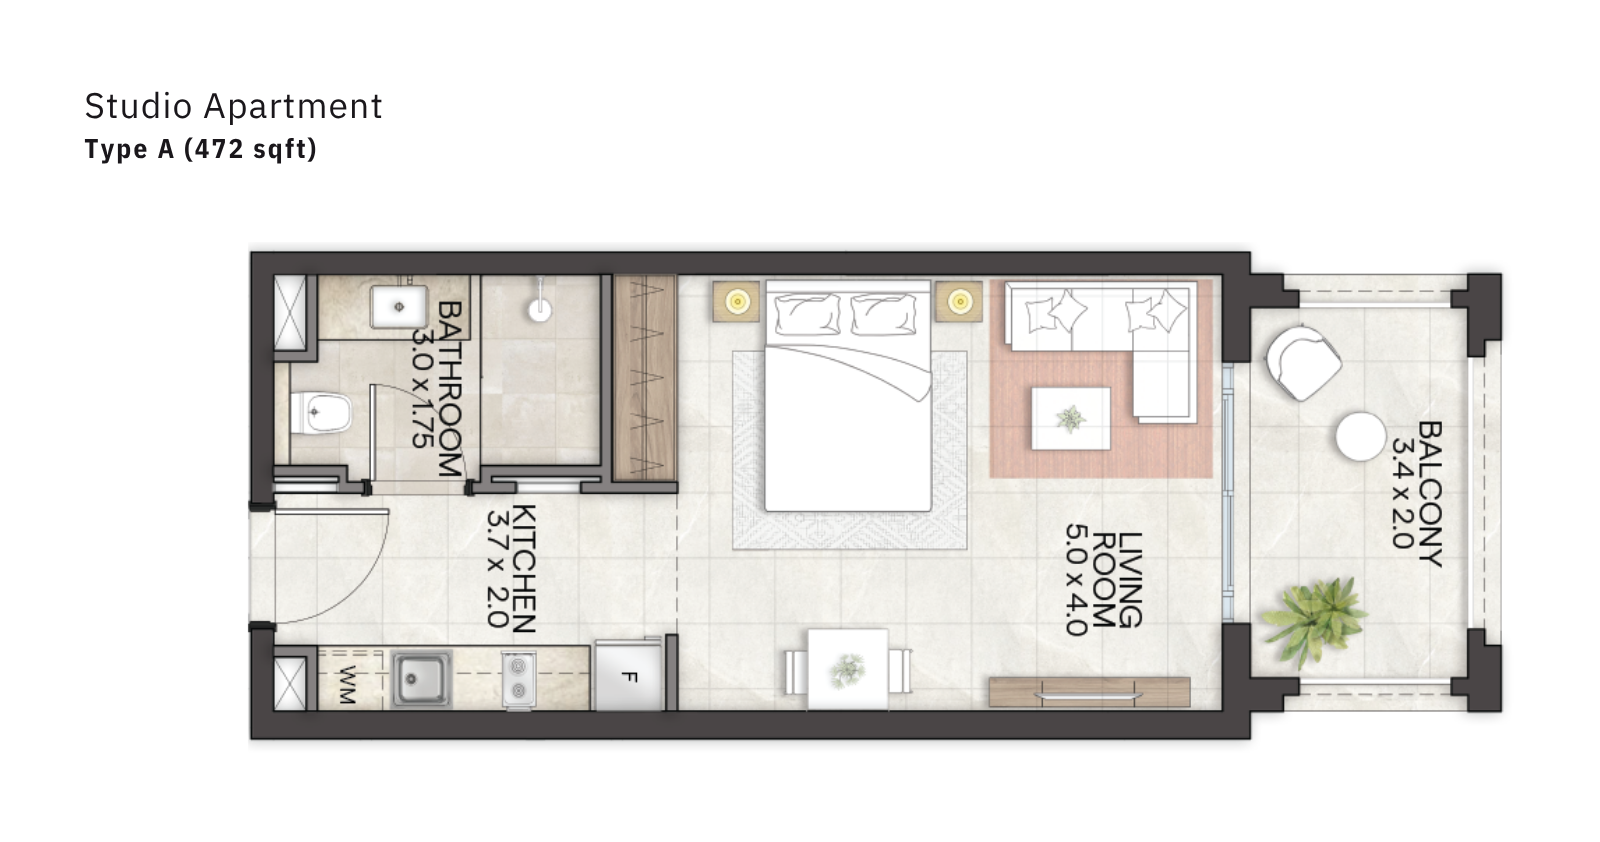
Studio
Inside the residence
- This studio layout offers an efficient open-plan design combining living and sleeping space, an equipped kitchen, and a private balcony, framed by wide windows that bring in abundant natural light throughout the day.
Location
Perfectly placed
for what’s next.
Discover a setting that keeps the energy of the city close and the pace of home beautifully calm.
Interested?
Let’s talk about
this address.
Our advisors are ready to answer your questions and arrange a private viewing.
Keep exploring
.JPG)
.jpg)
.jpg)