
Dubai
Binghatti Tulip
Price available on inquiry
01
OverviewThe Sky Land perspective
More than
a home. A point of view.
Binghatti Tulip boasts a diverse range of residences, including studio, 1-bedroom, 2-bedroom, and 3-bedroom apartments. This variety caters to individuals, couples, and families, ensuring that there's a home to suit every lifestyle. The studio apartments provide a cozy and efficient living space, while the larger units offer more expansive layouts, ideal for those seeking additional space and luxury.
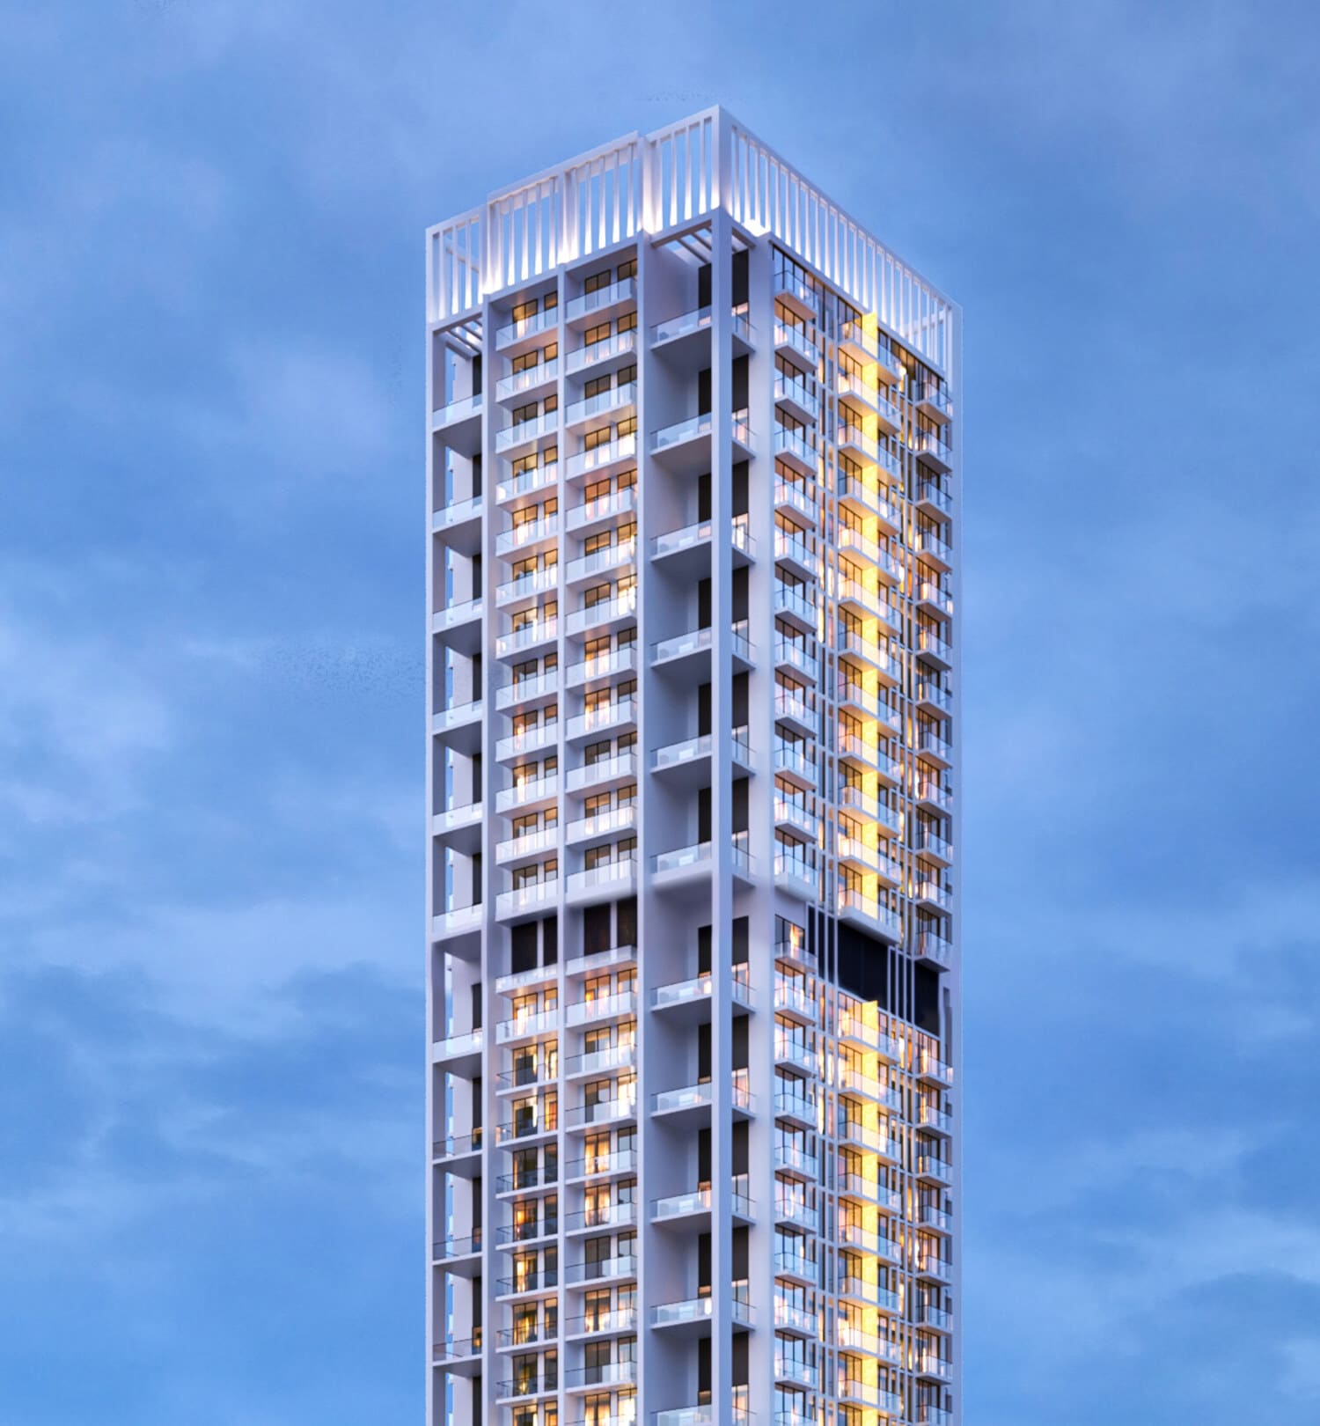
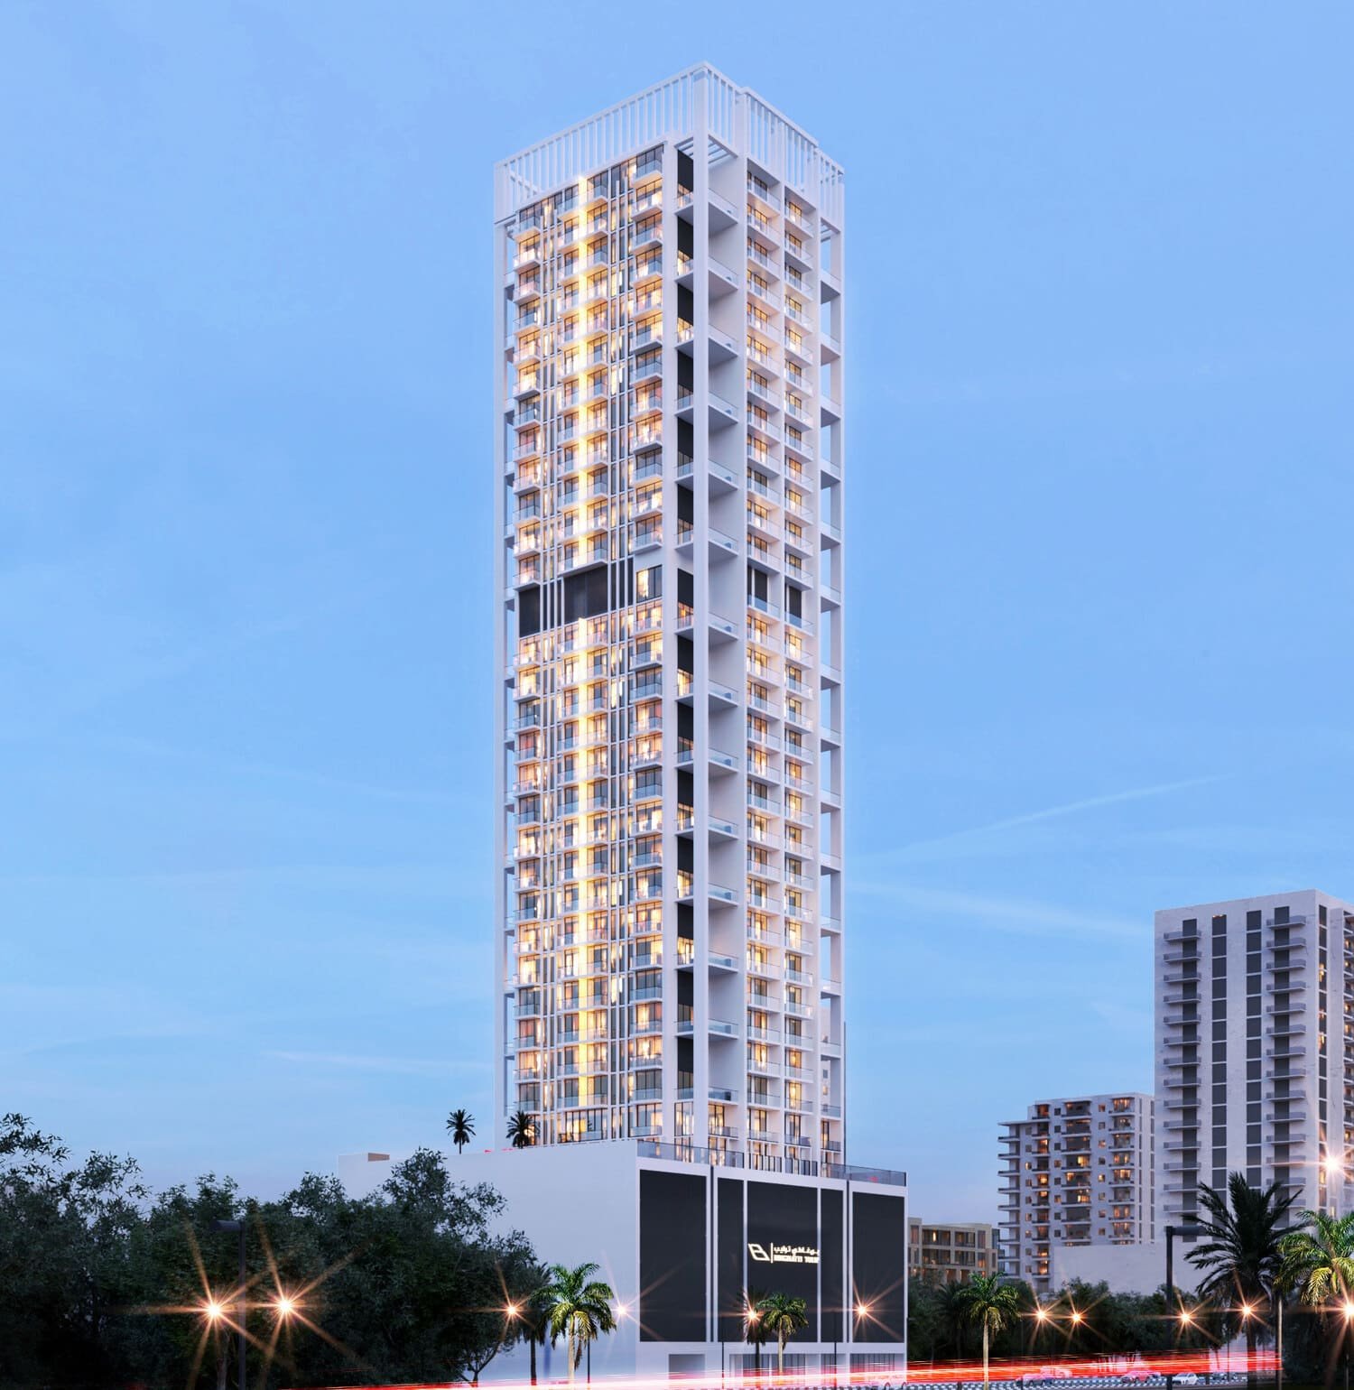
The architectural design of Binghatti Tulip is a testament to Binghatti's commitment to innovation and visual appeal. The exterior of the building reflects a contemporary style, with clean lines and a modern aesthetic. The strategically placed windows and balconies not only contribute to the overall design but also offer residents stunning views and ample natural light.
Finishing and materials
The lavish materials

02 — Gallery
See the
possibility.
19 considered views
03 — Facilities
Everything
within reach.
Neighborhood
Close to the city.
Closer to calm.
Binghatti Tulip boasts a diverse range of residences, including studio, 1-bedroom, 2-bedroom, and 3-bedroom apartments. This variety caters to individuals, couples, and families, ensuring that there's a home to suit every lifestyle. The studio apartments provide a cozy and efficient living space, while the larger units offer more expansive layouts, ideal for those seeking additional space and luxury. The architectural design of Binghatti Tulip is a testament to Binghatti's commitment to innovation and visual appeal.

05 — Payment plan
Designed to
move with you.
Milestone
Accepted methods: Bitcoins · Bank Transfer · Credit Card · Cheques
Floor plans
Designed around
real life.
Explore each residence in detail — from considered proportions to the spaces that shape your everyday.
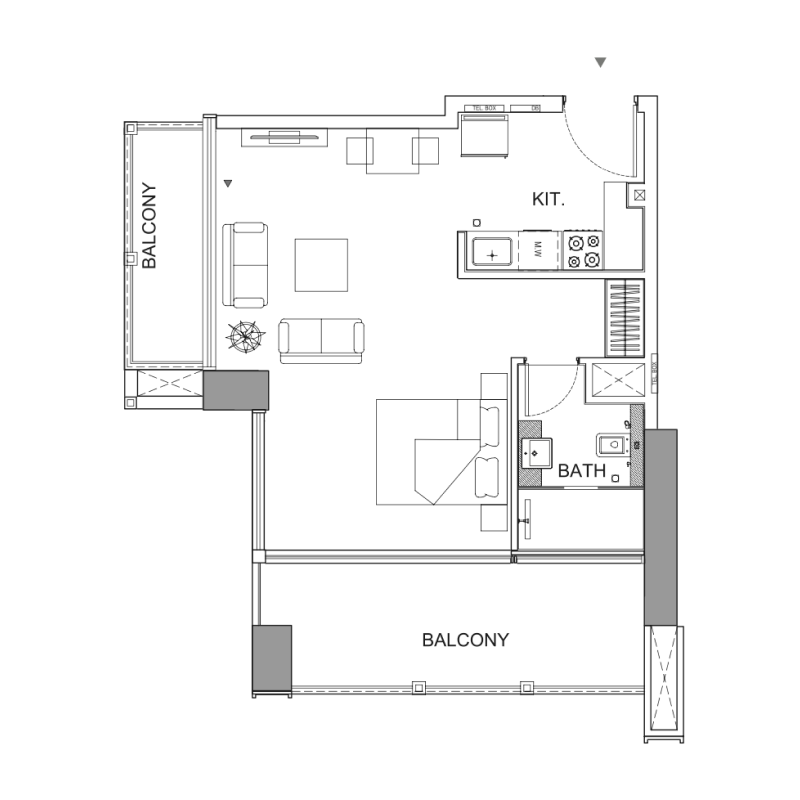
Selected residence
Studio
Interested?
Let’s talk about
this address.
Our advisors are ready to answer your questions and arrange a private viewing.
Keep exploring
Other projects
you may love.

-(1)_page-0026.jpg)
Heaven by Aldar
Aldar Properties
Dubai Land, Dubai
.jpg)