

From AED 2.55M
Heaven by Aldar
Aldar Properties
Dubai Land, Dubai
4 - 7 BRTownhouse, Villa2280 - 9114 sqft
Dubai
Price available on inquiry
01
OverviewThe Sky Land perspective
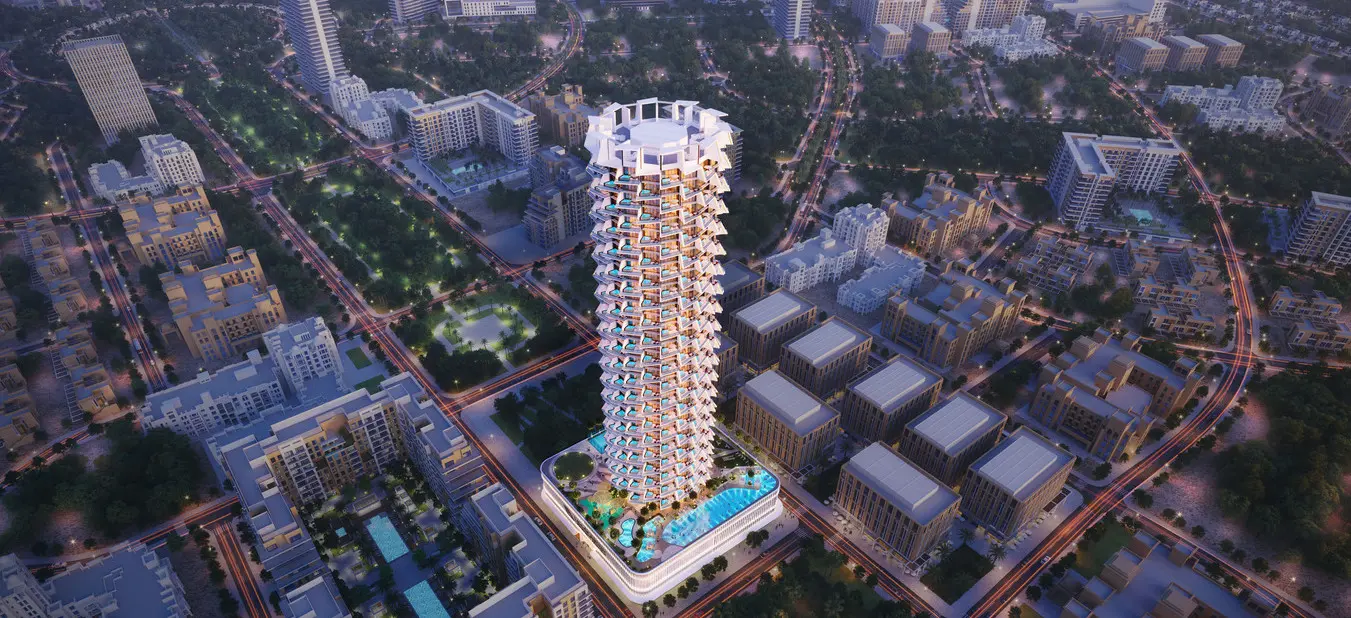
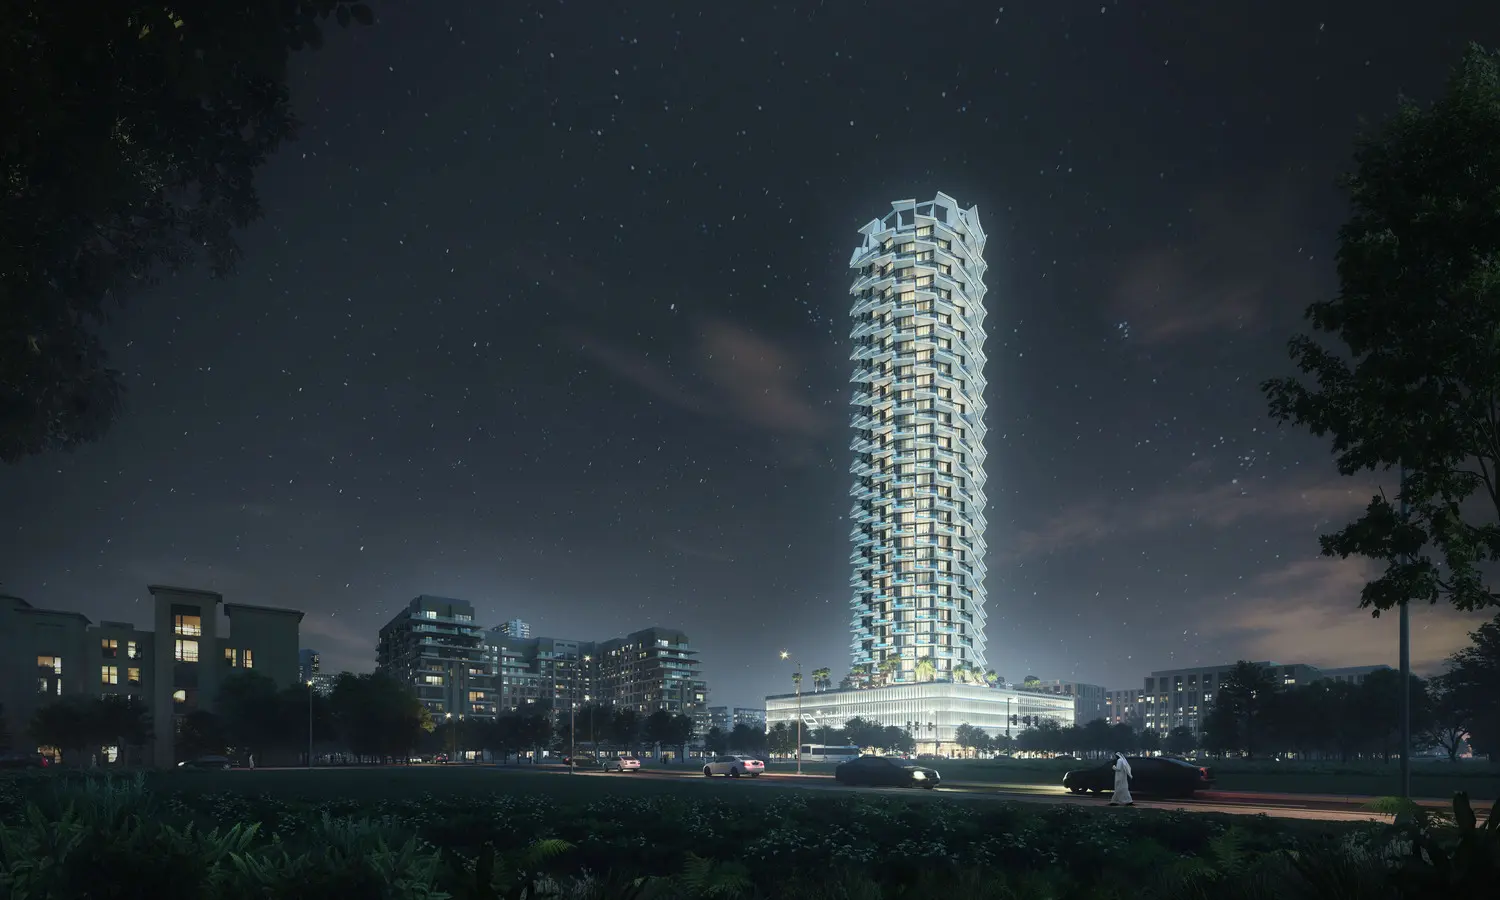
Binghatti Phantom evokes an elusive, ethereal nature, compelling a transition form the ordinary into realms of ingenuity and possibility. From this notion, the design concept reflects a non-conformist disposition, challenging conventional norms to create a residential oasis that transcends the mundane.
The spaces in Binghatti Phantom offers a tranquil sanctuary. With luxuriant interiors the form a harmonious blend between practicality and contemporary aesthetics, these units are fully equipped with modern fixtures and finishing, making a premier selection for clients seeking for comfort and style.
Binghatti Developers proudly presents Binghatti Phantom at JVC, a captivating addition of high-rise luxury designed tower with premium apartments in Dubai. As the latest marvel in architectural innovation, the façade epitomizes luxury living in the heart

02 — Gallery
37 considered views
03 — Facilities
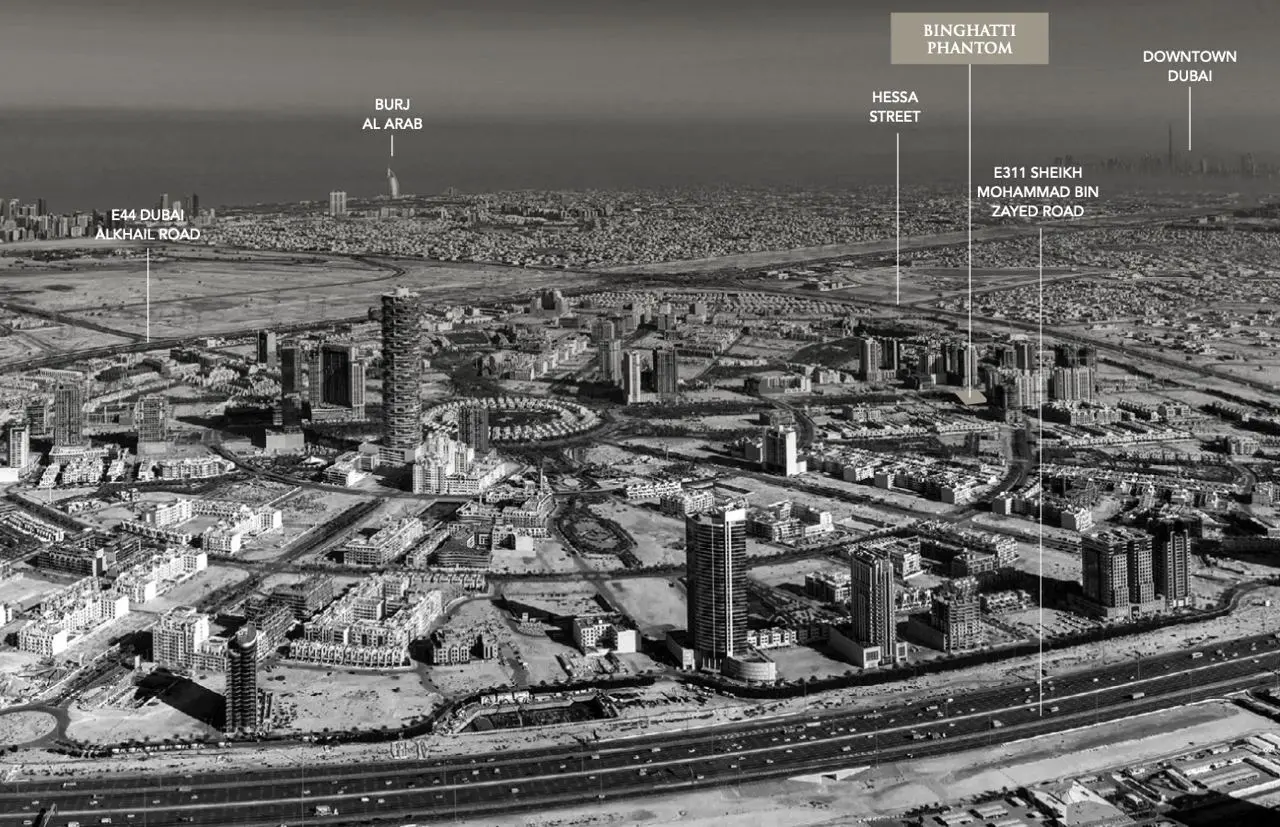
Neighborhood
Binghatti Phantom evokes an elusive, ethereal nature, compelling a transition form the ordinary into realms of ingenuity and possibility. From this notion, the design concept reflects a non-conformist disposition, challenging conventional norms to create a residential oasis that transcends the mundane. The spaces in Binghatti Phantom offers a tranquil sanctuary. With luxuriant interiors the form a harmonious blend between practicality and contemporary aesthetics, these units are fully equipped with modern fixtures and finishing, making a
05 — Payment plan
On booking
During Construction
Upon Handover
Accepted methods: Bitcoins · Bank Transfer · Credit Card · Cheques
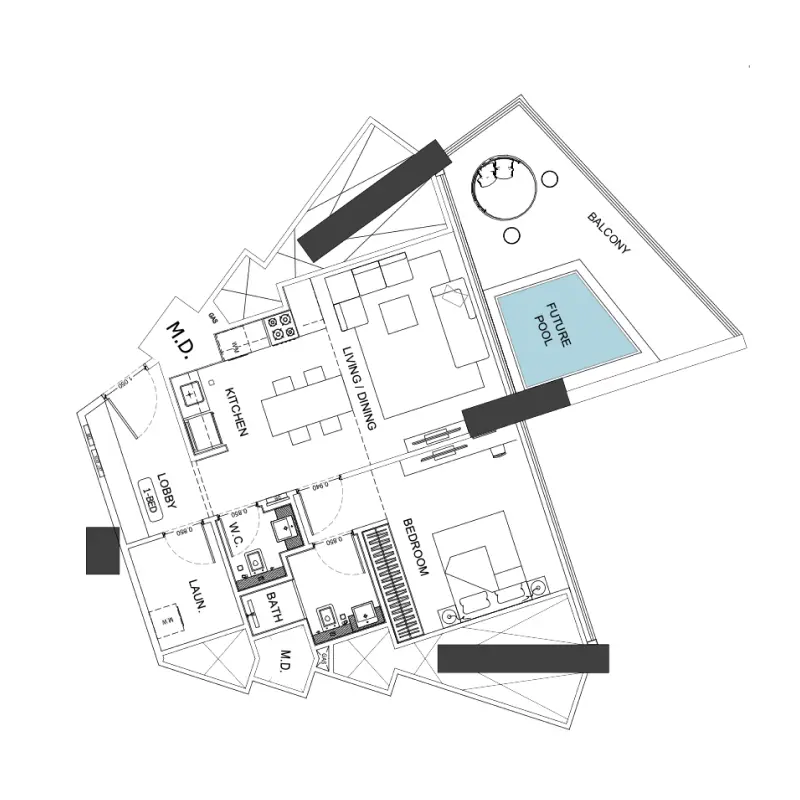
Floor plans
Explore each residence in detail — from considered proportions to the spaces that shape your everyday.
Selected residence
Interested?
Our advisors are ready to answer your questions and arrange a private viewing.
Keep exploring
Aldar Properties
Dubai Land, Dubai
Namat Real Estate Development
Meydan (Nad Al Sheba 1), Dubai

