
Dubai
Binghatti Orchid
Price available on inquiry
01
OverviewThe Sky Land perspective
More than
a home. A point of view.
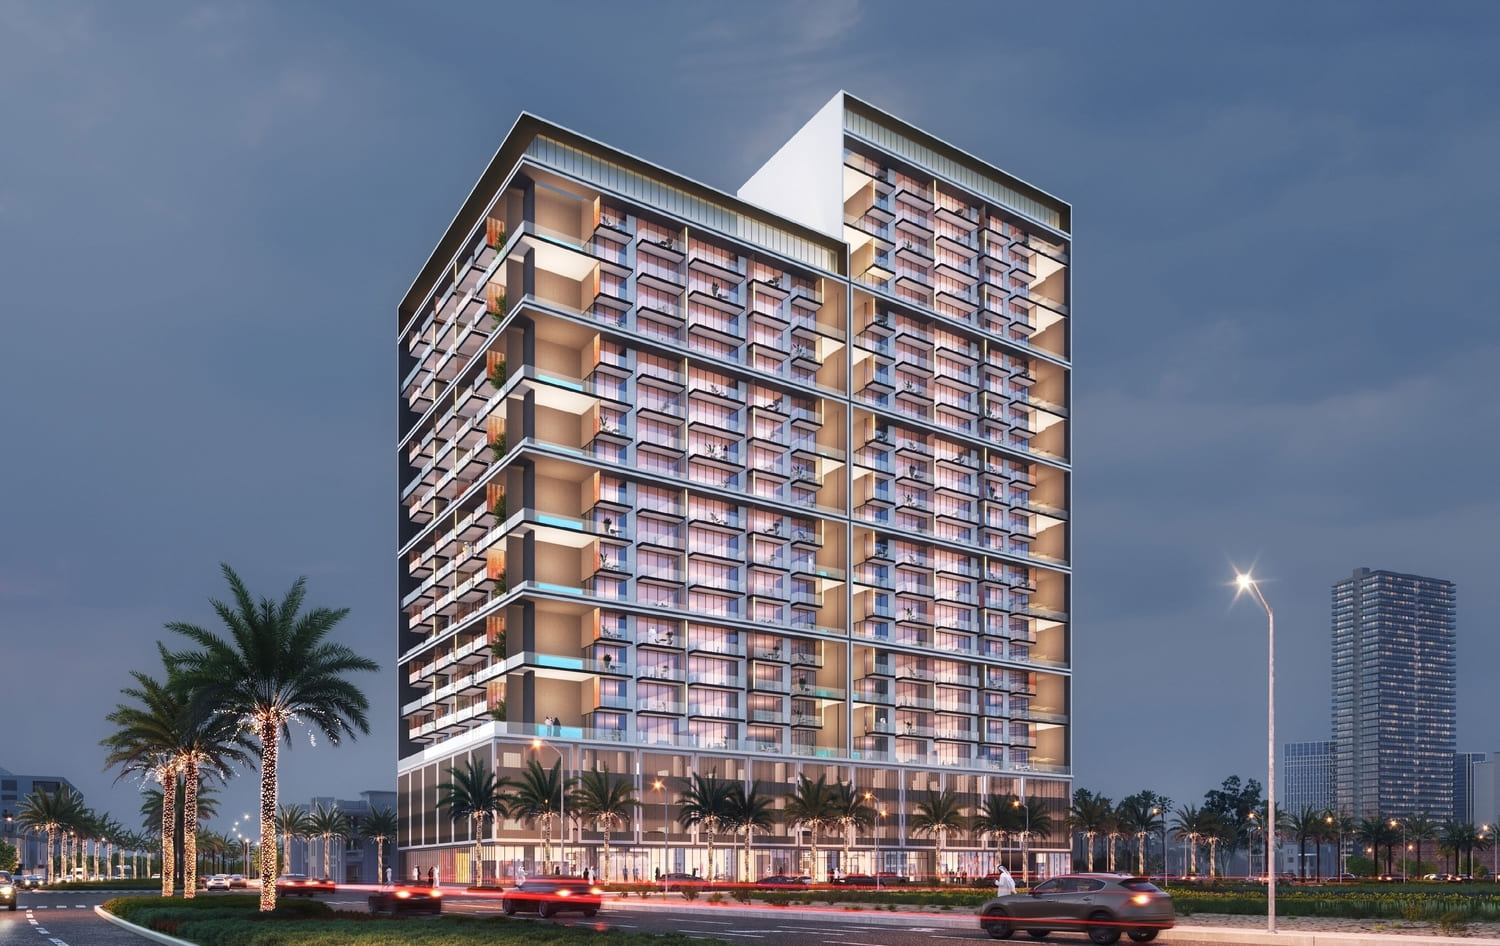
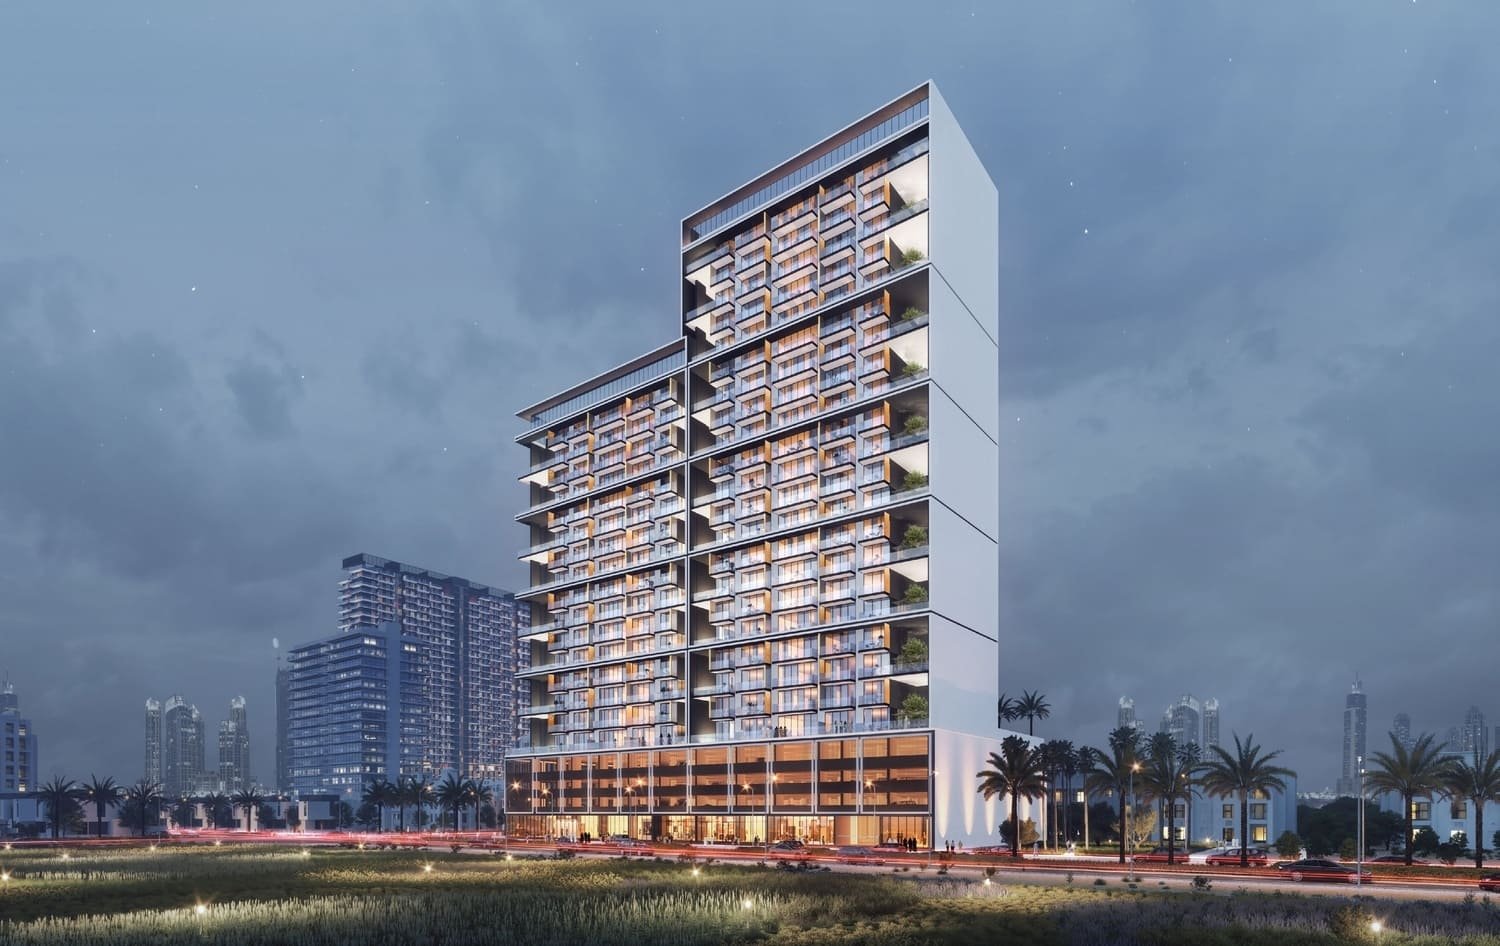
Binghatti Orchid project features symbolic design cues, where individual balconies are interwoven together to form a unified community. This interesting pattern creates an illusion which makes the building’s static environment appear as a dynamic design. The building’s unique balcony design provides outdoors spaces for residents to enjoy, while also ensuring a sustainable design by providing shade which greatly reduces the amount of energy required to cool the living spaces of the building.
The building showcases Binghatti Developers’ signature contemporary design style while also keeping traditional elements found in Middle Eastern art and architecture in consideration. The unique balcony design of the building offers residents an outdoor space to enjoy without compromising privacy. The building’s prime location ensures a great investment

02 — Gallery
See the
possibility.
19 considered views
03 — Facilities
Everything
within reach.
Neighborhood
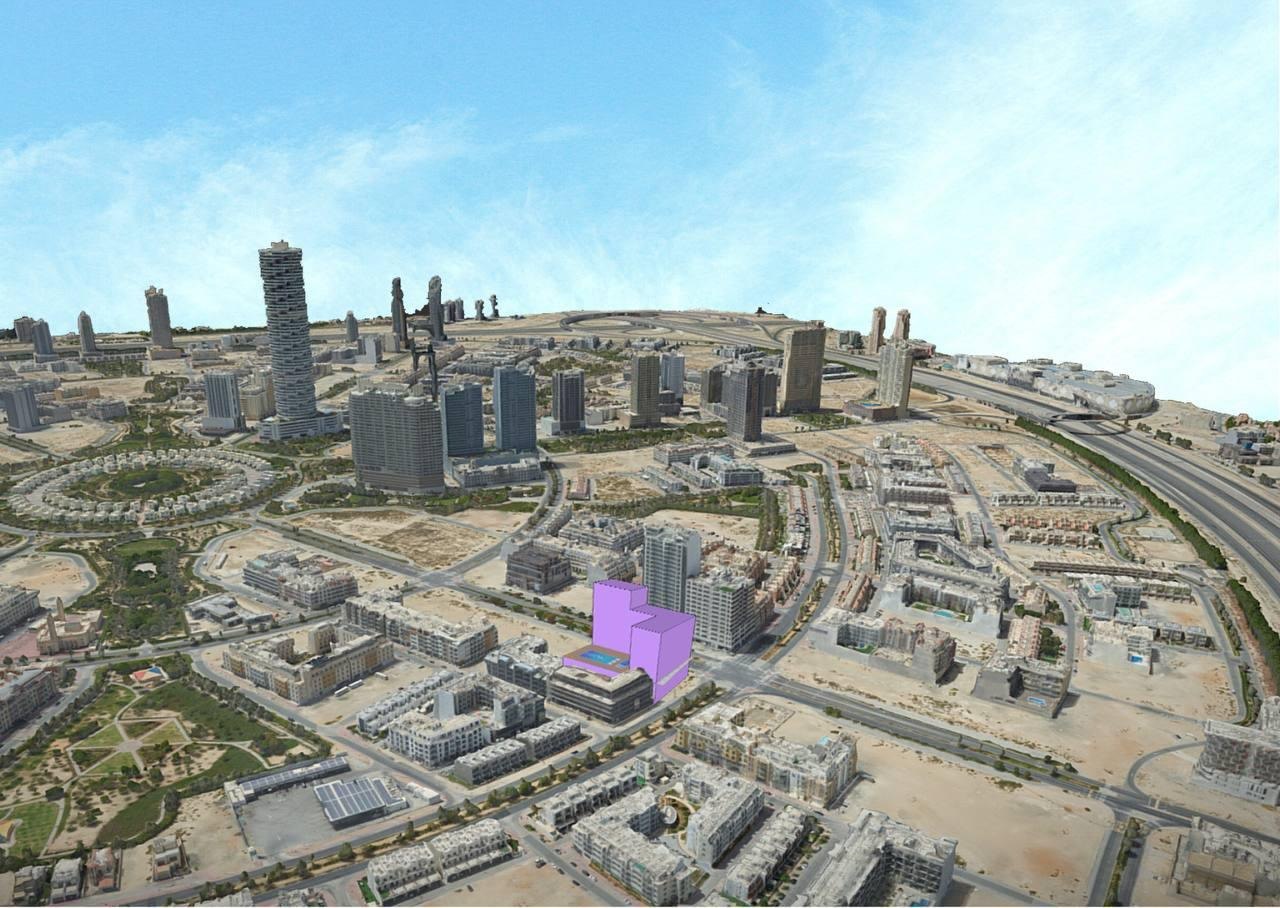
Close to the city.
Closer to calm.
Binghatti Orchid project features symbolic design cues, where individual balconies are interwoven together to form a unified community. This interesting pattern creates an illusion which makes the building’s static environment appear as a dynamic design. The building’s unique balcony design provides outdoors spaces for residents to enjoy, while also ensuring a sustainable design by providing shade which greatly reduces the amount of energy required to cool the living spaces of the building. The building showcases
05 — Payment plan
Designed to
move with you.
On booking
During construction
Upon Handover
Accepted methods: Bitcoins · Bank Transfer · Credit Card · Cheques
Floor plans
Designed around
real life.
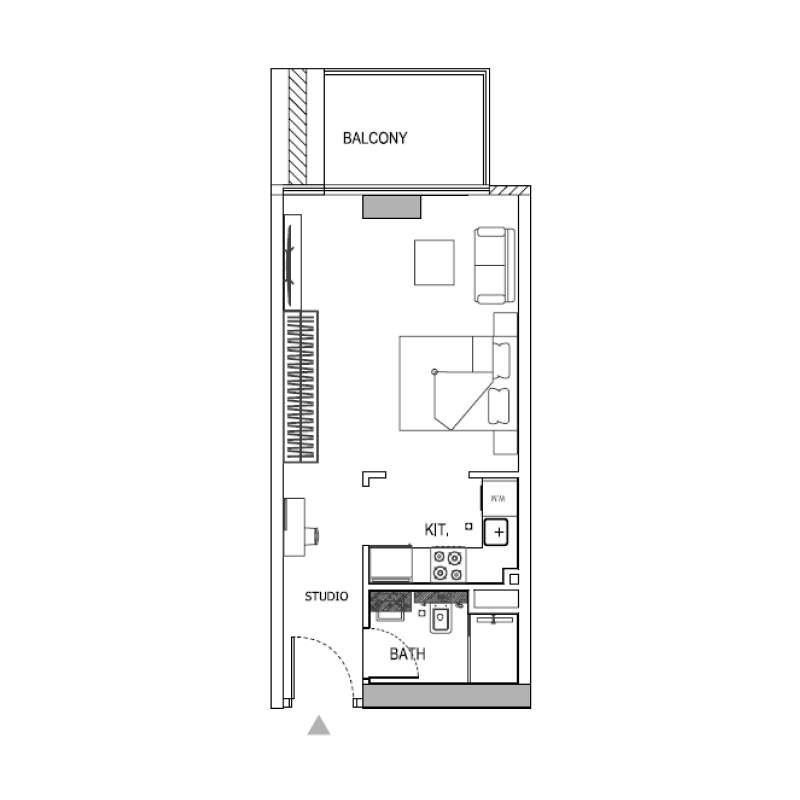
Explore each residence in detail — from considered proportions to the spaces that shape your everyday.
Selected residence
Studio
Interested?
Let’s talk about
this address.
Our advisors are ready to answer your questions and arrange a private viewing.
Keep exploring
Other projects
you may love.

-(1)_page-0026.jpg)
Heaven by Aldar
Aldar Properties
Dubai Land, Dubai
.jpg)