

From AED 2.55M
Heaven by Aldar
Aldar Properties
Dubai Land, Dubai
4 - 7 BRTownhouse, Villa2280 - 9114 sqft
Dubai
Price available on inquiry
01
OverviewThe Sky Land perspective
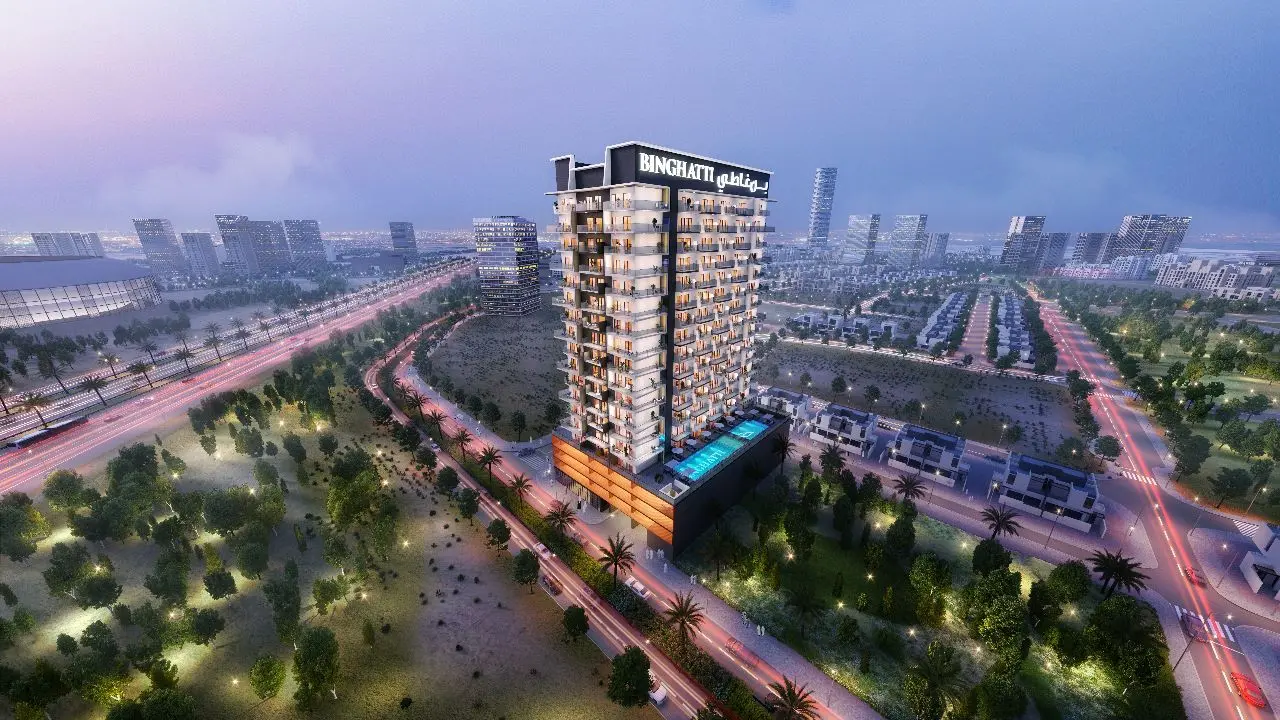
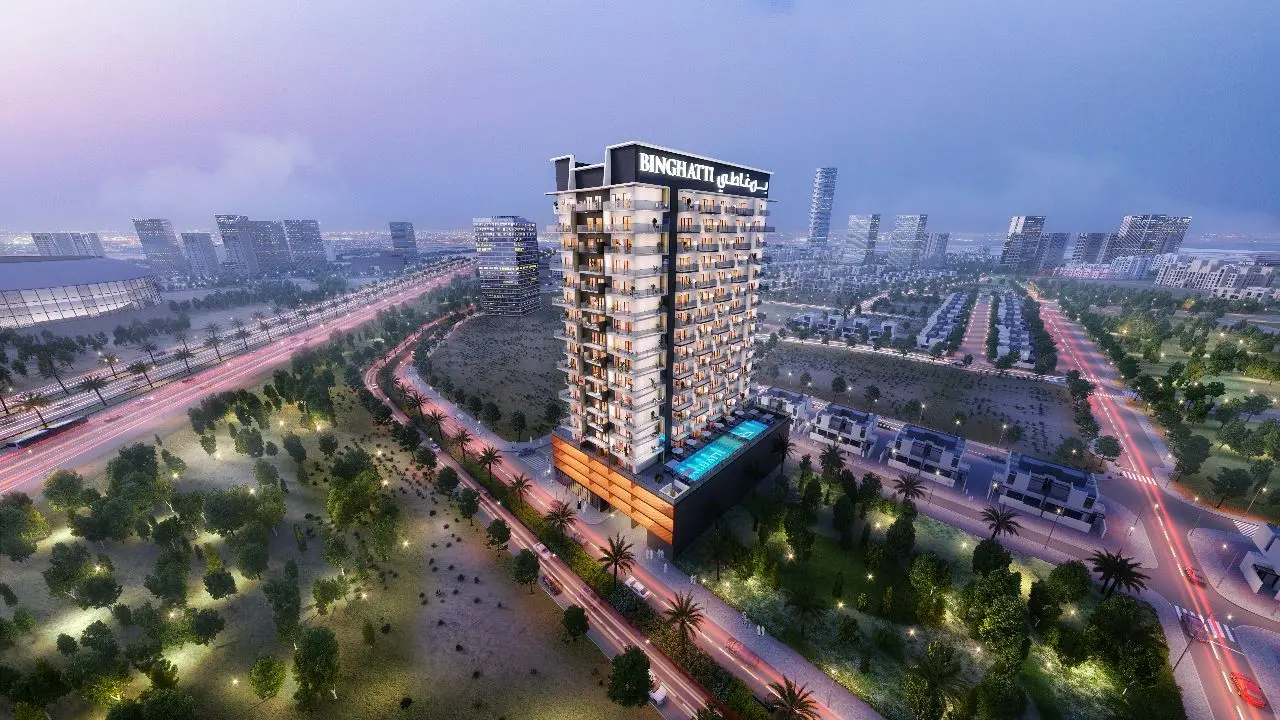
Binghatti Nova project features symbolic design cues, where individual balconies are interwoven together to form a unified community. The building’s unique balcony design provides outdoors spaces for residents to enjoy, while also ensuring a sustainable design by providing shade which greatly reduces the amount of energy required to cool the living spaces of the building.
Finishing and materials
The lavish materials and uncompromised finishing throughout the building depict supreme quality and craftsmanship from only the most distinguished of international suppliers. The sliding glass doors and windows create a perfect balance between interior and exterior spaces while maintaining the highest level of environmental control and functionality.
Kitchen and appliances
Equipped kitchen
Furnishing
No
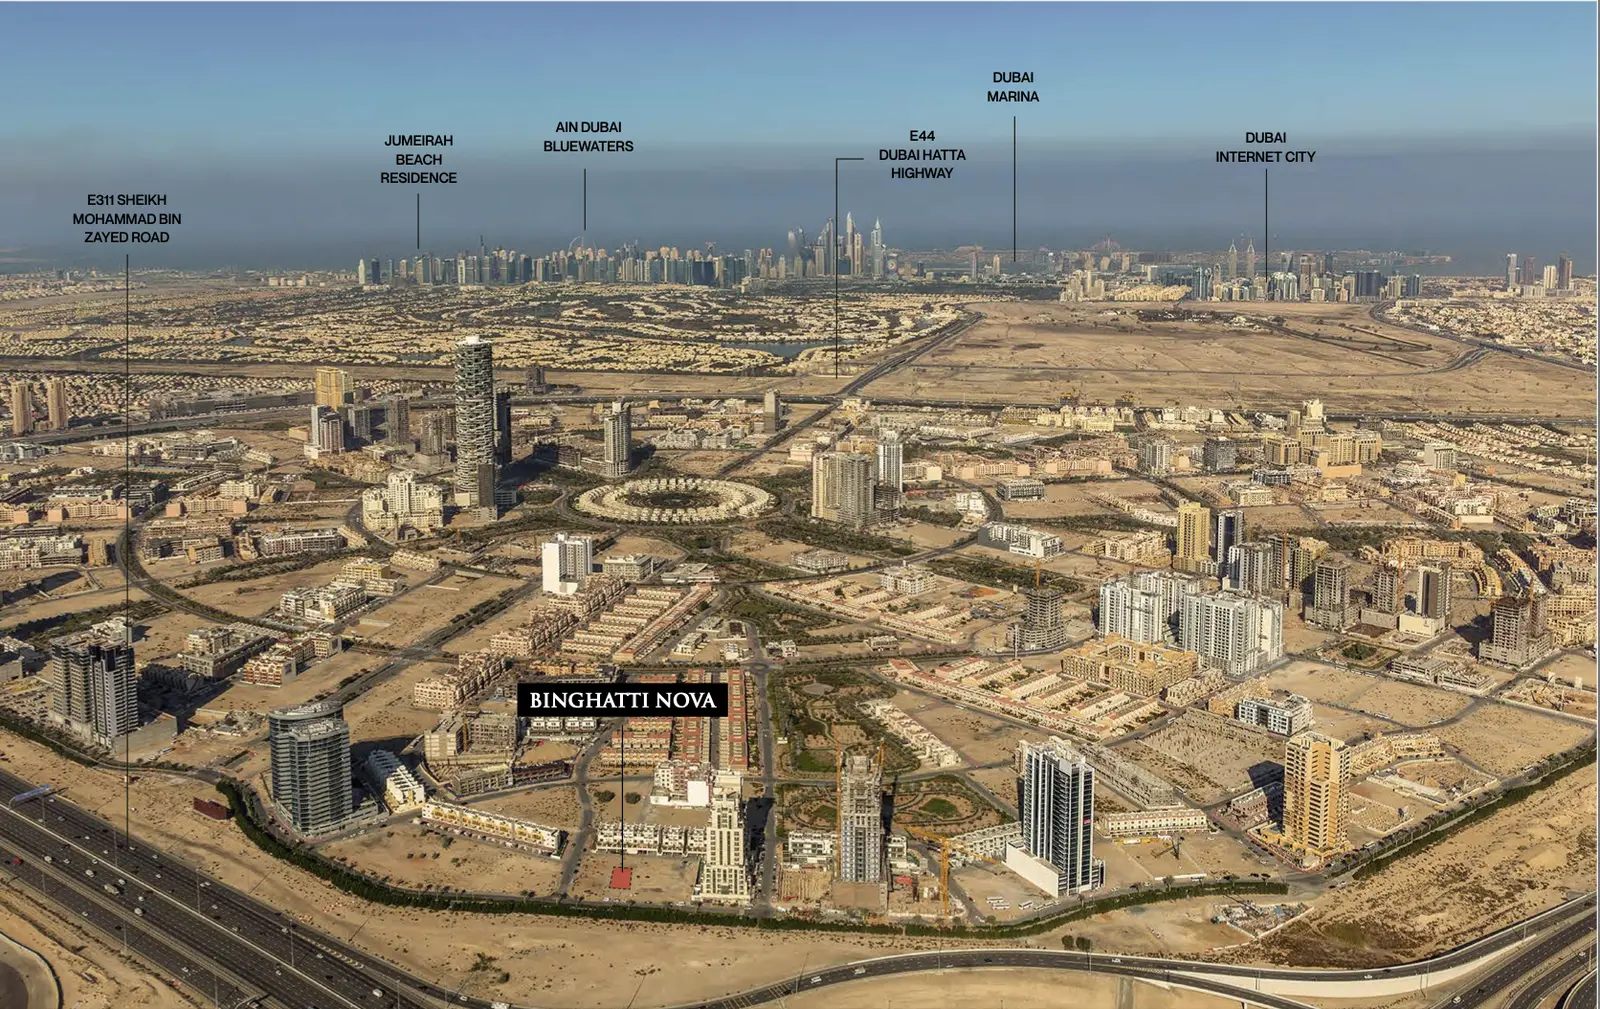
Location description and benefits
Real estate in Jumeirah

02 — Gallery
19 considered views
03 — Facilities
Neighborhood
Binghatti Nova project features symbolic design cues, where individual balconies are interwoven together to form a unified community. The building’s unique balcony design provides outdoors spaces for residents to enjoy, while also ensuring a sustainable design by providing shade which greatly reduces the amount of energy required to cool the living spaces of the building. Finishing and materials The lavish materials and uncompromised finishing throughout the building depict supreme quality and craftsmanship from only the
Floor plans
Explore each residence in detail — from considered proportions to the spaces that shape your everyday.
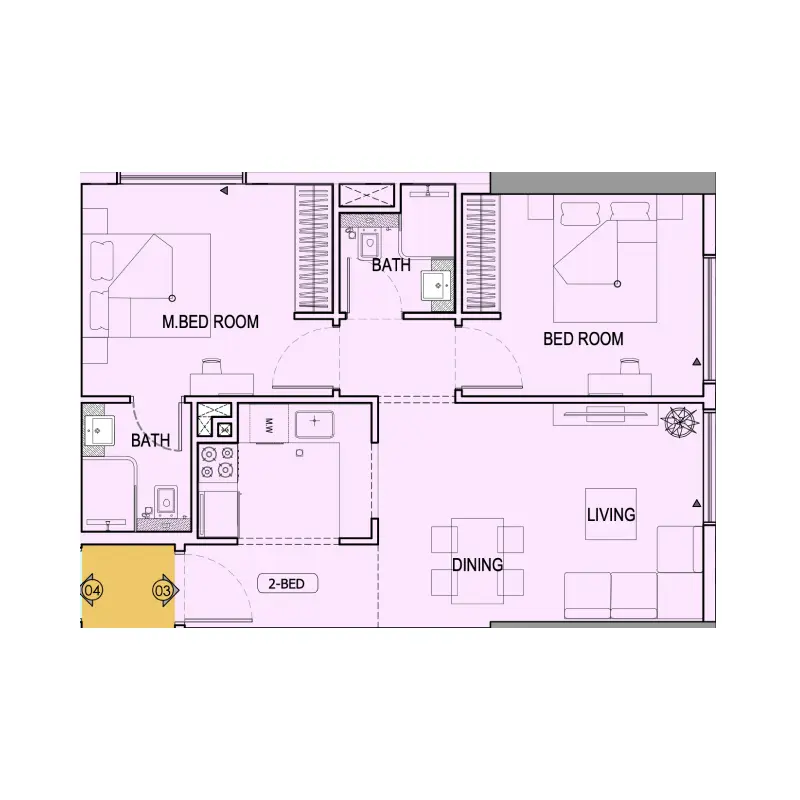
Selected residence
Interested?
Our advisors are ready to answer your questions and arrange a private viewing.
Keep exploring
Aldar Properties
Dubai Land, Dubai
Namat Real Estate Development
Meydan (Nad Al Sheba 1), Dubai

