
Dubai
Binghatti Lavender
Price available on inquiry
01
OverviewThe Sky Land perspective
More than
a home. A point of view.
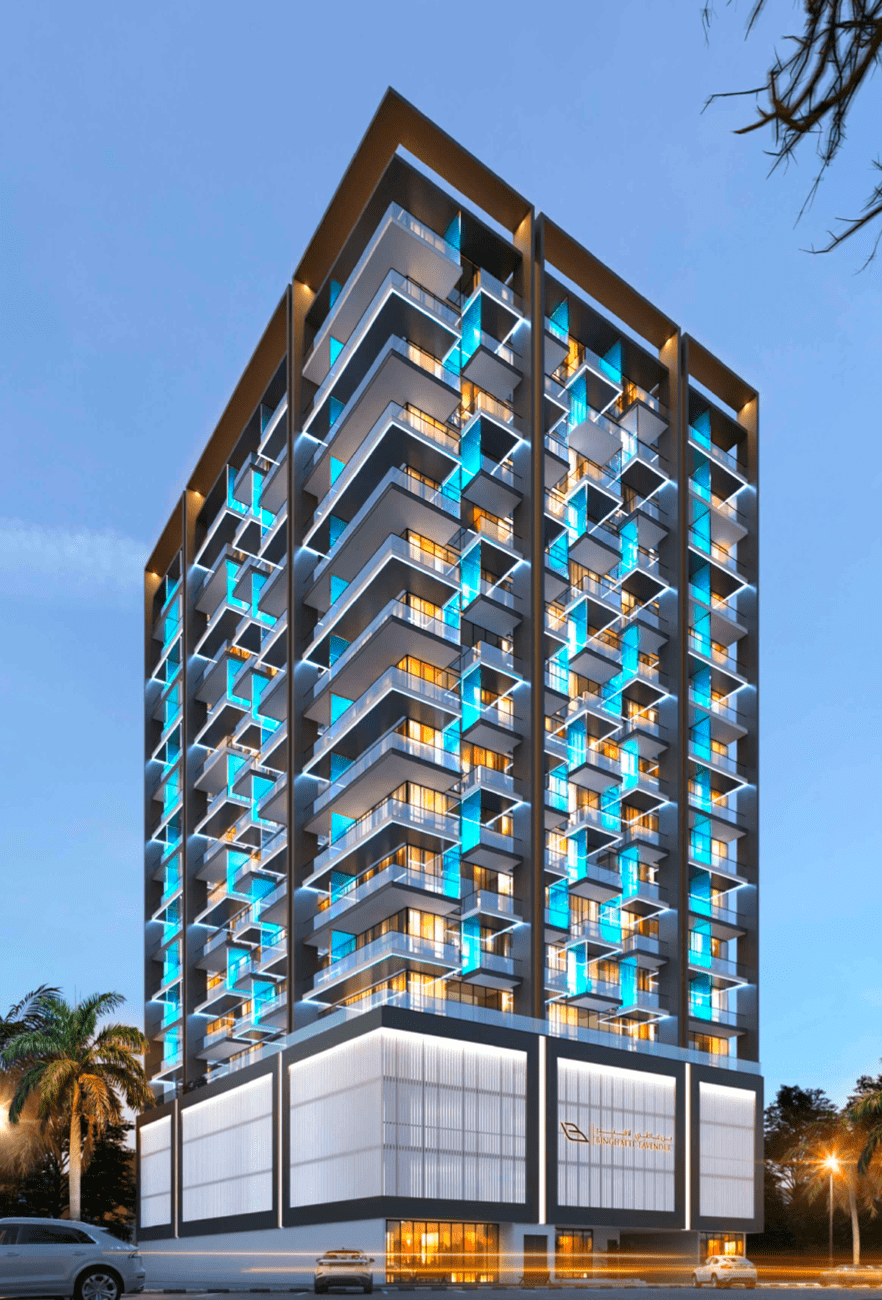
Binghatti Lavender offers a range of studio, 1-bedroom, and 2-bedroom apartments, each meticulously crafted to meet the diverse needs and preferences of its residents. The studios are ideal for individuals seeking a cozy and efficient living space, while the 1 and 2-bedroom apartments cater to families or those desiring more spacious accommodations.
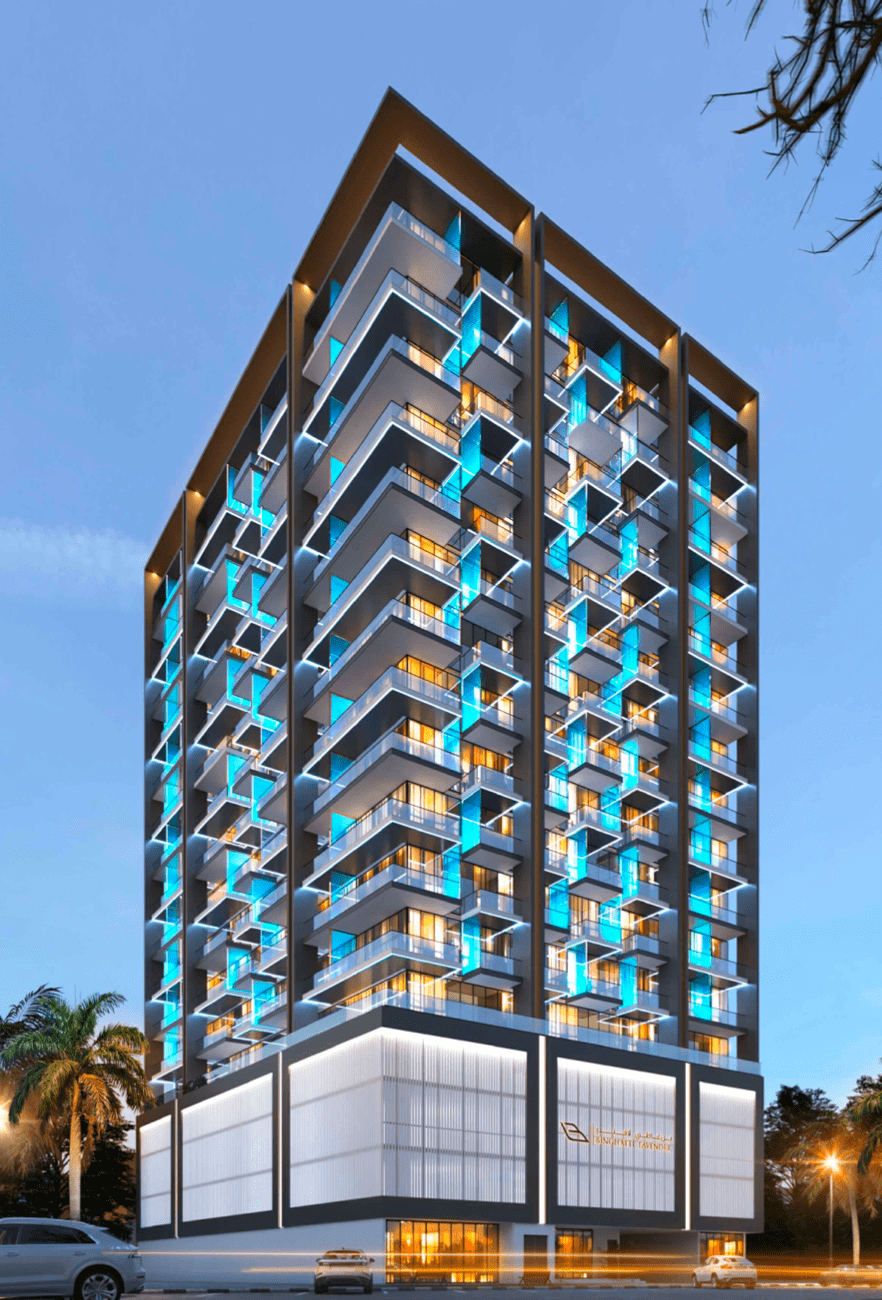
The architectural design of Binghatti Lavender is a testament to the developer's commitment to innovation and aesthetics. The exterior facade showcases a modern and elegant design, complemented by thoughtful landscaping and outdoor spaces. The building is strategically positioned to maximize natural light, providing a bright and airy atmosphere within the apartments.
Finishing and materials
The lavish materials and uncompromised finishing throughout the building depict supreme quality and craftsmanship

02 — Gallery
See the
possibility.
11 considered views
03 — Facilities
Everything
within reach.
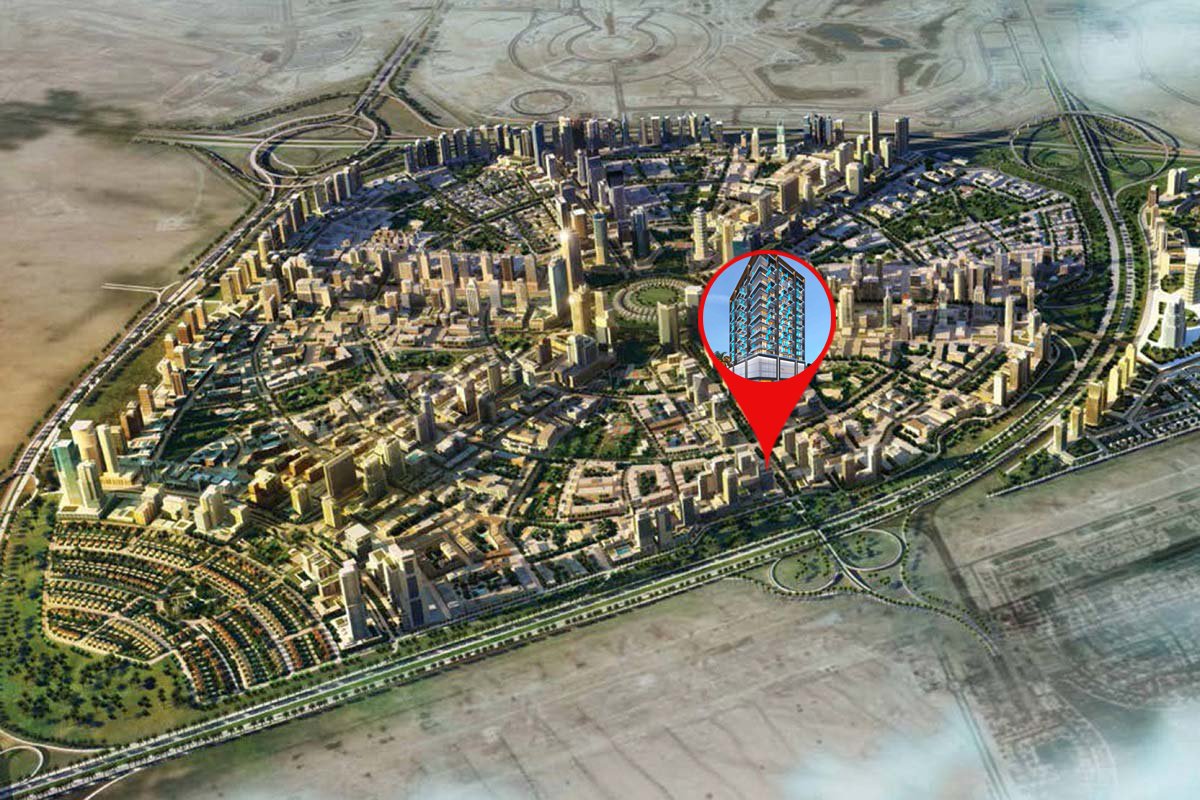
Neighborhood
Close to the city.
Closer to calm.
Binghatti Lavender offers a range of studio, 1-bedroom, and 2-bedroom apartments, each meticulously crafted to meet the diverse needs and preferences of its residents. The studios are ideal for individuals seeking a cozy and efficient living space, while the 1 and 2-bedroom apartments cater to families or those desiring more spacious accommodations. The architectural design of Binghatti Lavender is a testament to the developer's commitment to innovation and aesthetics. The exterior facade showcases a modern
05 — Payment plan
Designed to
move with you.
On booking
During construction
Upon Handover
Accepted methods: Bitcoins · Bank Transfer · Credit Card · Cheques
Floor plans
Designed around
real life.
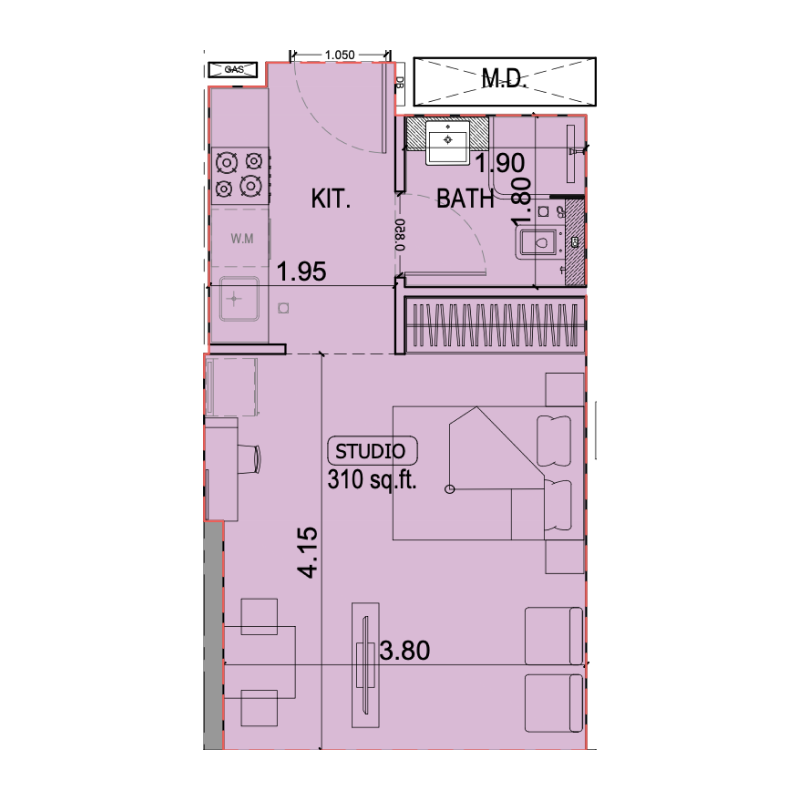
Explore each residence in detail — from considered proportions to the spaces that shape your everyday.
Selected residence
Studio
Interested?
Let’s talk about
this address.
Our advisors are ready to answer your questions and arrange a private viewing.
Keep exploring
Other projects
you may love.

-(1)_page-0026.jpg)
Heaven by Aldar
Aldar Properties
Dubai Land, Dubai
.jpg)