
Dubai
Binghatti Hillviews
From AED 852K
01
OverviewThe Sky Land perspective
More than
a home. A point of view.
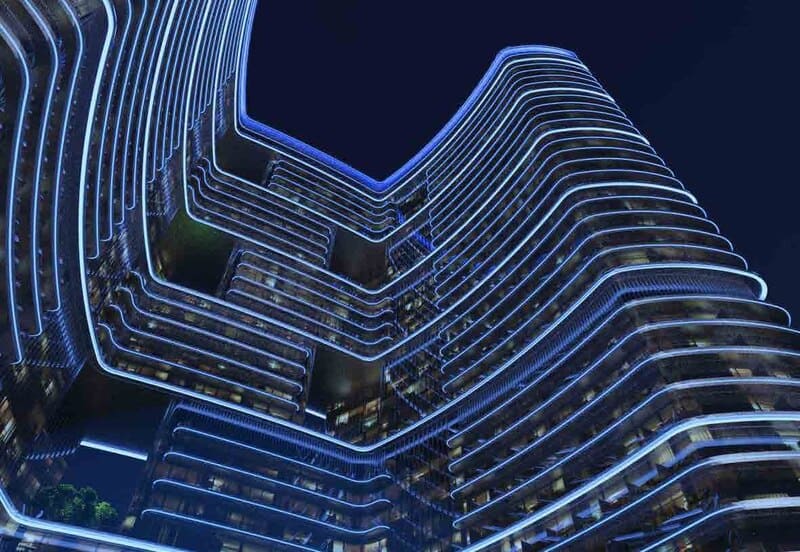
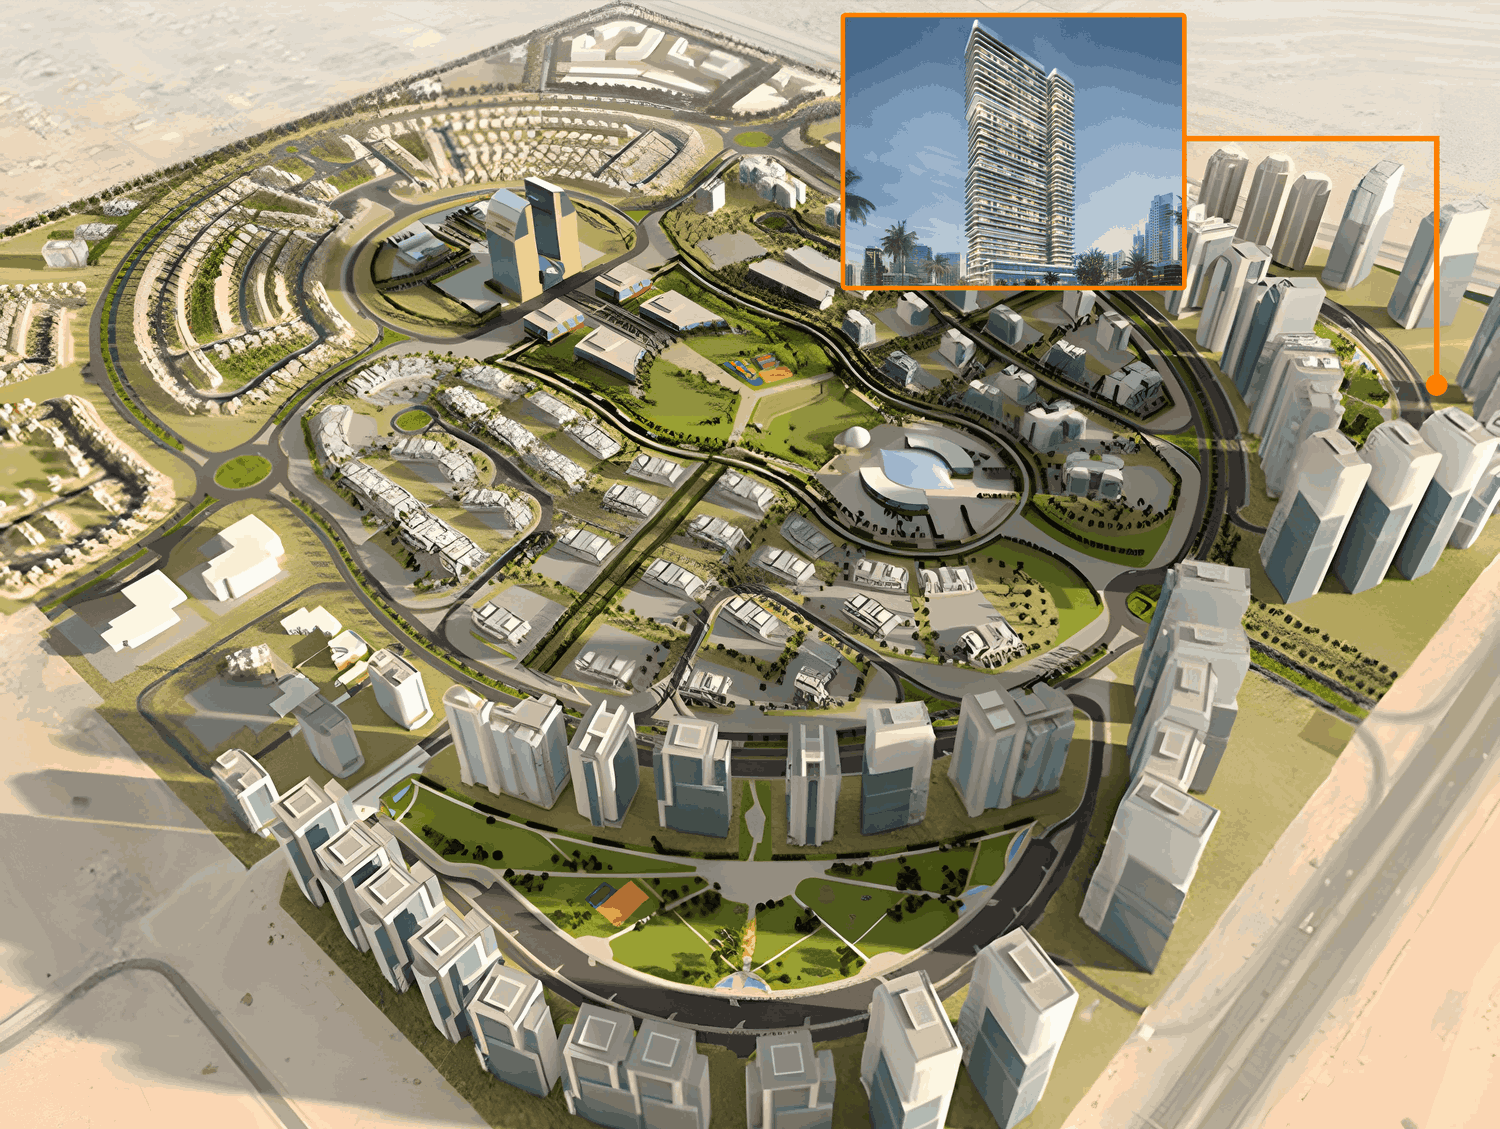
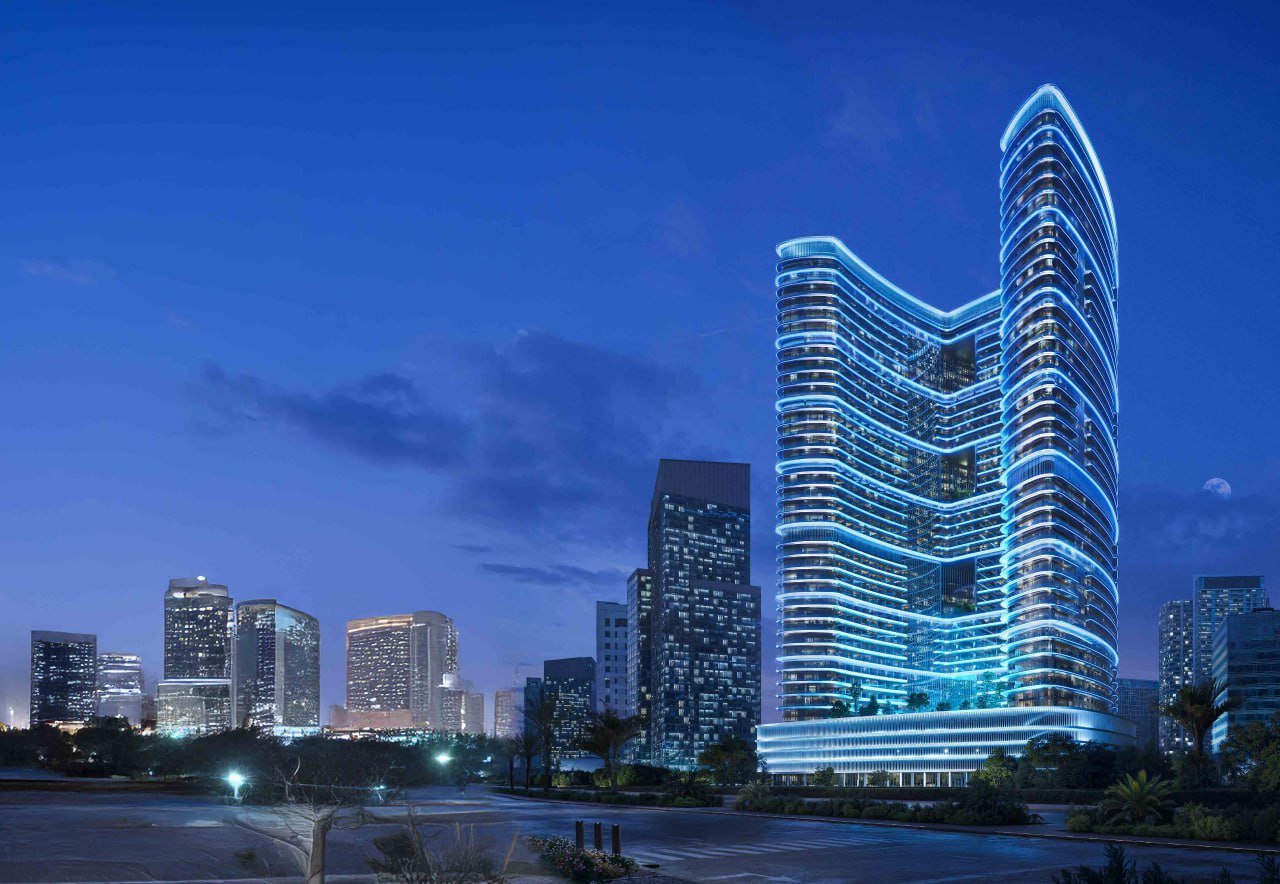
Binghatti Hillviews is a visionary project set within the vibrant Dubai Science Park, where ambition and innovation converge. This vertical tower of progress is designed for those who seek more than just a home—it offers a lifestyle that thrives at the intersection of community, technology, and sustainability. The building’s striking façade, crafted from a blend of organic materials and satin chrome, exudes sustainable elegance, reflecting the forward-thinking spirit of the project. Each structural element is a nod to the future, creating spaces where refinement and limitless potential come together.
Inside Binghatti Hillviews, residents are greeted by open-plan residences that are flooded with natural light, thanks to expansive windows that offer sweeping views of Dubai’s skyline. These thoughtfully designed homes blur

02 — Gallery
See the
possibility.
21 considered views
03 — Facilities
Everything
within reach.
Neighborhood
Close to the city.
Closer to calm.
Binghatti Hillviews is a visionary project set within the vibrant Dubai Science Park, where ambition and innovation converge. This vertical tower of progress is designed for those who seek more than just a home—it offers a lifestyle that thrives at the intersection of community, technology, and sustainability. The building’s striking façade, crafted from a blend of organic materials and satin chrome, exudes sustainable elegance, reflecting the forward-thinking spirit of the project. Each structural element is
05 — Payment plan
Designed to
move with you.
On booking
During construction
Upon Handover
Accepted methods: Bitcoins · Bank Transfer · Credit Card · Cheques
Floor plans
Designed around
real life.
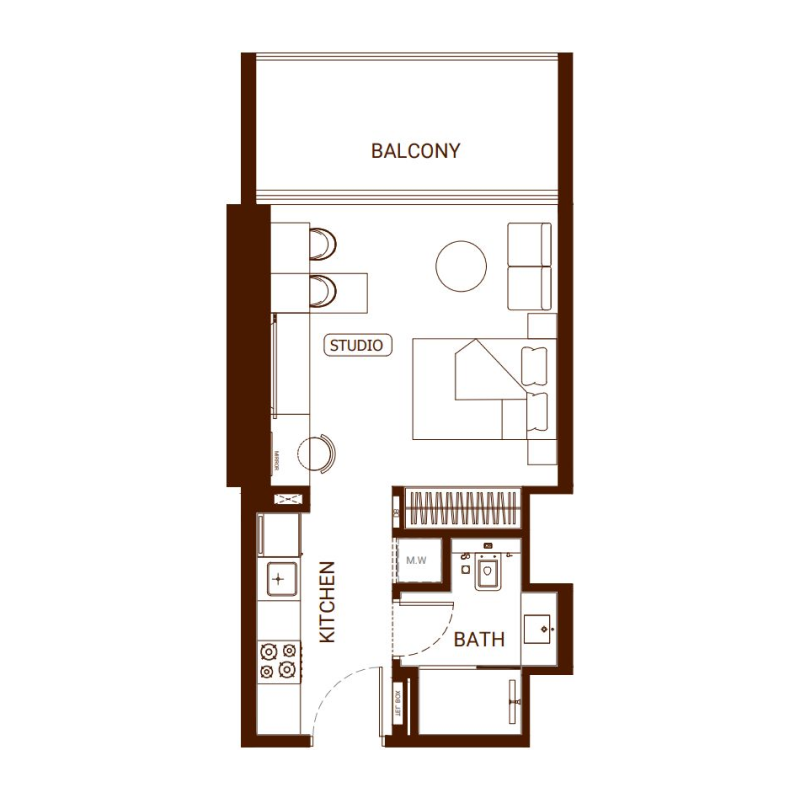
Explore each residence in detail — from considered proportions to the spaces that shape your everyday.
Selected residence
Studio
Interested?
Let’s talk about
this address.
Our advisors are ready to answer your questions and arrange a private viewing.
Keep exploring
Other projects
you may love.

-(1)_page-0026.jpg)
Heaven by Aldar
Aldar Properties
Dubai Land, Dubai
.jpg)