

From AED 2.55M
Heaven by Aldar
Aldar Properties
Dubai Land, Dubai
4 - 7 BRTownhouse, Villa2280 - 9114 sqft
Dubai
From AED 1.23M
01
OverviewThe Sky Land perspective
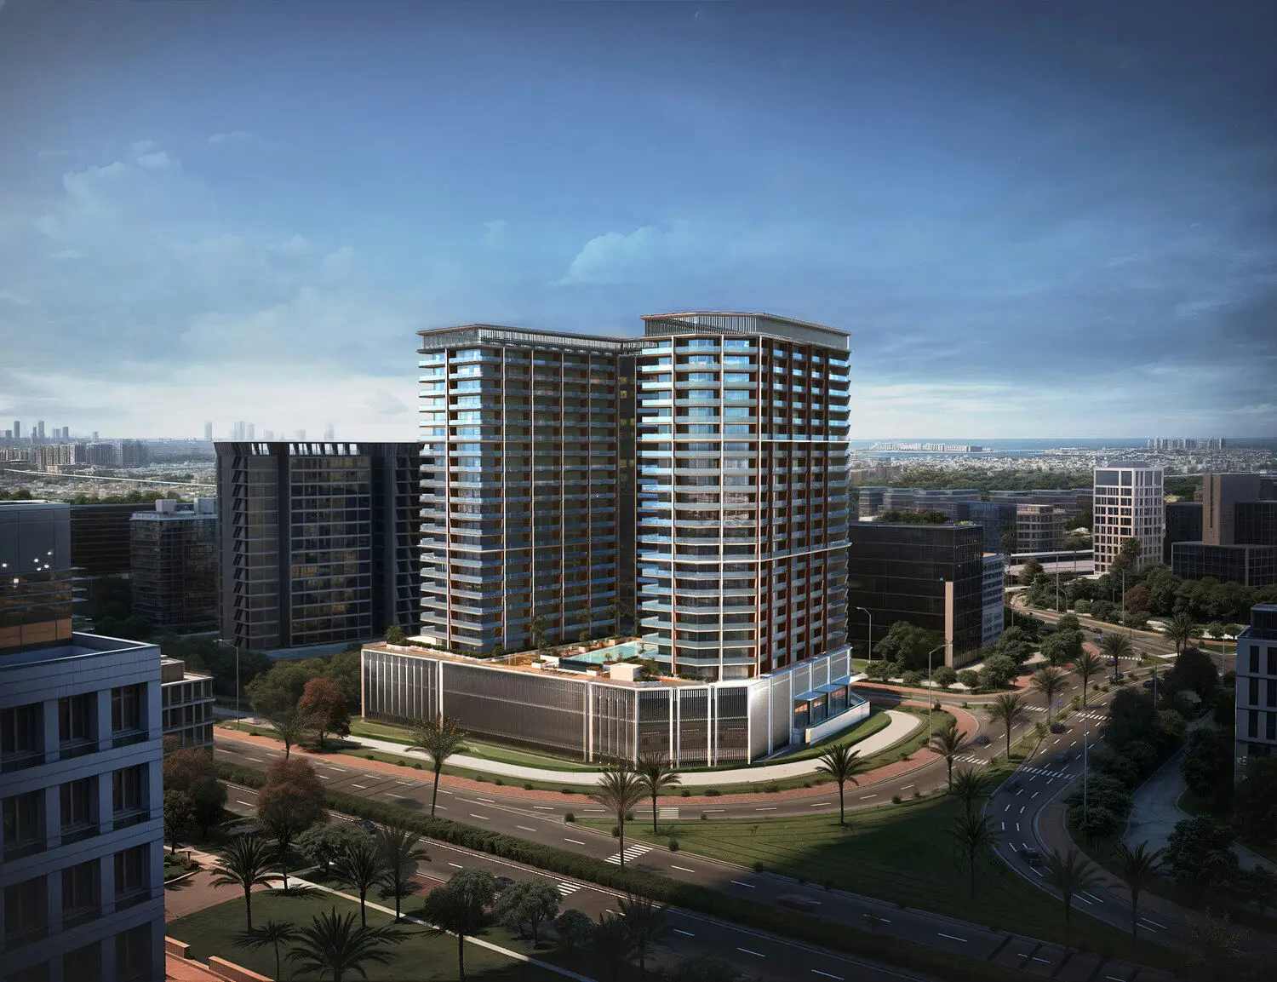
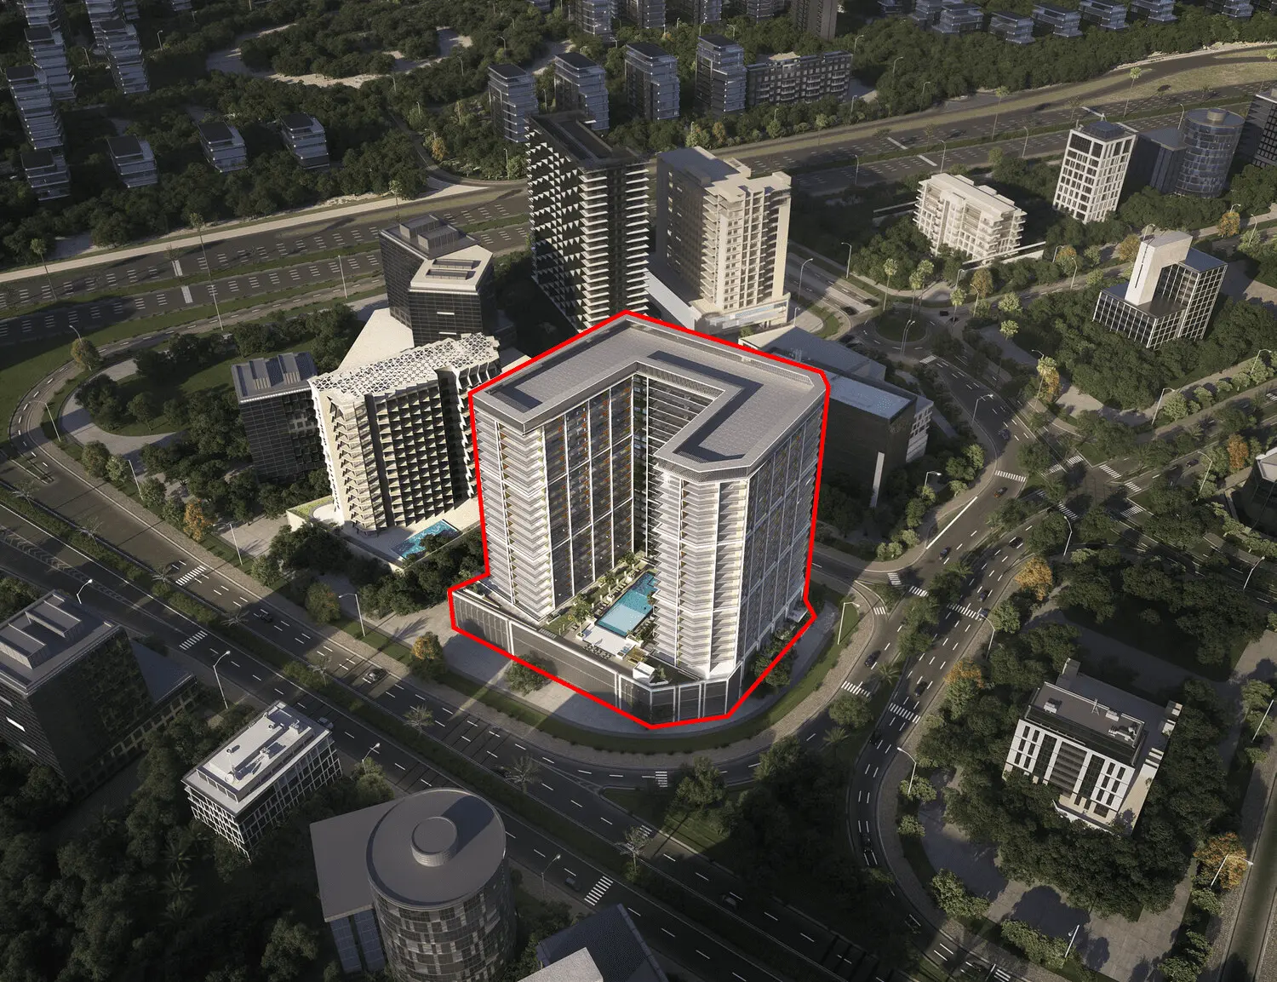
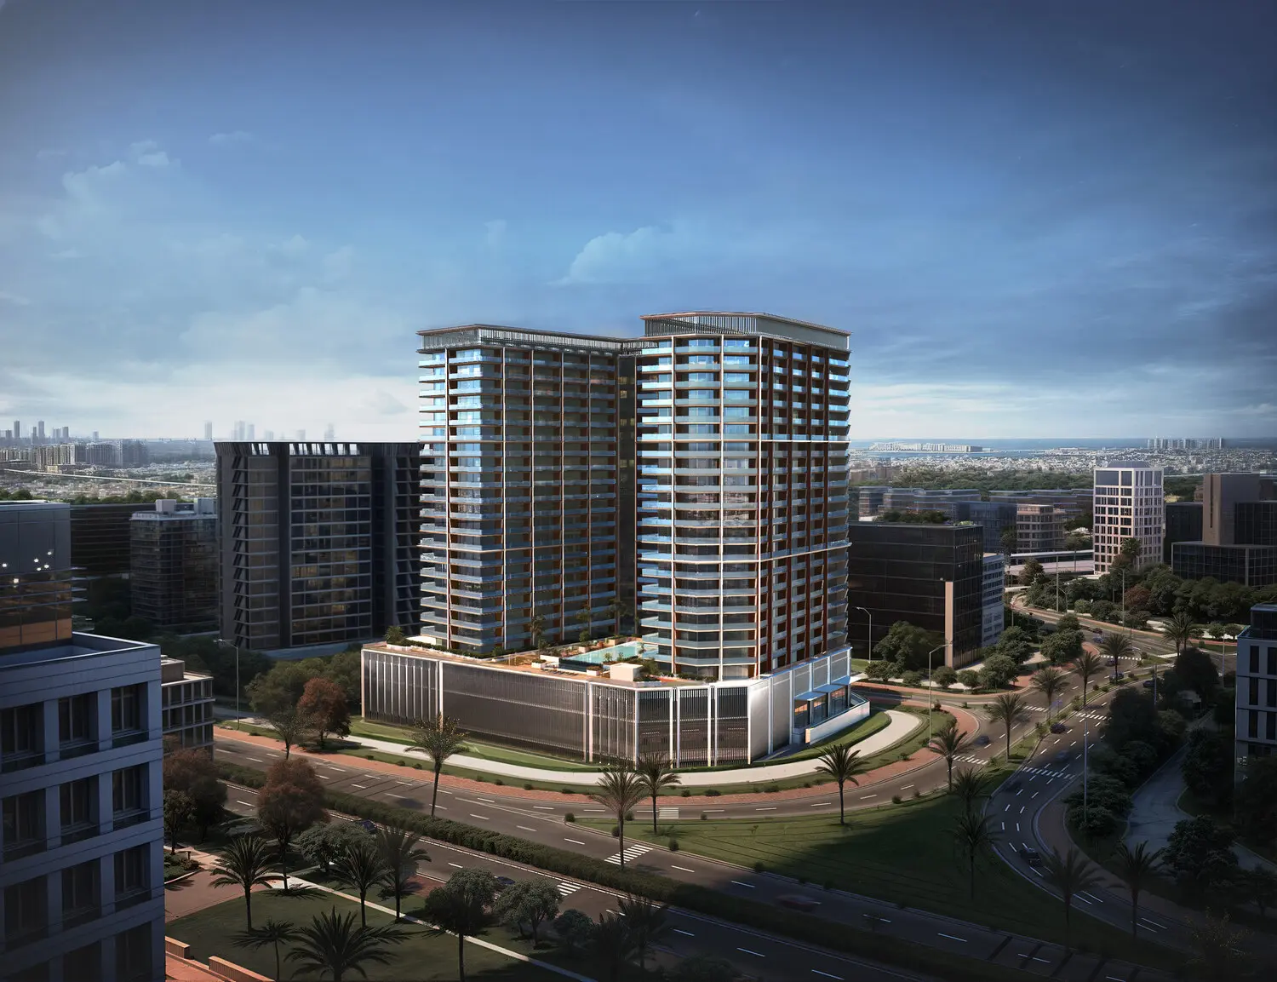
Binghatti Ghost is an innovative residential project that seamlessly blends contemporary design with cutting-edge technology. This striking development stands out for its distinctive architectural style, characterized by clean lines, sleek finishes, and a bold, modern aesthetic. The project embodies a unique vision, combining form and function to create a living environment that is both visually compelling and highly practical.
The residential units within Binghatti Ghost are thoughtfully designed to offer maximum comfort and convenience. Each apartment features spacious layouts, high-quality materials, and state-of-the-art amenities. The interiors are crafted to provide a luxurious living experience, with attention to detail evident in every aspect, from the premium fixtures to the elegant finishes. Residents can enjoy a range of facilities that enhance their

02 — Gallery
19 considered views
03 — Facilities
Neighborhood
Binghatti Ghost is an innovative residential project that seamlessly blends contemporary design with cutting-edge technology. This striking development stands out for its distinctive architectural style, characterized by clean lines, sleek finishes, and a bold, modern aesthetic. The project embodies a unique vision, combining form and function to create a living environment that is both visually compelling and highly practical. The residential units within Binghatti Ghost are thoughtfully designed to offer maximum comfort and convenience. Each
05 — Payment plan
On booking
During construction
Upon Handover
Accepted methods: Bitcoins · Bank Transfer · Credit Card · Cheques
Floor plans
Explore each residence in detail — from considered proportions to the spaces that shape your everyday.
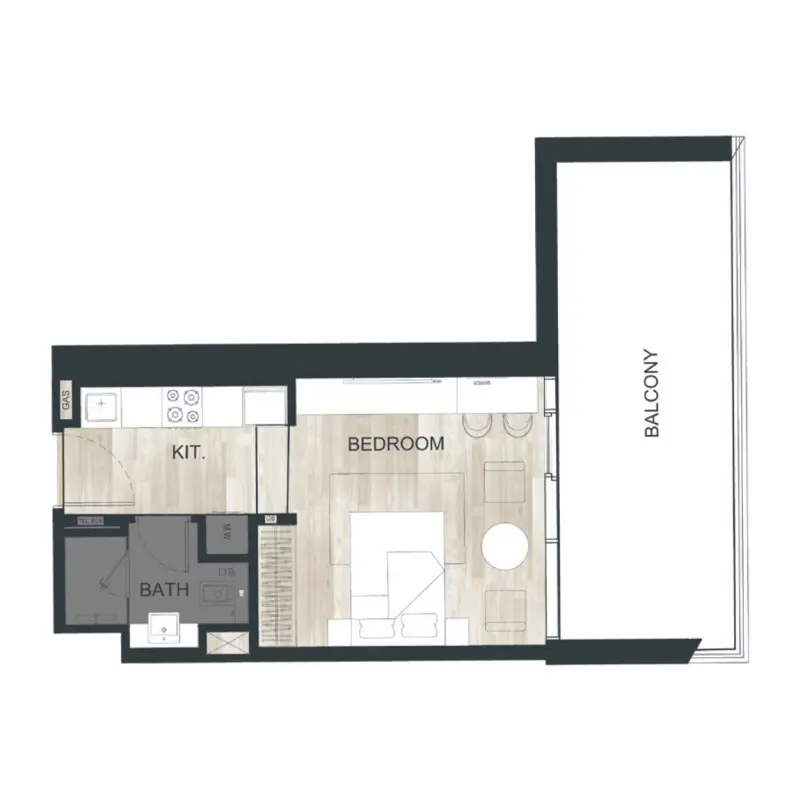
Selected residence
Interested?
Our advisors are ready to answer your questions and arrange a private viewing.
Keep exploring
Aldar Properties
Dubai Land, Dubai
Namat Real Estate Development
Meydan (Nad Al Sheba 1), Dubai

