

From AED 2.55M
Heaven by Aldar
Aldar Properties
Dubai Land, Dubai
4 - 7 BRTownhouse, Villa2280 - 9114 sqft
Dubai
From AED 675K
01
OverviewThe Sky Land perspective
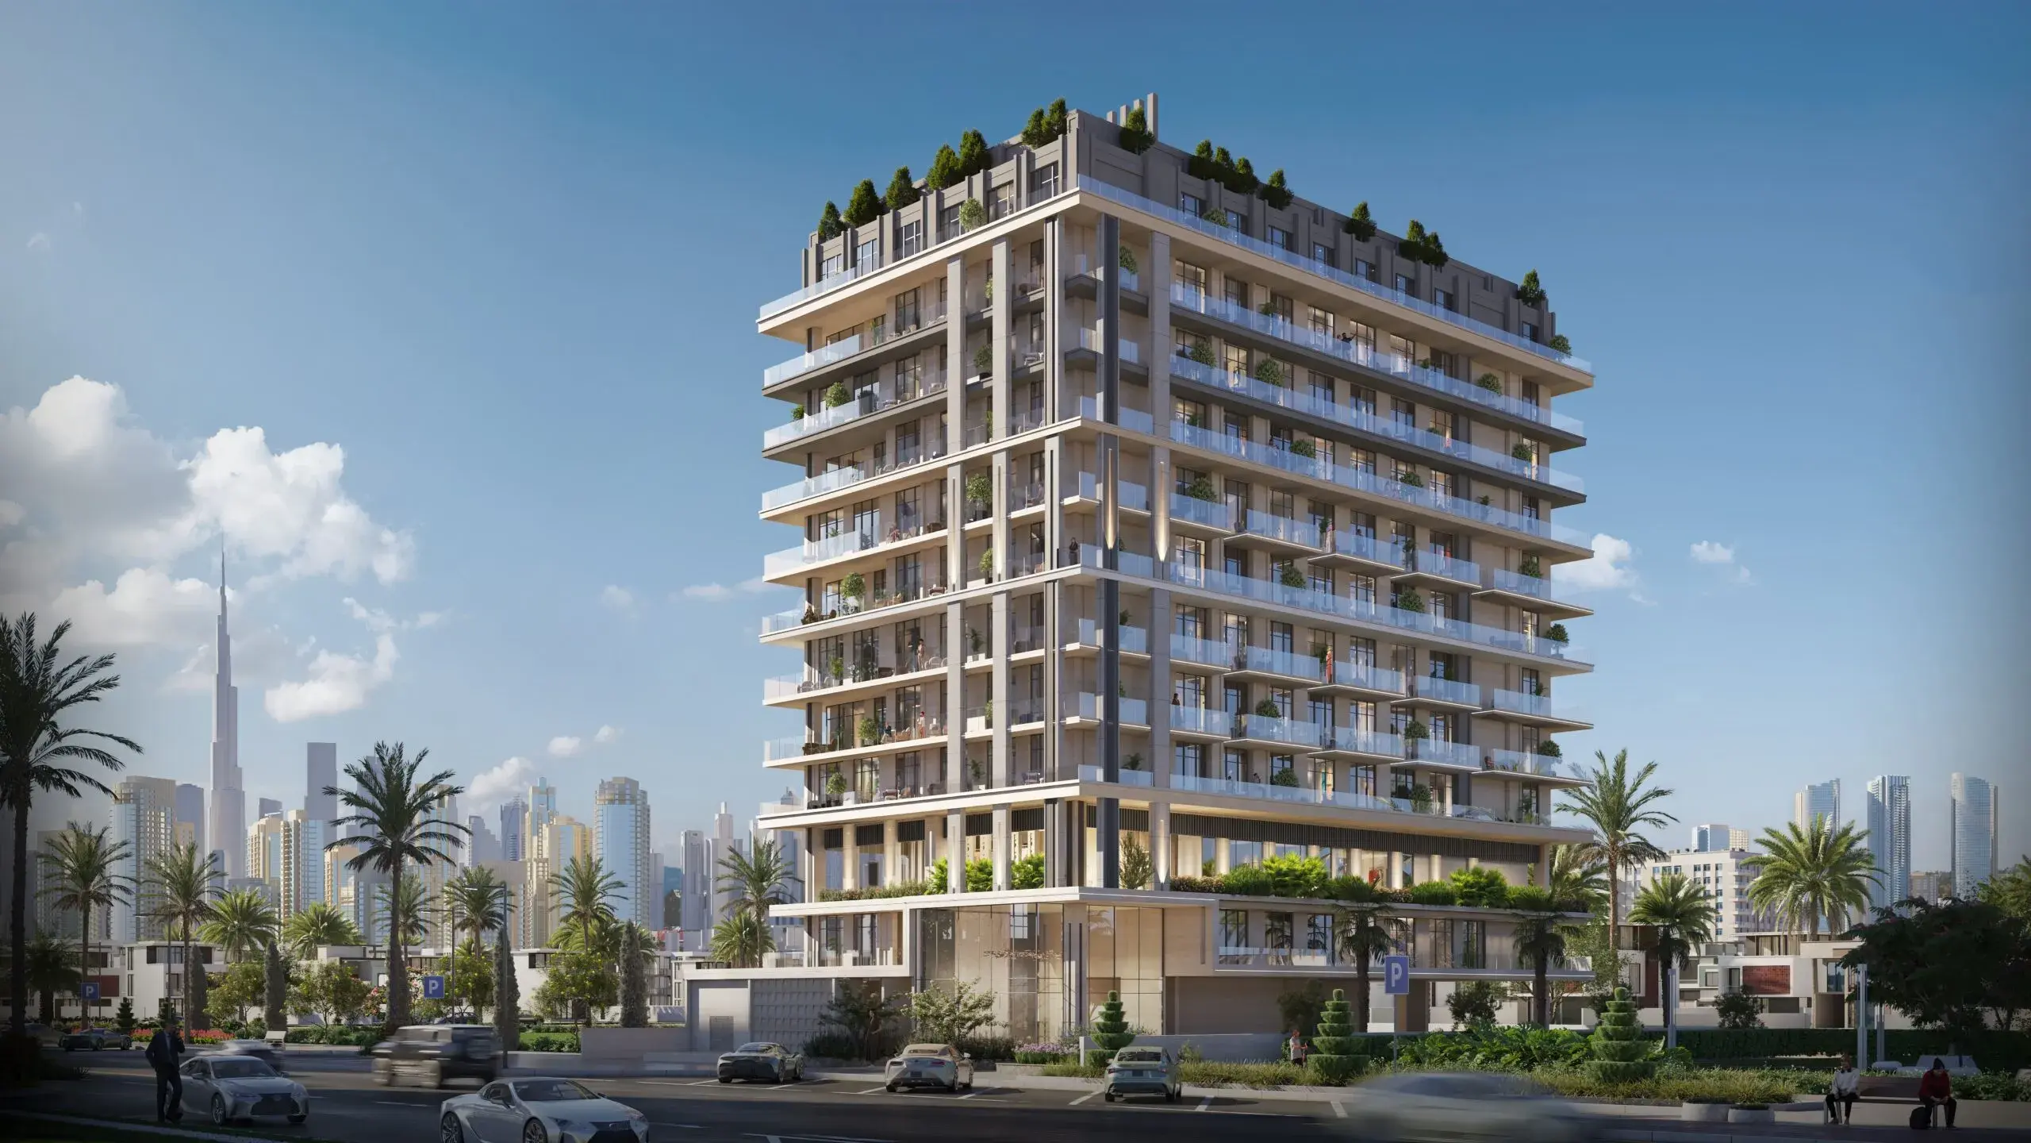
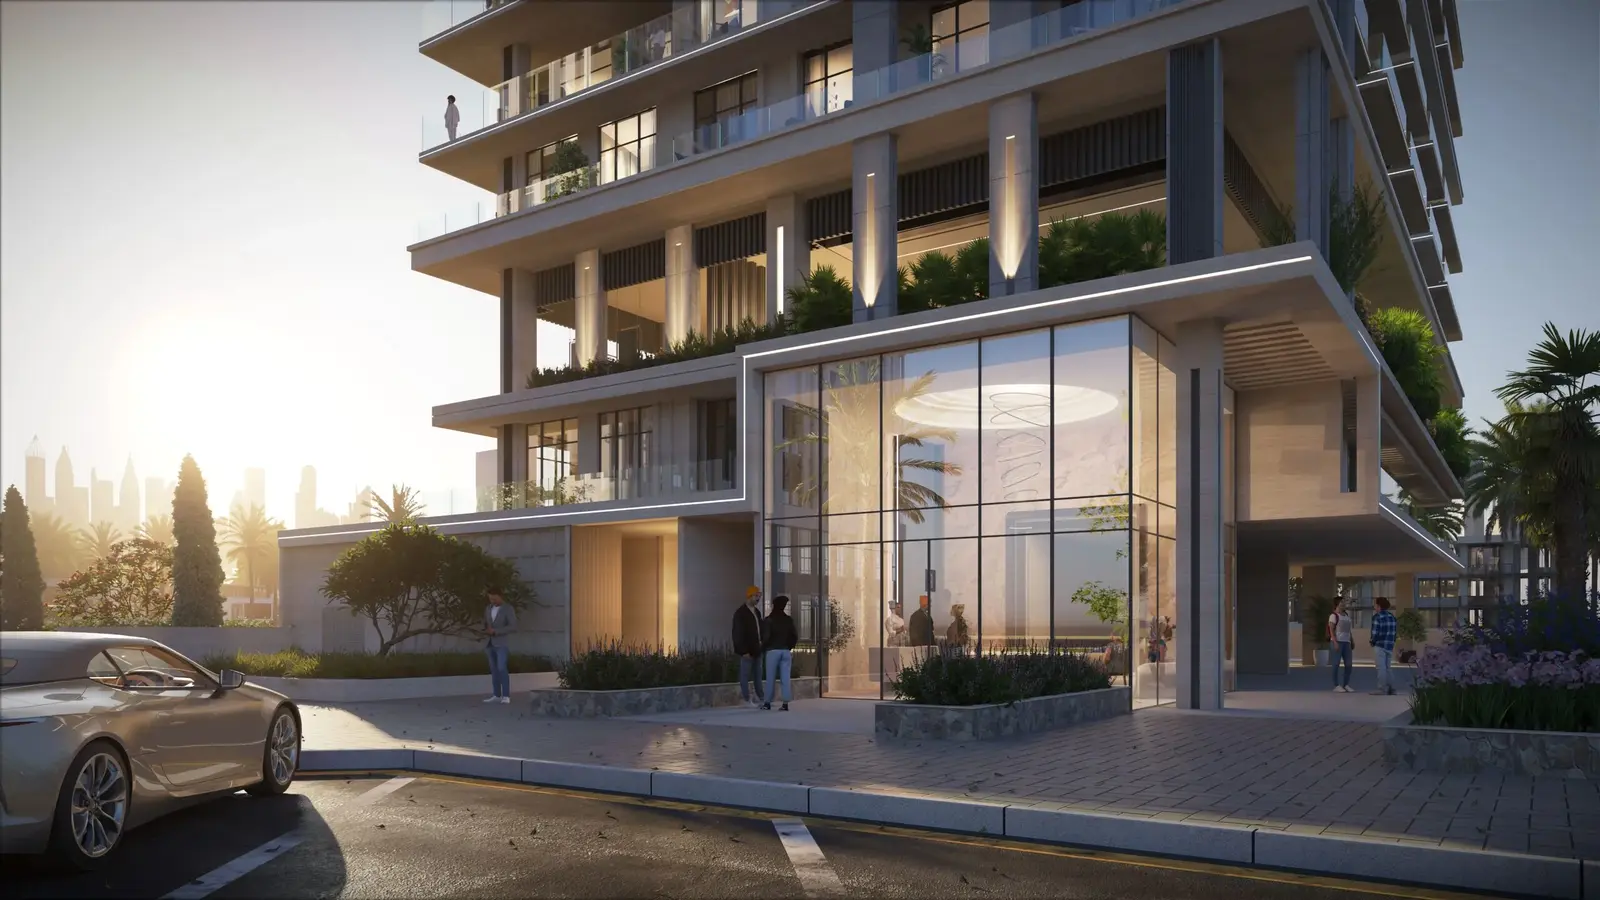
Beverly Park at DLRC is a distinctive six-storey residential development by HMB Homes Development, offering refined and thoughtfully designed homes. With its elegant architecture and forward-looking design, the project sets new standards for upscale, family-oriented living. Each residence combines premium finishes, smart features, and high-quality craftsmanship, delivering both comfort and long-term value.
Surrounded by lush green landscapes, the development blends contemporary elegance with functionality. Its smooth curves, warm-toned materials, and luminous finishes create an inviting atmosphere, while the open-plan layouts reflect the surrounding greenery and the dynamic evolution of Dubai’s freehold communities. The design integrates modern residential infrastructure with multipurpose spaces, ensuring a balanced and harmonious environment.
Beverly Park also offers an impressive range of amenities inspired by luxury resorts.
02 — Gallery
6 considered views
03 — Facilities
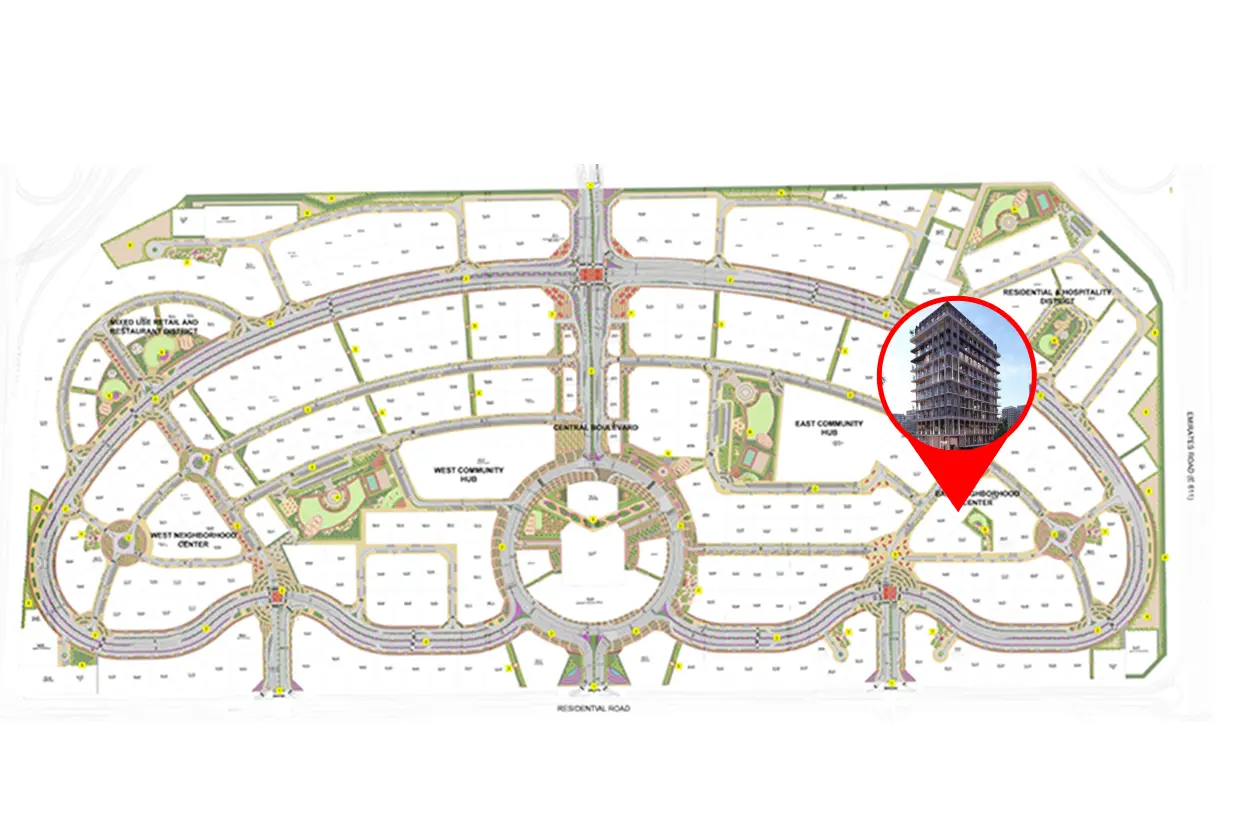
Neighborhood
Beverly Park at DLRC is a distinctive six-storey residential development by HMB Homes Development, offering refined and thoughtfully designed homes. With its elegant architecture and forward-looking design, the project sets new standards for upscale, family-oriented living. Each residence combines premium finishes, smart features, and high-quality craftsmanship, delivering both comfort and long-term value. Surrounded by lush green landscapes, the development blends contemporary elegance with functionality. Its smooth curves, warm-toned materials, and luminous finishes create an inviting
05 — Payment plan
On booking
During construction
Upon Handover
Accepted methods: Bitcoins · Bank Transfer · Credit Card · Cheques
Floor plans
Explore each residence in detail — from considered proportions to the spaces that shape your everyday.

Selected residence
Interested?
Our advisors are ready to answer your questions and arrange a private viewing.
Keep exploring
Aldar Properties
Dubai Land, Dubai
Namat Real Estate Development
Meydan (Nad Al Sheba 1), Dubai

