
Dubai
Berkshire Park
From AED 1.08M
01
OverviewThe Sky Land perspective
More than
a home. A point of view.
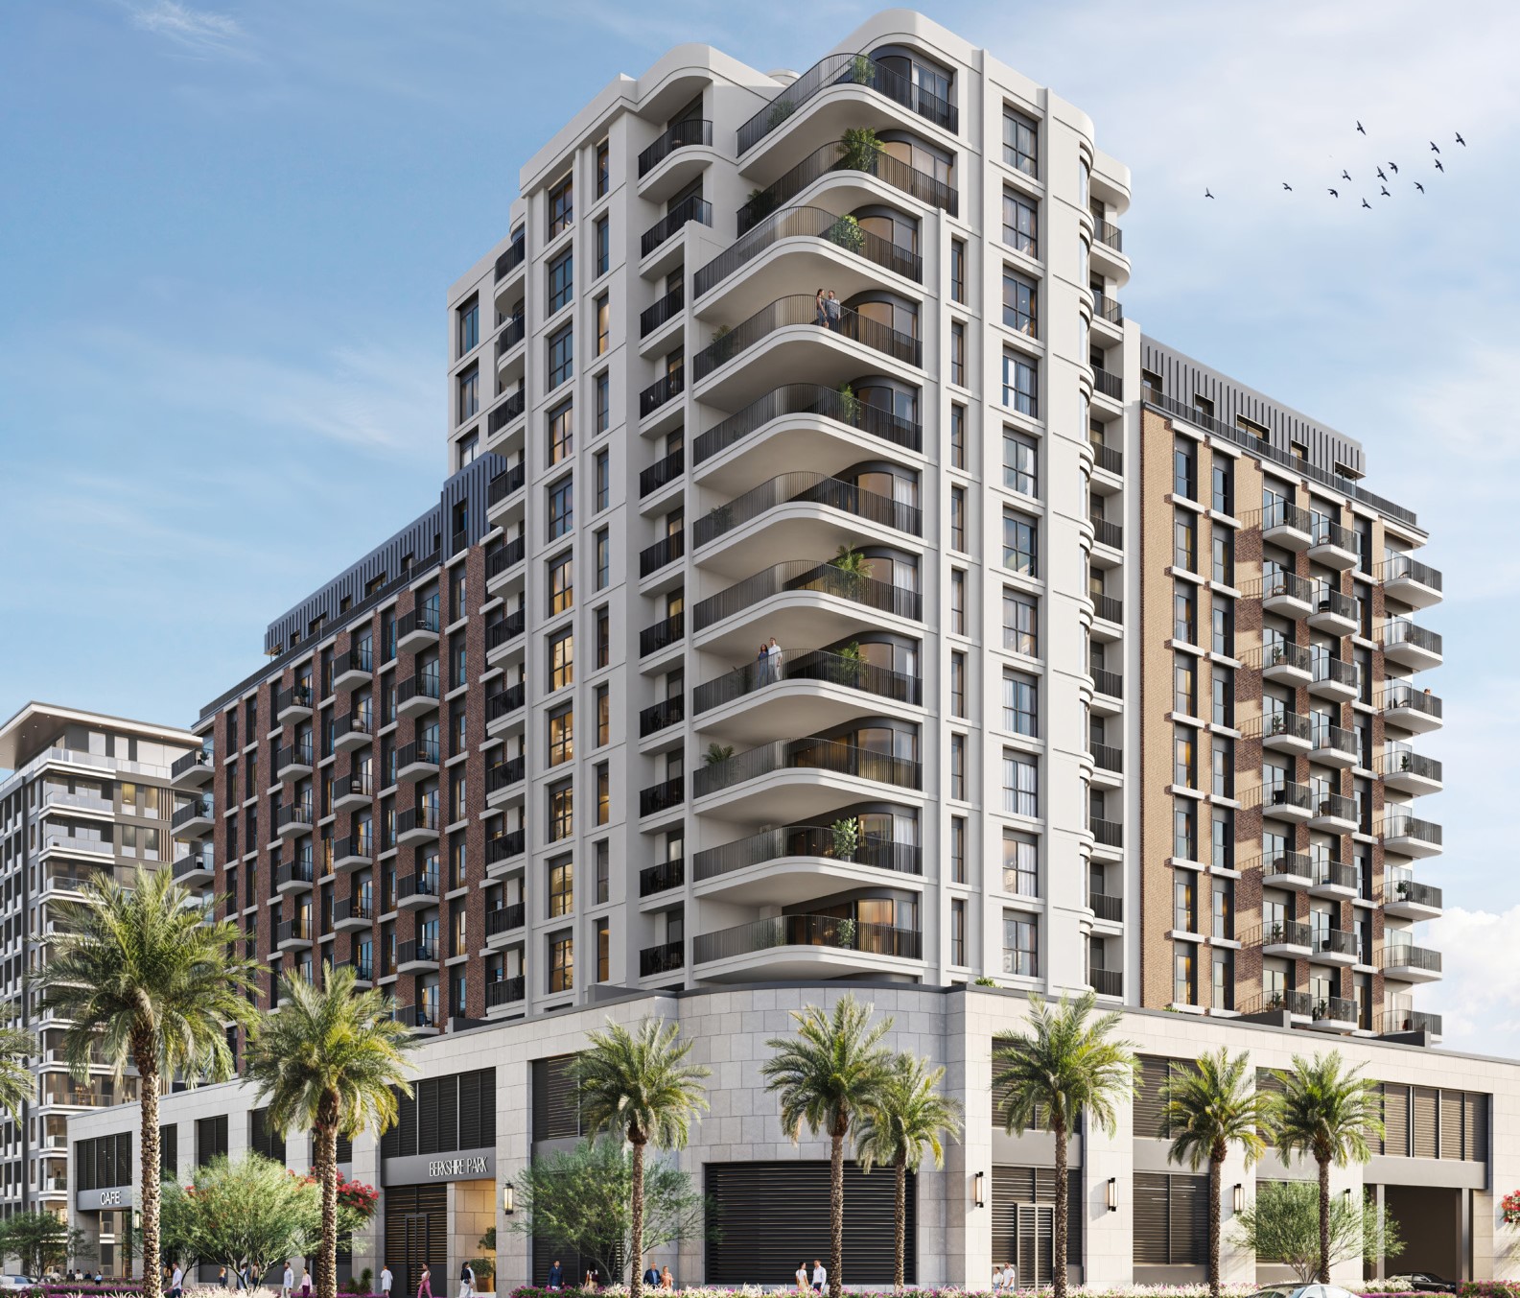
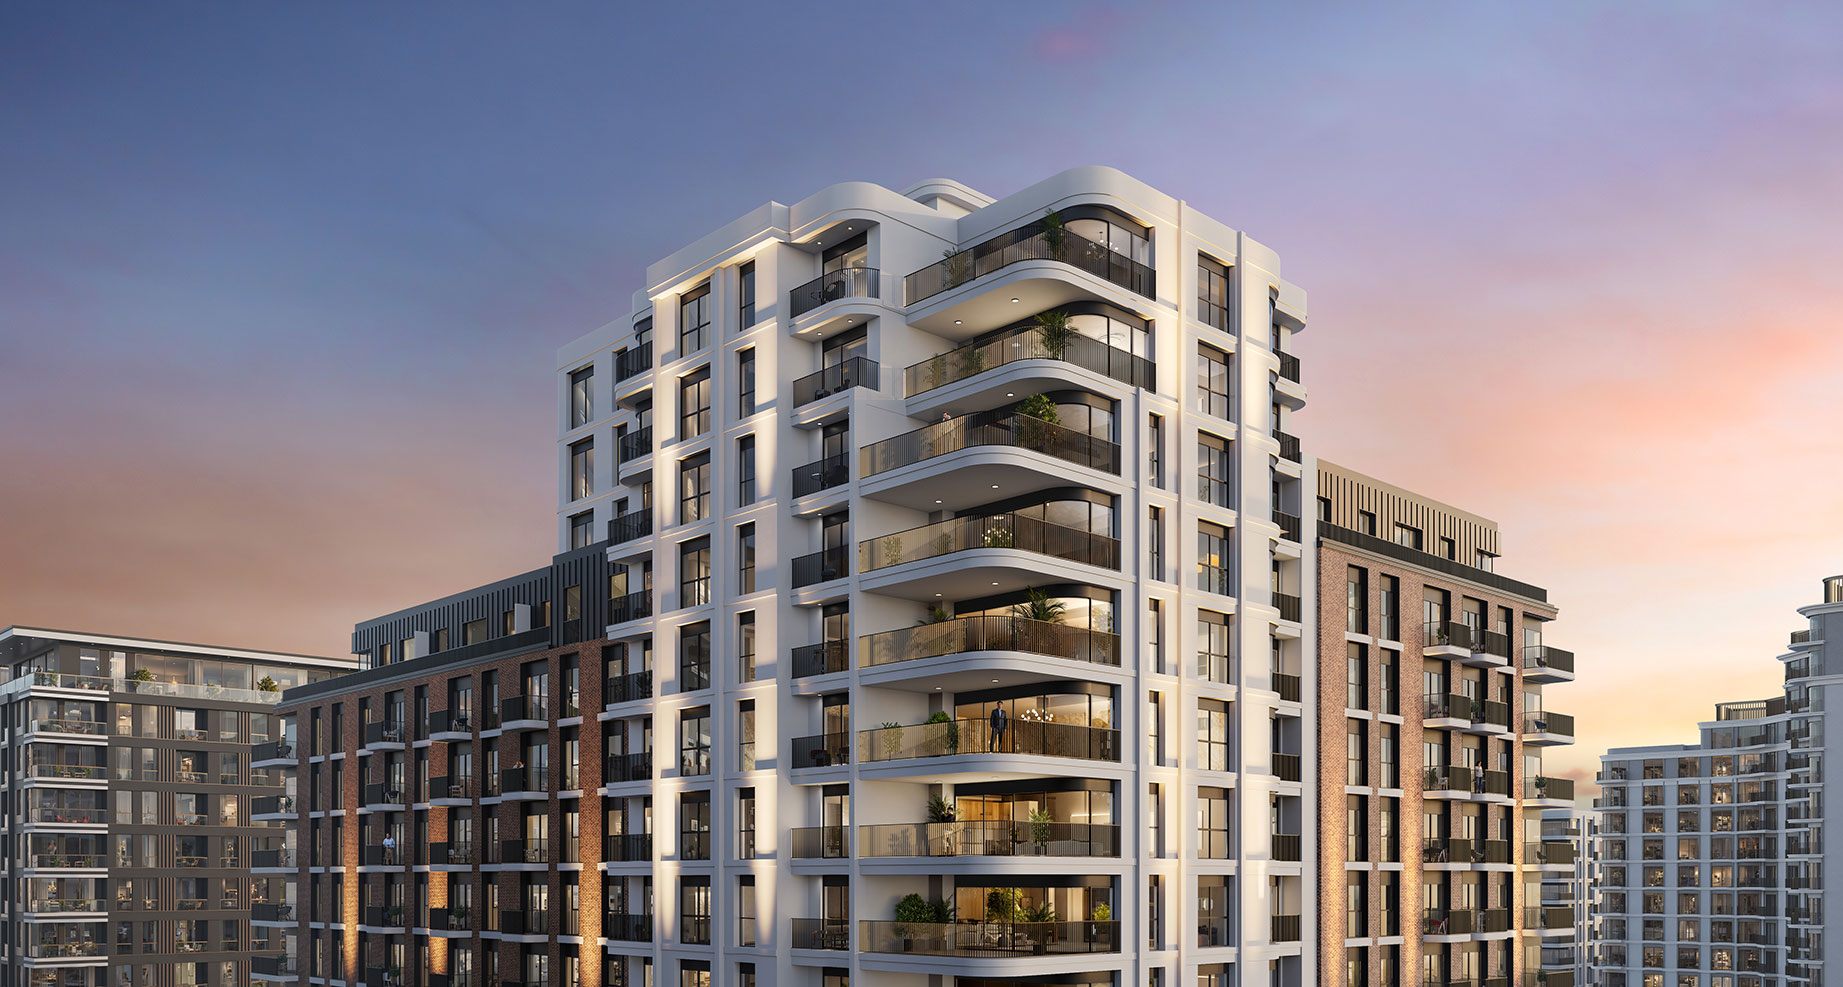
Berkshire Park project by Nshama Group offers a refined urban living experience through its modern apartment options. Prospective buyers can choose from elegantly designed 1, 2, and 3-bedroom apartments, as well as expansive 3-bedroom duplexes. These residences combine sophisticated design elements, such as porcelain floors and fitted wardrobes, with contemporary kitchens that exude both style and functionality. Set near the gateway to a main park, the apartments seamlessly blend tranquility with accessibility, making them perfect for those who seek both peace and connection to urban amenities. The development is particularly appealing to families, young professionals, and anyone seeking a balanced lifestyle in a vibrant community.
One of Berkshire Park’s standout features is its extensive range of residence amenities. Residents can

02 — Gallery
See the
possibility.
17 considered views
03 — Facilities
Everything
within reach.
Neighborhood
Close to the city.
Closer to calm.
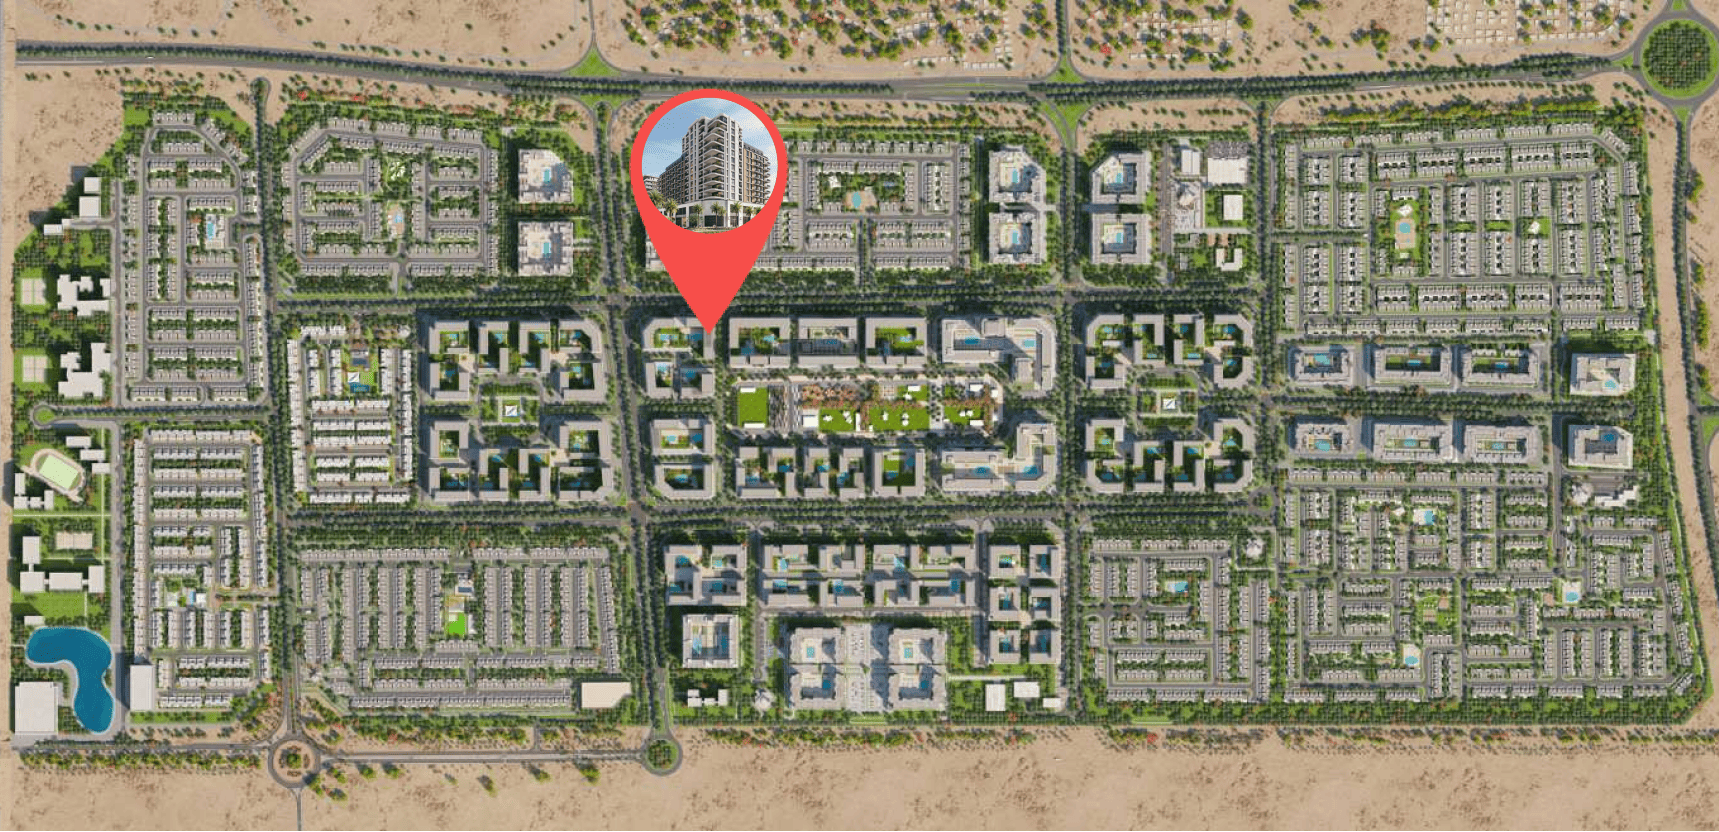
Berkshire Park project by Nshama Group offers a refined urban living experience through its modern apartment options. Prospective buyers can choose from elegantly designed 1, 2, and 3-bedroom apartments, as well as expansive 3-bedroom duplexes. These residences combine sophisticated design elements, such as porcelain floors and fitted wardrobes, with contemporary kitchens that exude both style and functionality. Set near the gateway to a main park, the apartments seamlessly blend tranquility with accessibility, making them perfect
05 — Payment plan
Designed to
move with you.
On booking
During construction
Upon Handover
Accepted methods: Bitcoins · Bank Transfer · Credit Card · Cheques
Floor plans
Designed around
real life.
Explore each residence in detail — from considered proportions to the spaces that shape your everyday.
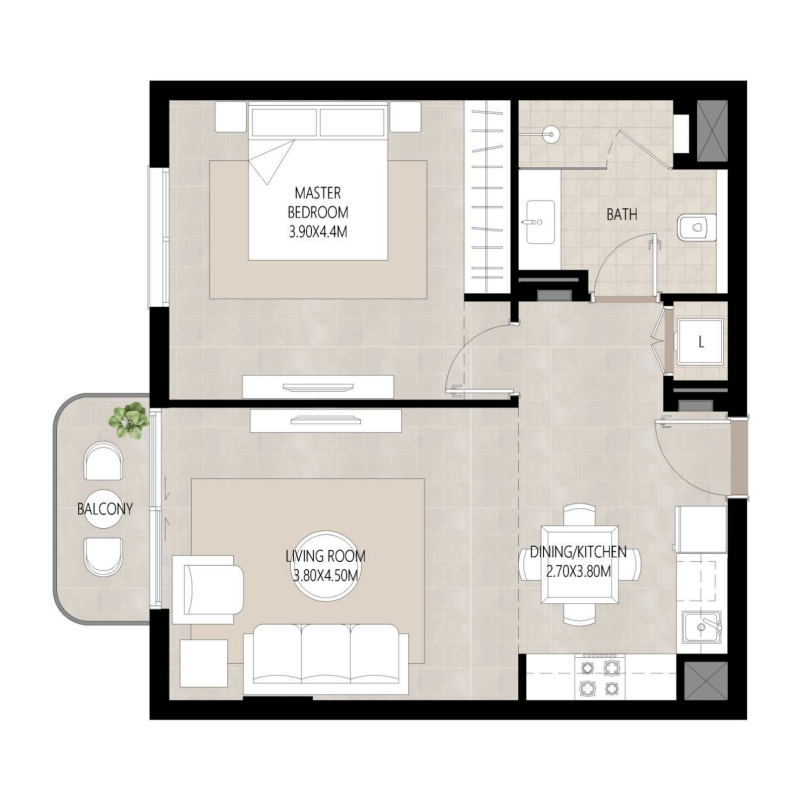
Selected residence
1 bedroom
Interested?
Let’s talk about
this address.
Our advisors are ready to answer your questions and arrange a private viewing.
Keep exploring
Other projects
you may love.

-(1)_page-0026.jpg)
Heaven by Aldar
Aldar Properties
Dubai Land, Dubai
.jpg)