

From AED 2.55M
Heaven by Aldar
Aldar Properties
Dubai Land, Dubai
4 - 7 BRTownhouse, Villa2280 - 9114 sqft
Dubai
From AED 611K
01
OverviewThe Sky Land perspective
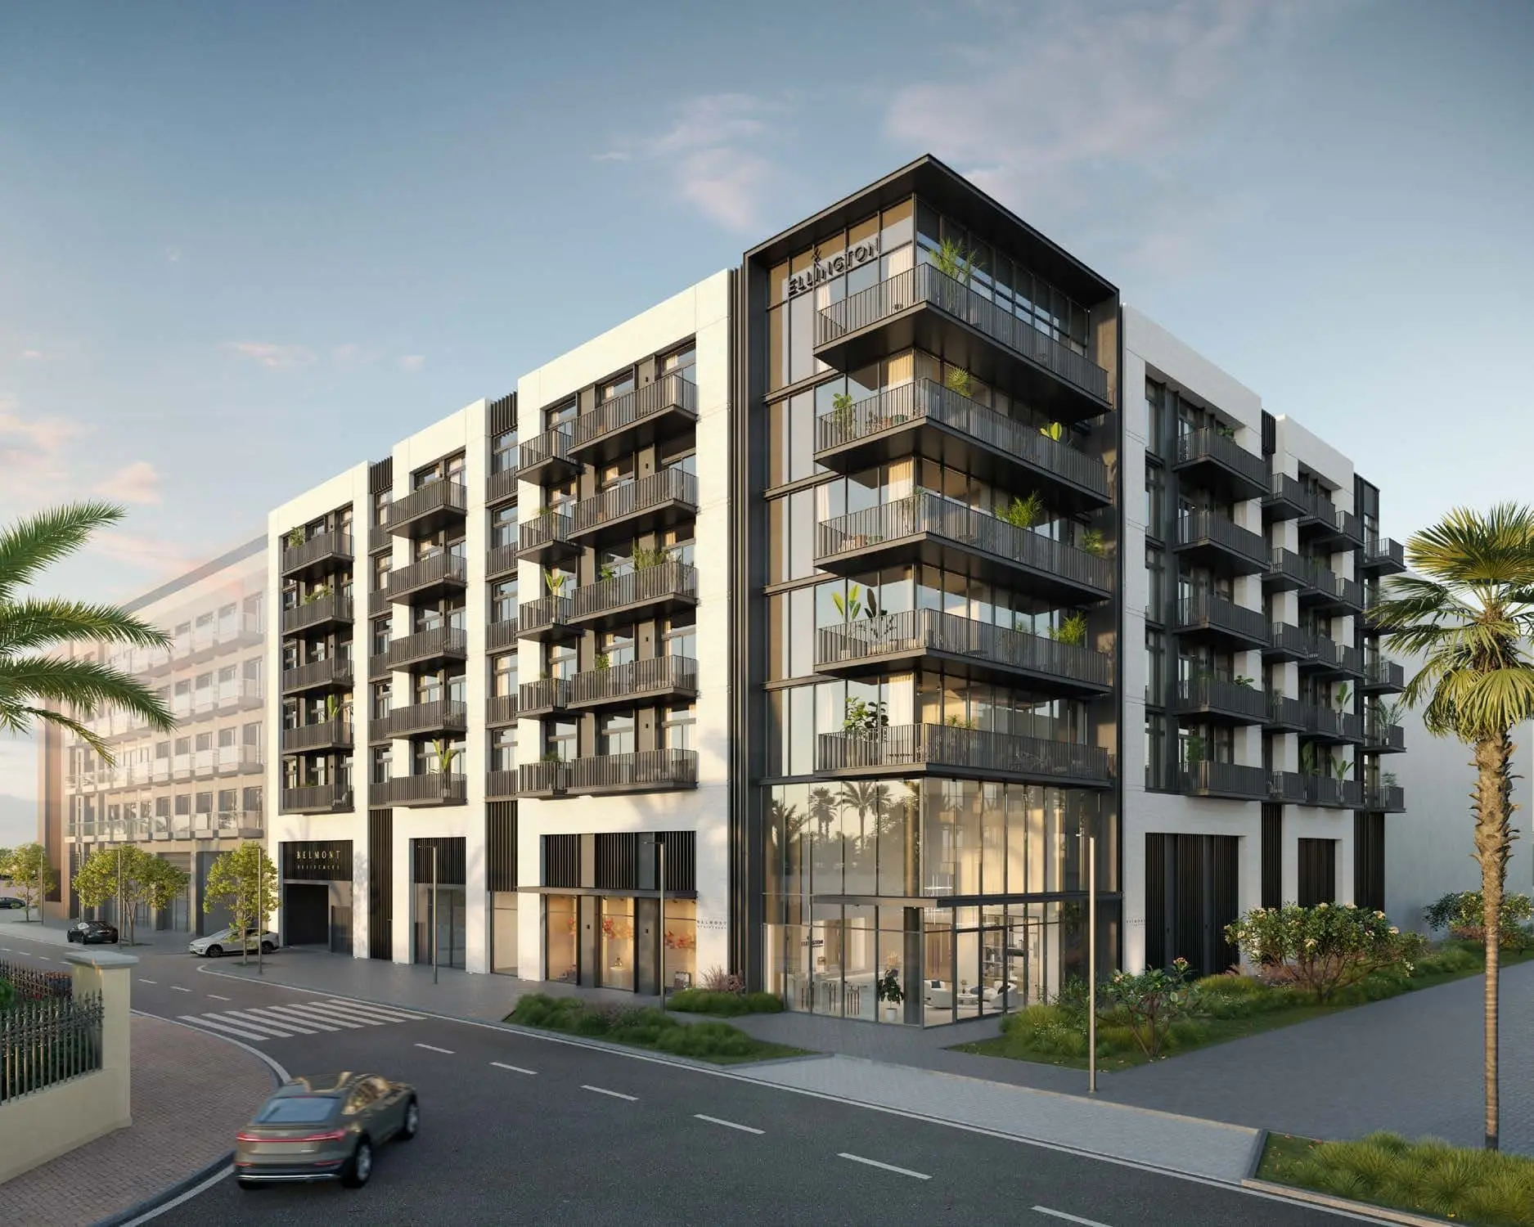
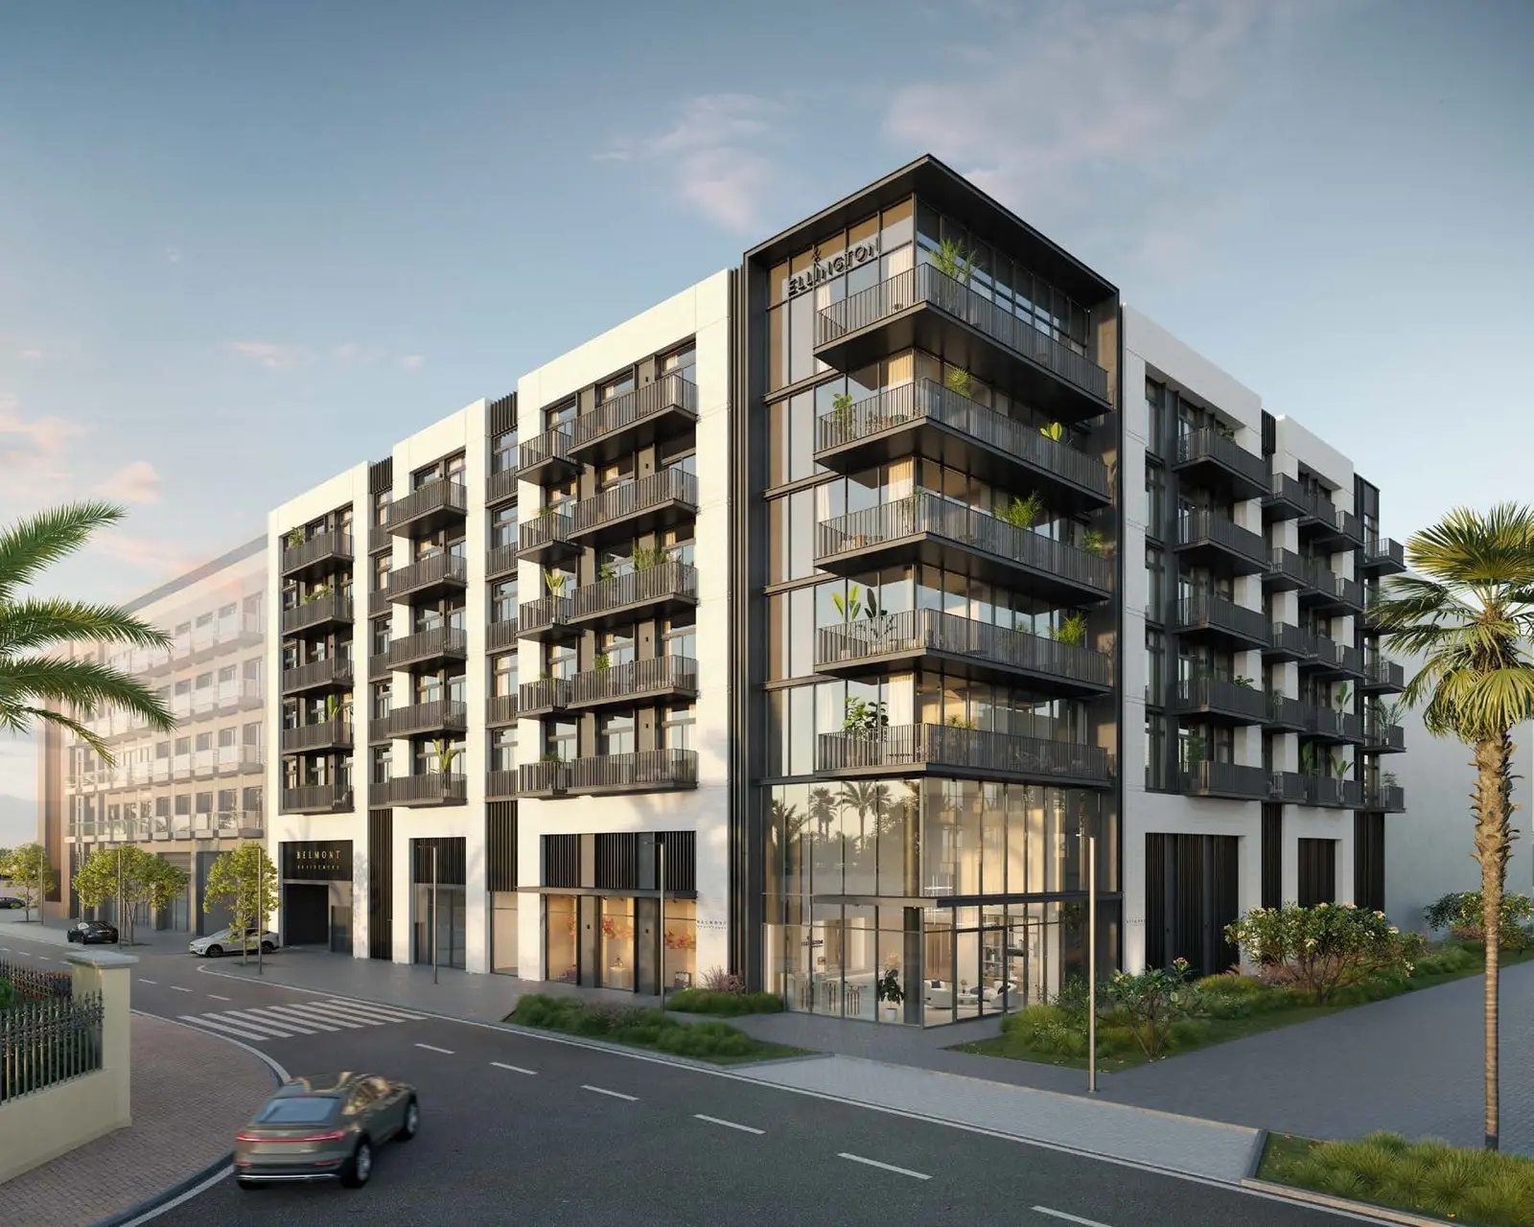
Inspired by the metropolitan city of London with its modern design anchored with classic details, Belmont Residences blends well with its natural surroundings. A refined, elegant and thoughtfully designed contemporary residential development of 68 studios and apartments that are spacious and warmly intimate. Complemented with a mix of family-centered amenities that will upgrade residents’ lifestyles, featuring a central courtyard, resort-inspired pool deck and an activity wall.
Finishing and materials
Premium finishing with high quality materials
Kitchen and appliances
Equipped kitchen
Furnishing
Unfurnished apartments
Location description and benefits
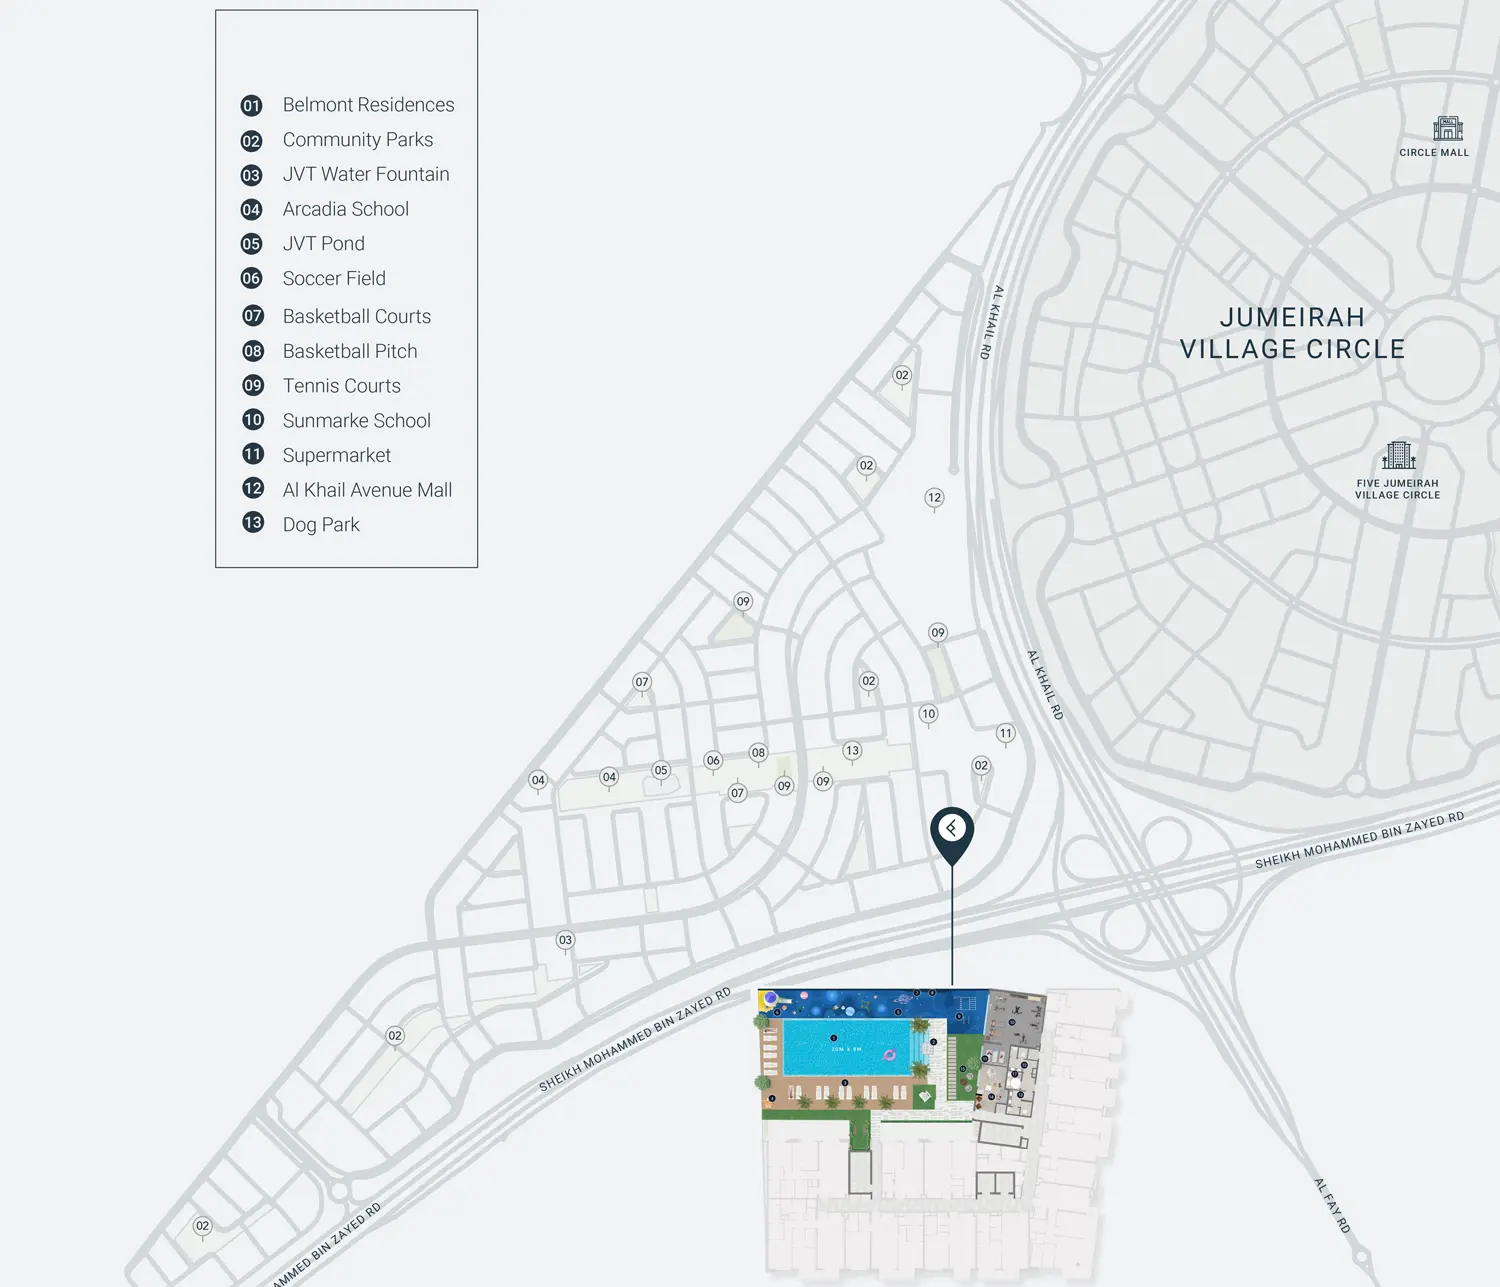
Jumeirah Village Triangle, often referred to as JVT, is a well-planned and family-friendly residential community located in the heart of Dubai, United Arab Emirates. Developed by Nakheel Properties, it is characterized by its

02 — Gallery
17 considered views
03 — Facilities
Neighborhood
Inspired by the metropolitan city of London with its modern design anchored with classic details, Belmont Residences blends well with its natural surroundings. A refined, elegant and thoughtfully designed contemporary residential development of 68 studios and apartments that are spacious and warmly intimate. Complemented with a mix of family-centered amenities that will upgrade residents’ lifestyles, featuring a central courtyard, resort-inspired pool deck and an activity wall. Finishing and materials Premium finishing with high quality materials
Floor plans
Explore each residence in detail — from considered proportions to the spaces that shape your everyday.
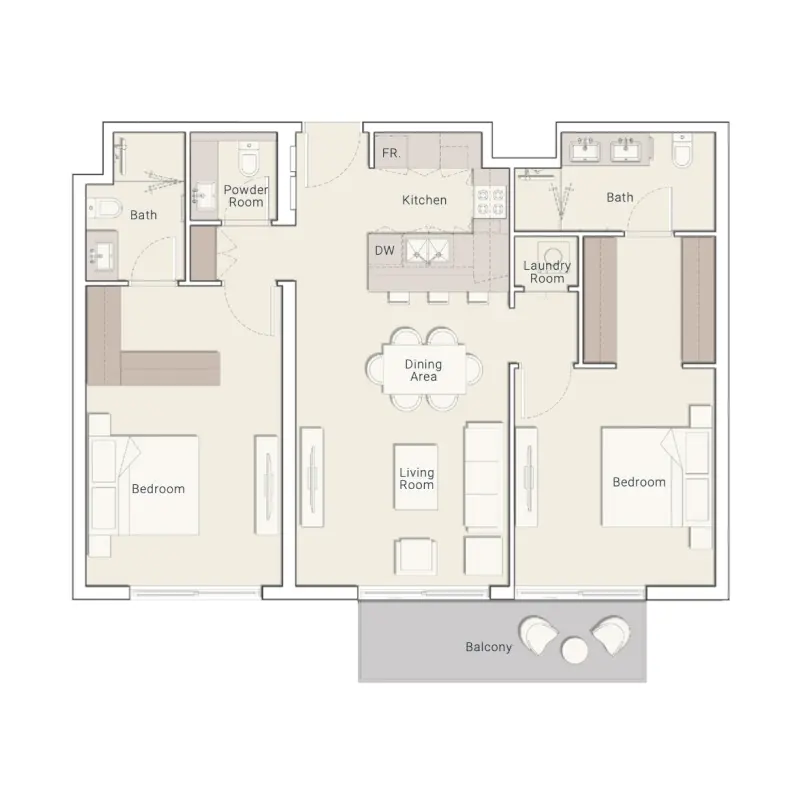
Selected residence
Interested?
Our advisors are ready to answer your questions and arrange a private viewing.
Keep exploring
Aldar Properties
Dubai Land, Dubai
Namat Real Estate Development
Meydan (Nad Al Sheba 1), Dubai

