

From AED 2.55M
Heaven by Aldar
Aldar Properties
Dubai Land, Dubai
4 - 7 BRTownhouse, Villa2280 - 9114 sqft
Dubai
From AED 2.03M
01
OverviewThe Sky Land perspective
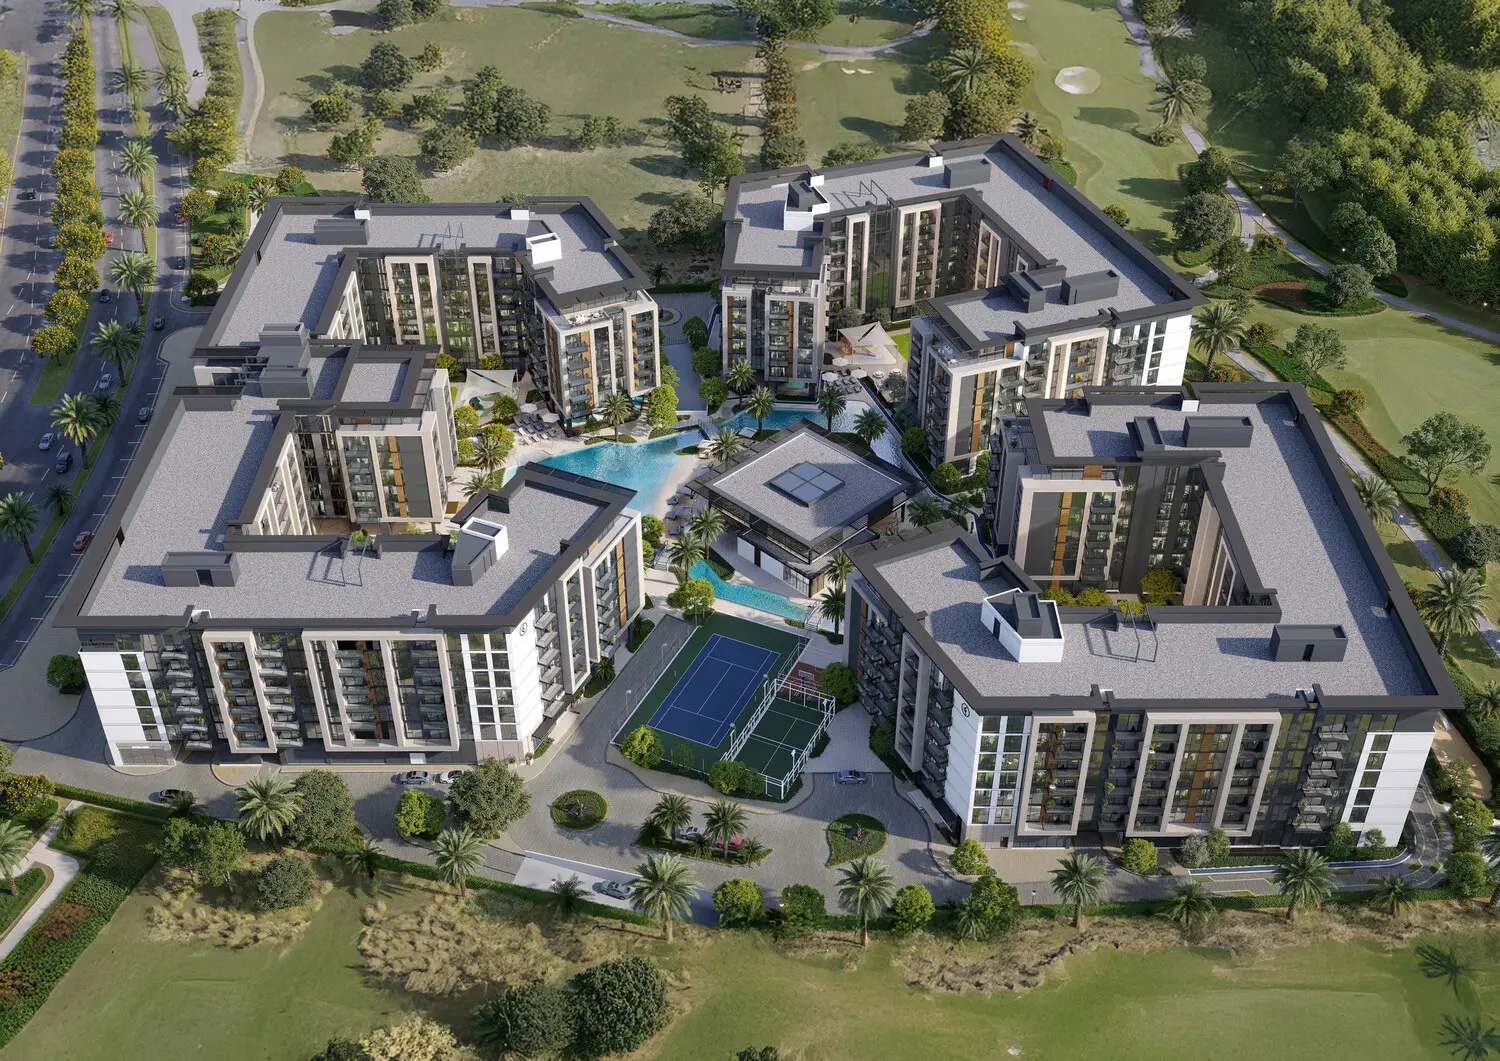
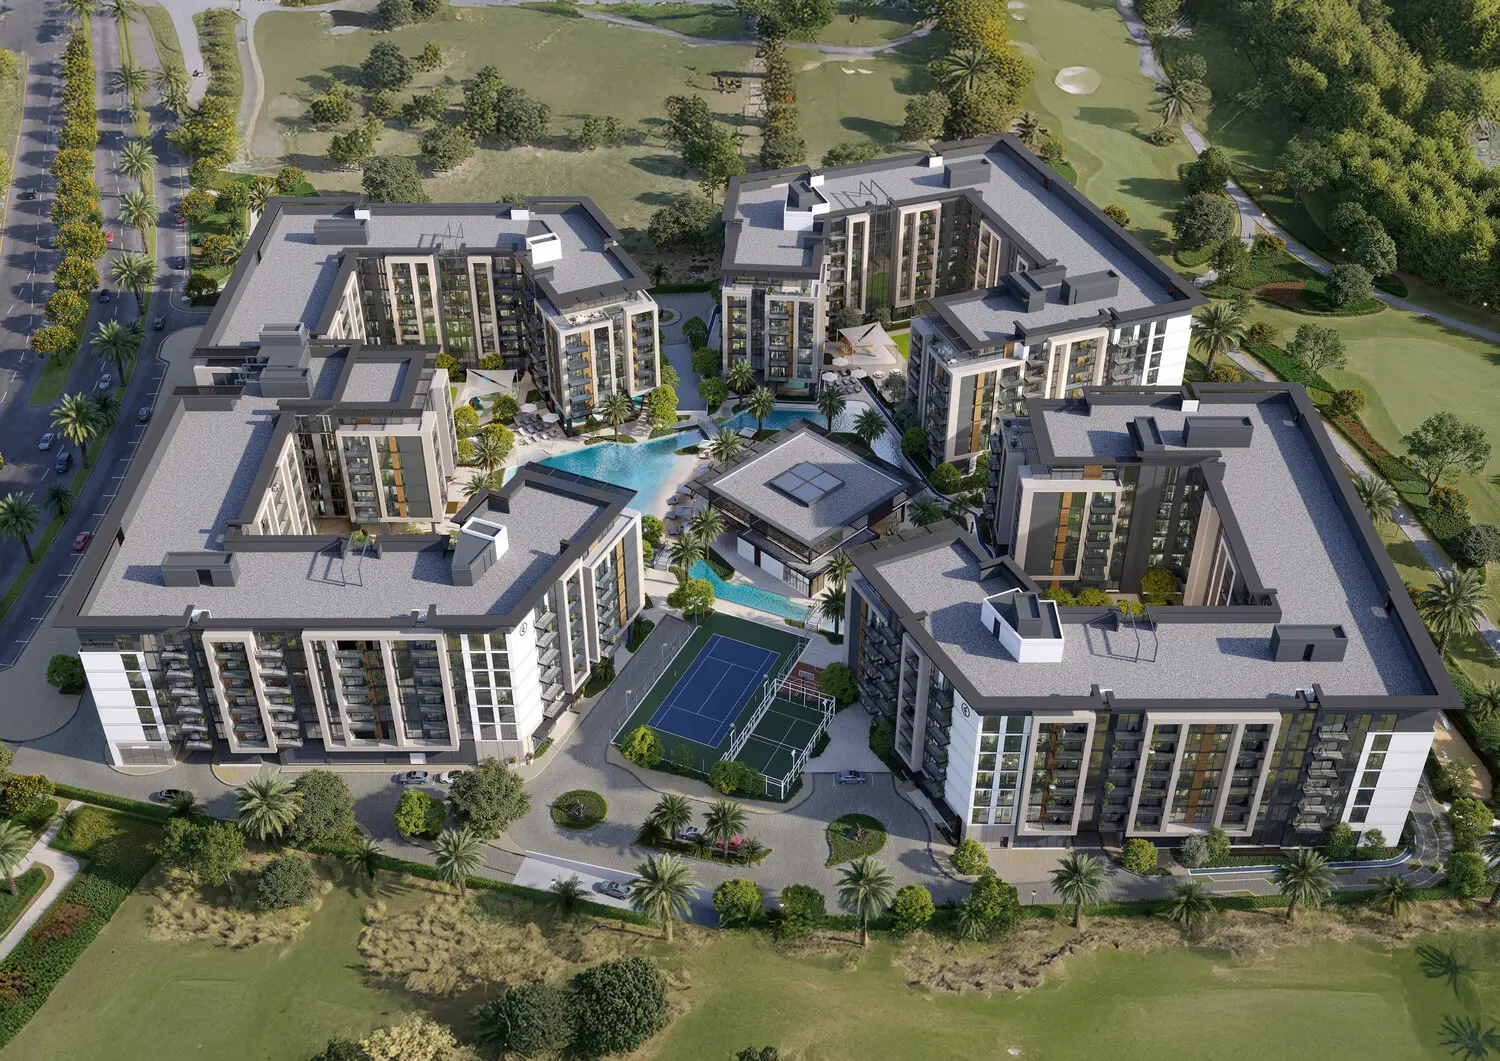
Belgravia Gardens is set to offer an exceptional lifestyle in an idyllic location, where convenience and luxury seamlessly merge. Residents will enjoy a vibrant community with everything they need right at their doorstep, from a variety of retail options to easy access to the beach. The development features expansive recreational amenities, including a large swimmable pool and multiple sports courts, ensuring there's something for everyone to enjoy. A central island pavilion serves as the heart of the community, offering a range of activities for all age groups.
The project comprises four stylish courtyard buildings designed for modern living. With options ranging from studio apartments to spacious 1, 2, and 3-bedroom, Belgravia Gardens caters to diverse lifestyles and family needs. Each

02 — Gallery
29 considered views
03 — Facilities
Neighborhood
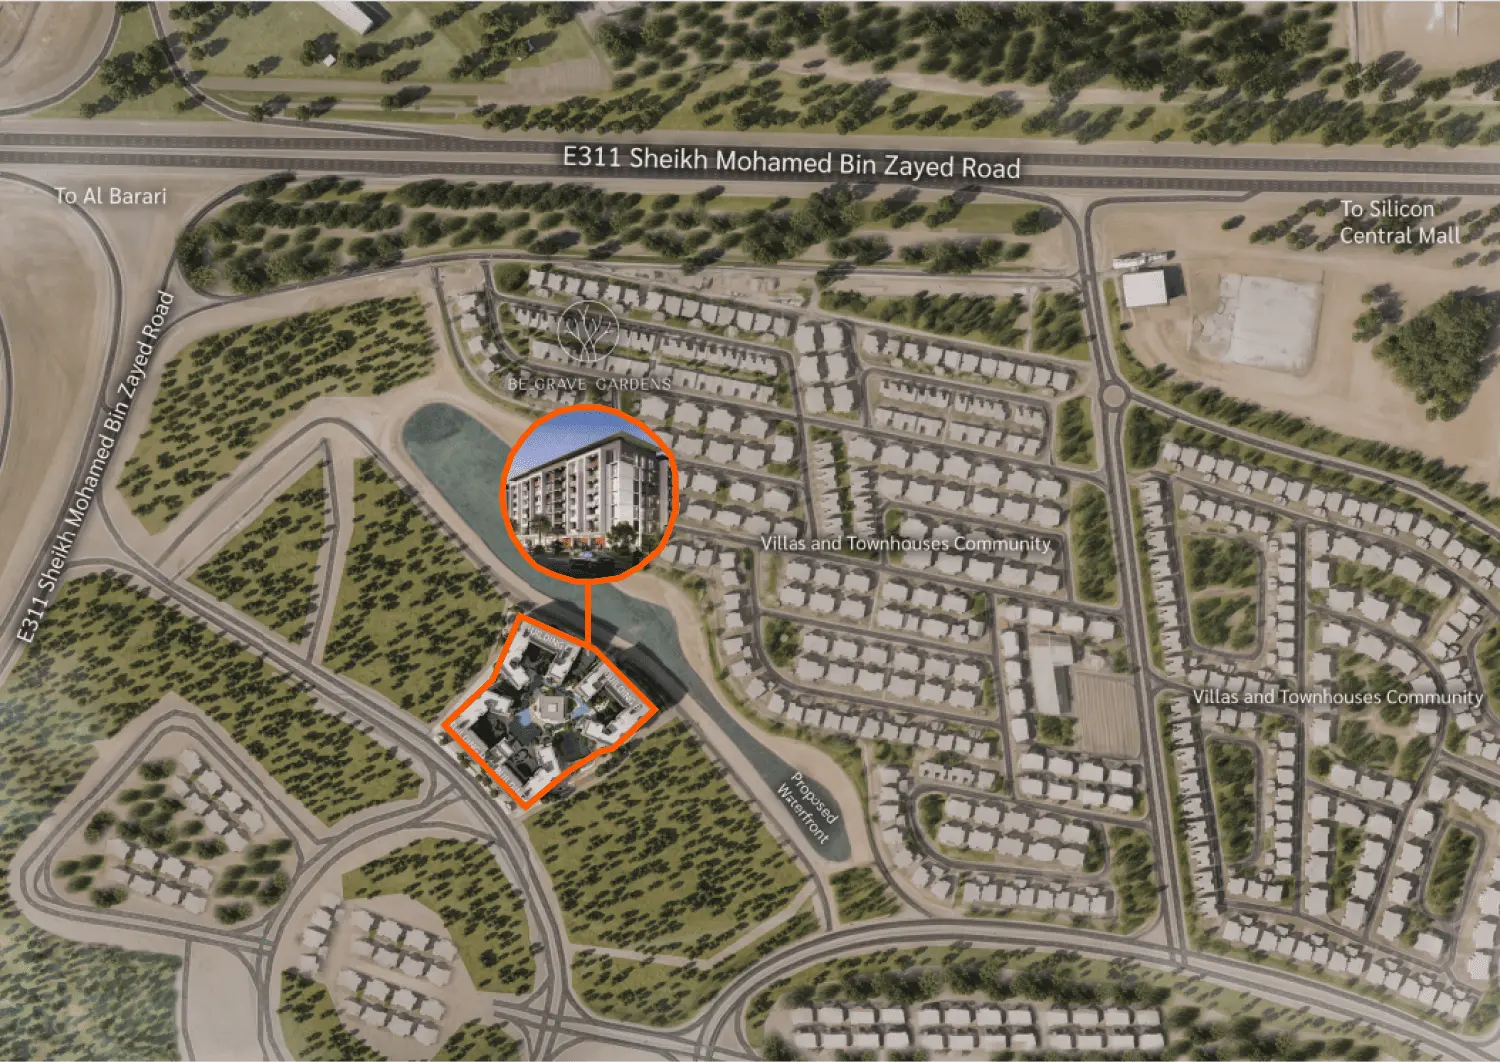
Belgravia Gardens is set to offer an exceptional lifestyle in an idyllic location, where convenience and luxury seamlessly merge. Residents will enjoy a vibrant community with everything they need right at their doorstep, from a variety of retail options to easy access to the beach. The development features expansive recreational amenities, including a large swimmable pool and multiple sports courts, ensuring there's something for everyone to enjoy. A central island pavilion serves as the heart
05 — Payment plan
On booking
During construction
Upon Handover
Accepted methods: Bitcoins · Bank Transfer · Credit Card · Cheques
Floor plans
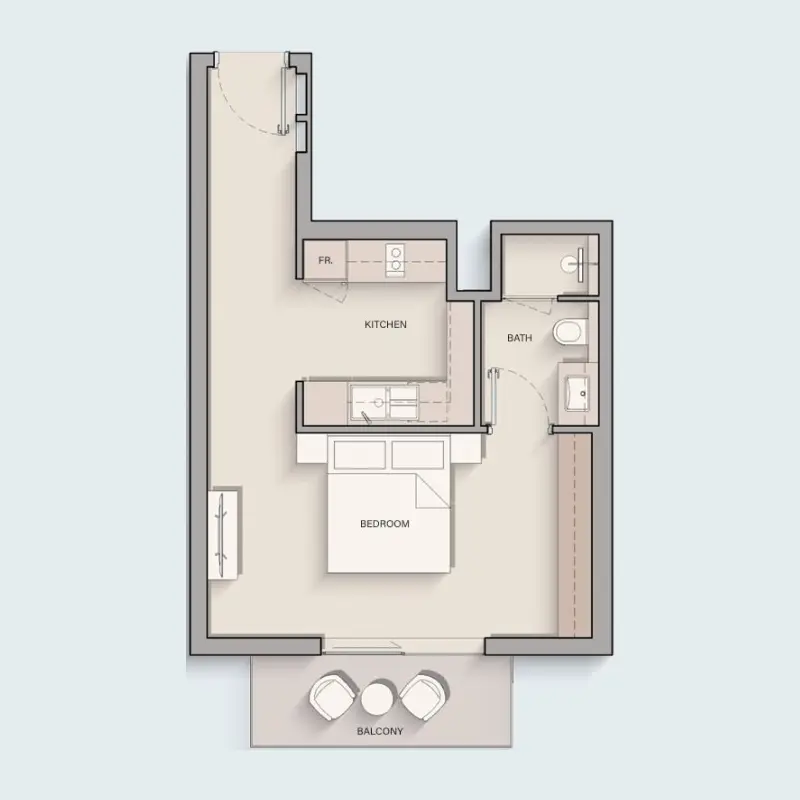
Explore each residence in detail — from considered proportions to the spaces that shape your everyday.
Selected residence
Interested?
Our advisors are ready to answer your questions and arrange a private viewing.
Keep exploring
Aldar Properties
Dubai Land, Dubai
Namat Real Estate Development
Meydan (Nad Al Sheba 1), Dubai

