From AED 8M
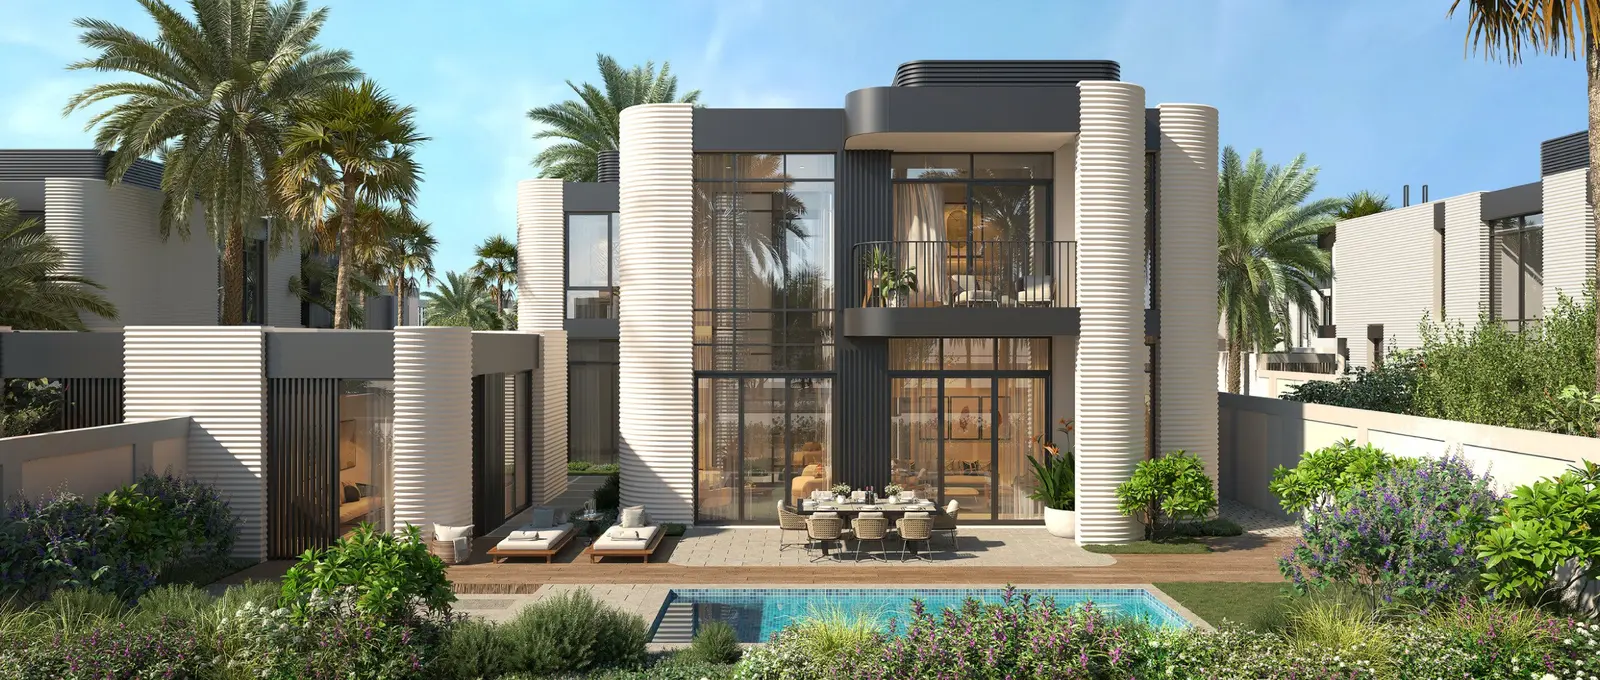
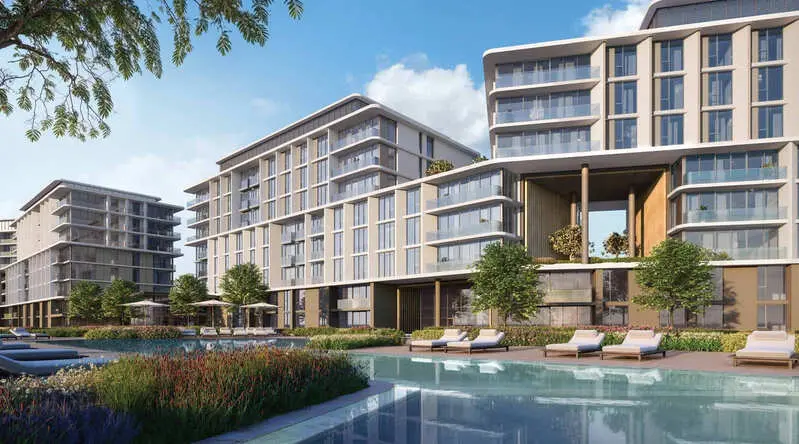
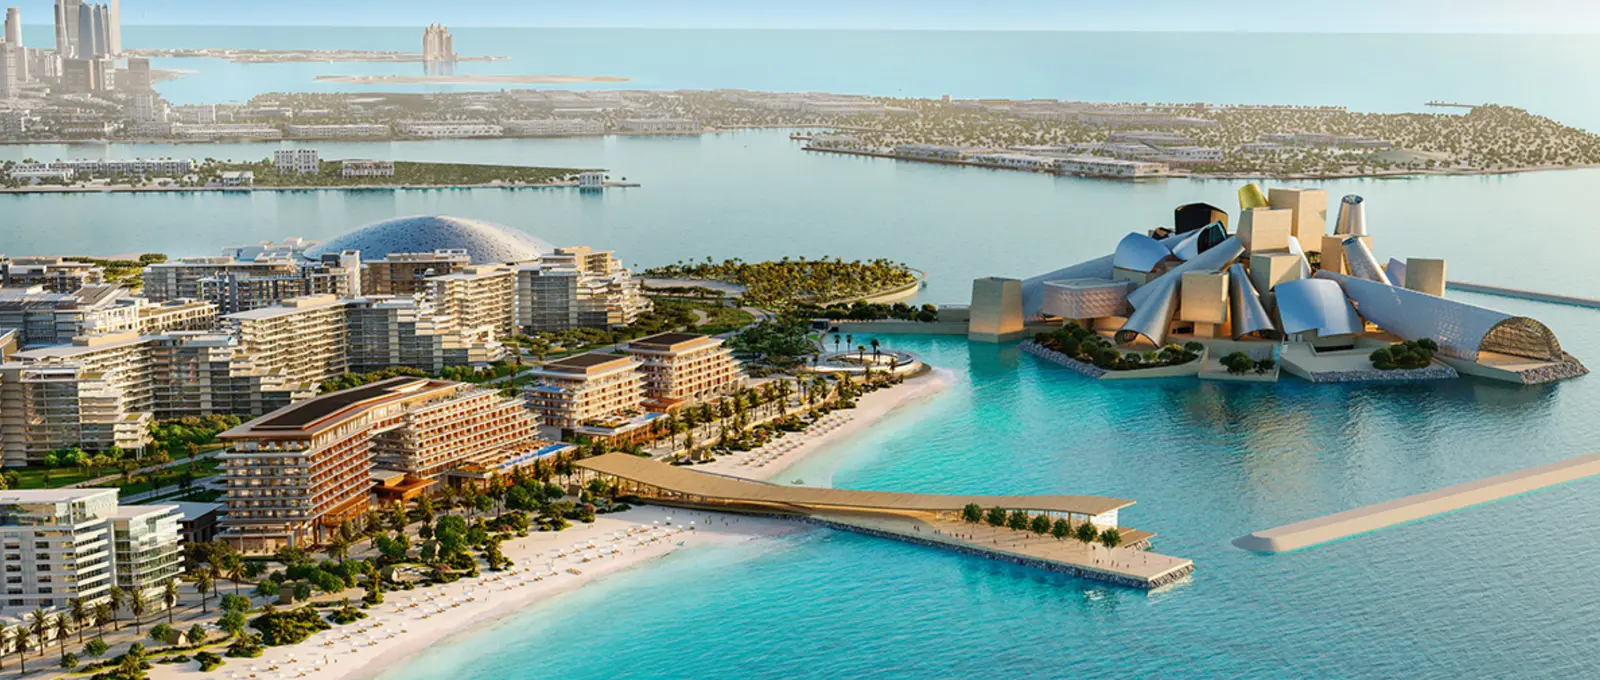
Nobu Residences
Aldar Properties
Saadiyat Island, Abu Dhabi
2 - 5 BRApartment, Penthouse, Villa1356 - 14822 sqft
Abu Dhabi
From AED 2.35M
01
OverviewThe Sky Land perspective
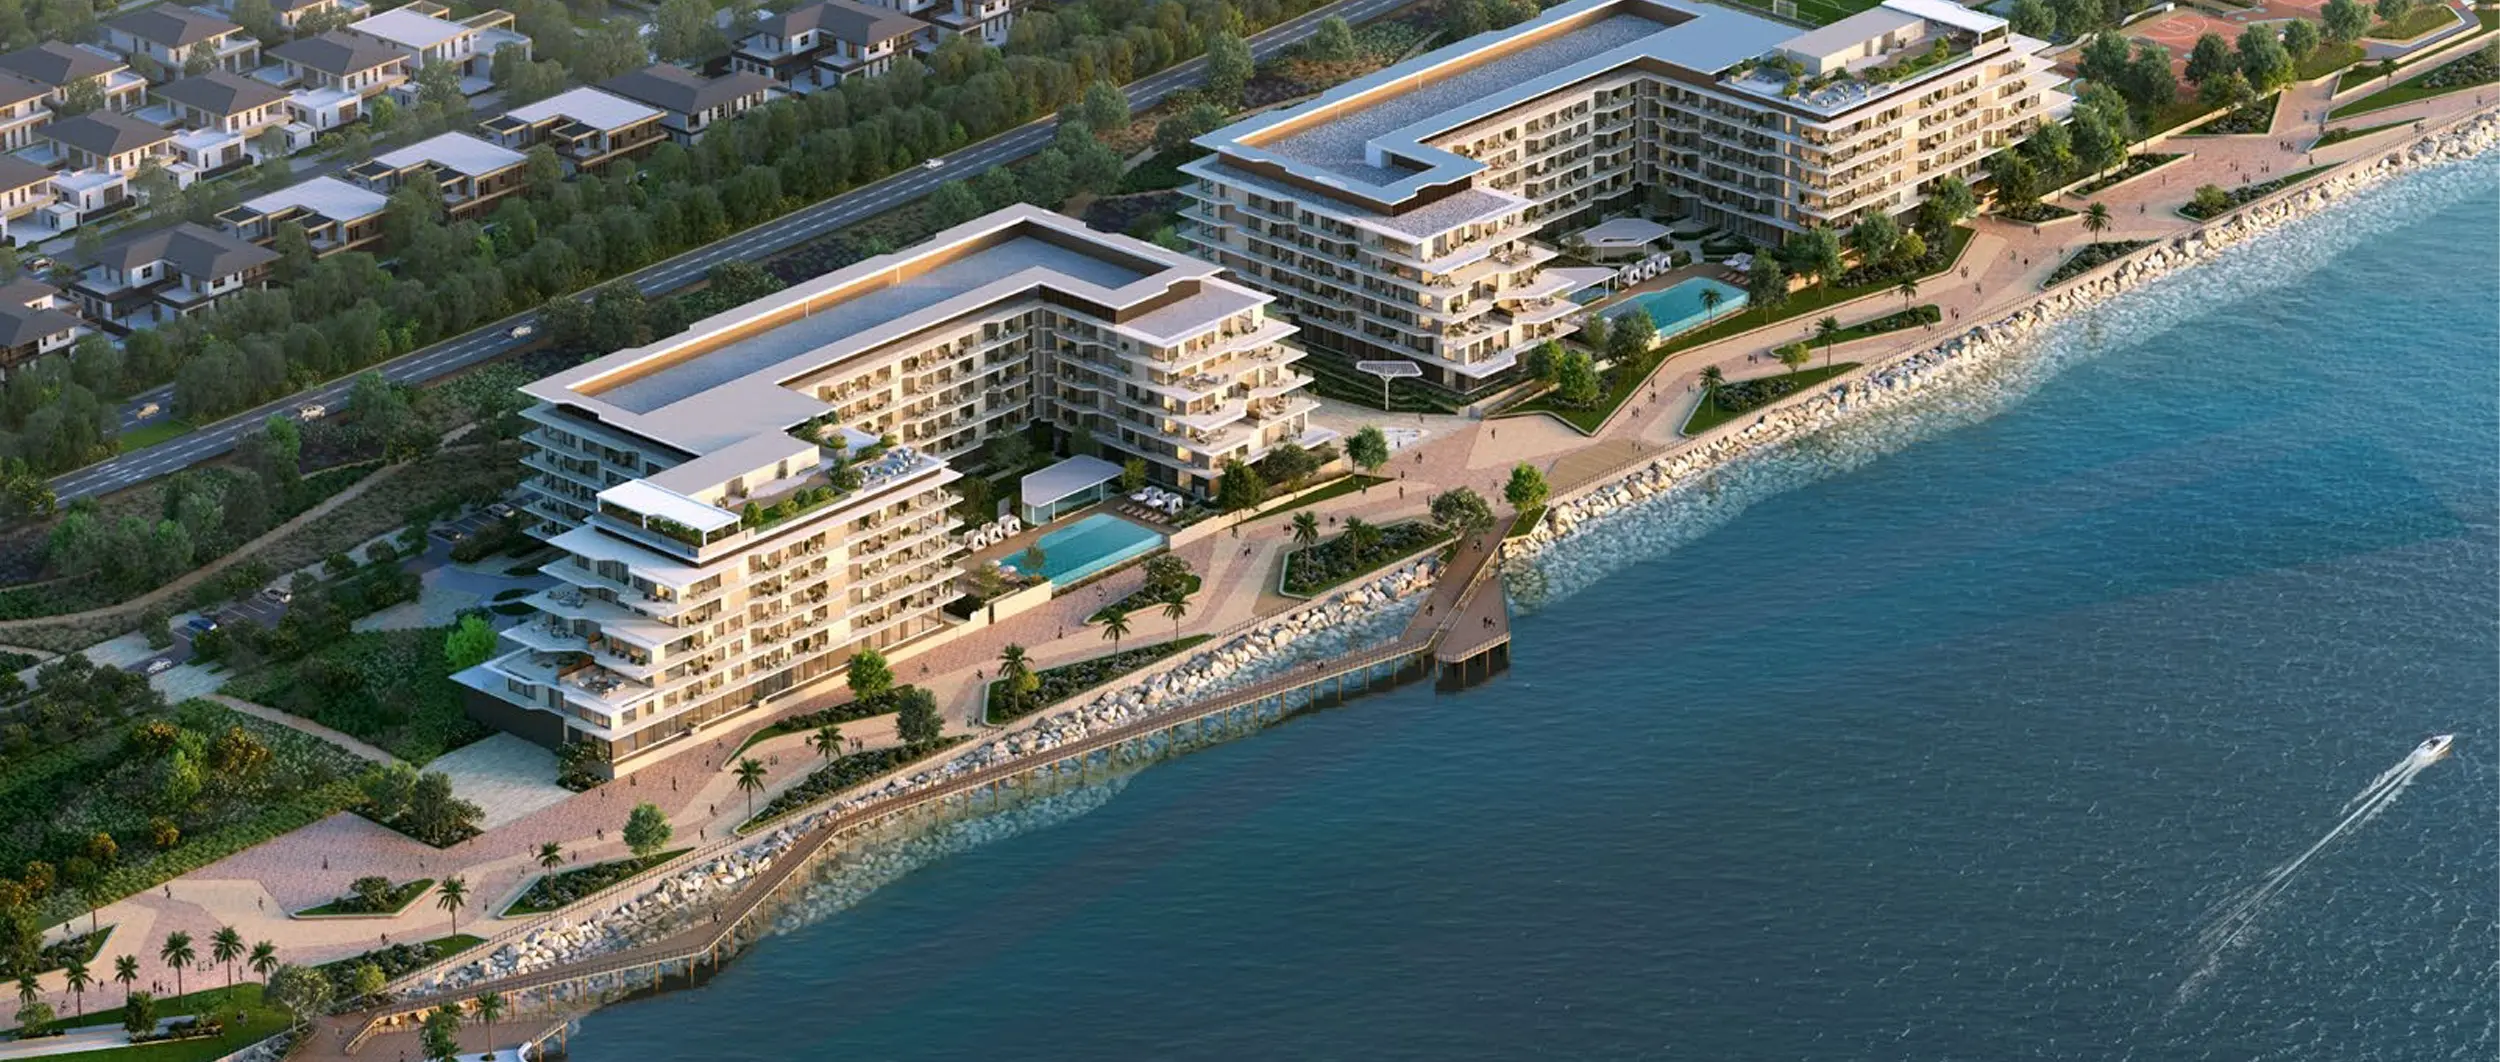
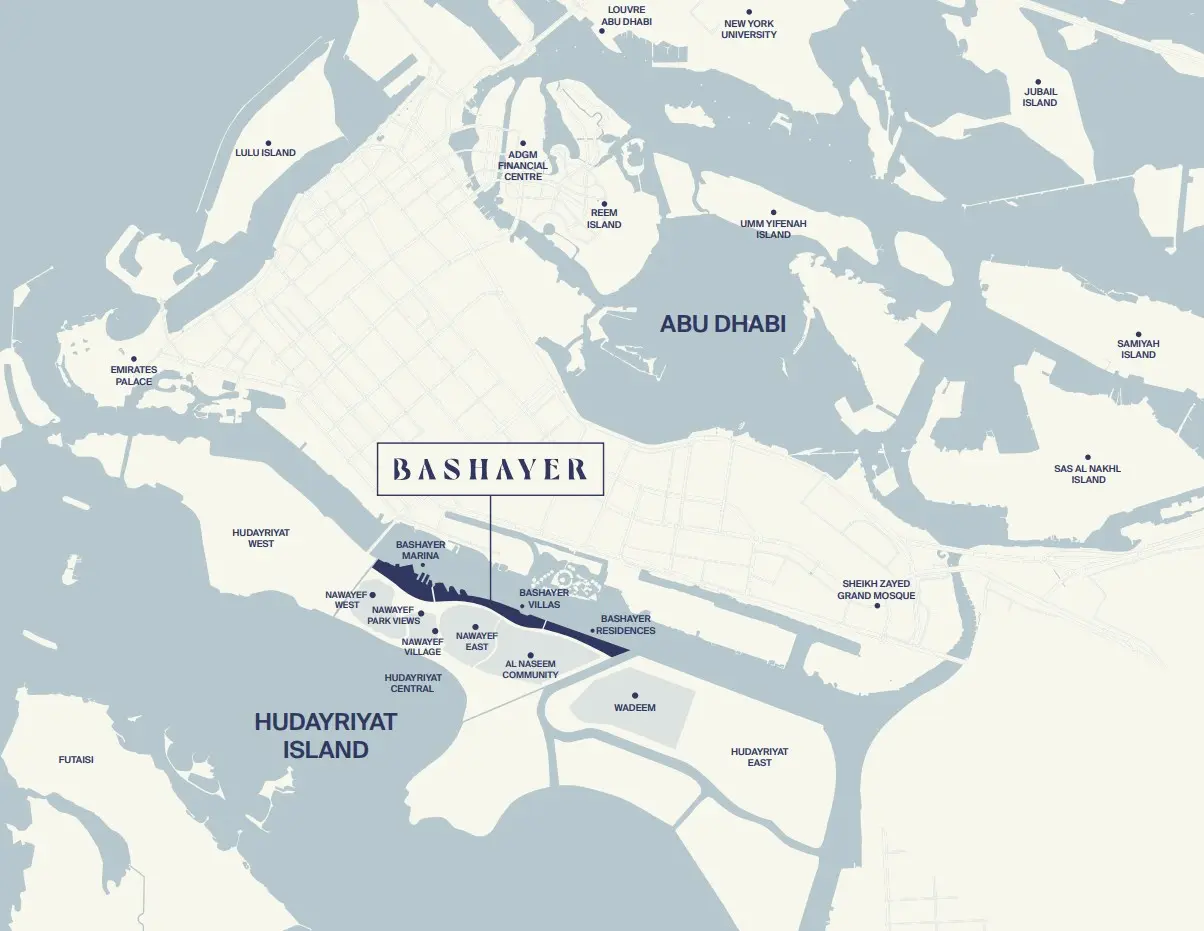
Bashayer by Modon is an exclusive waterfront master community on Hudayriyat Island, offering luxury residences, penthouses, and spacious 4–5 bedroom villas designed for modern coastal living.
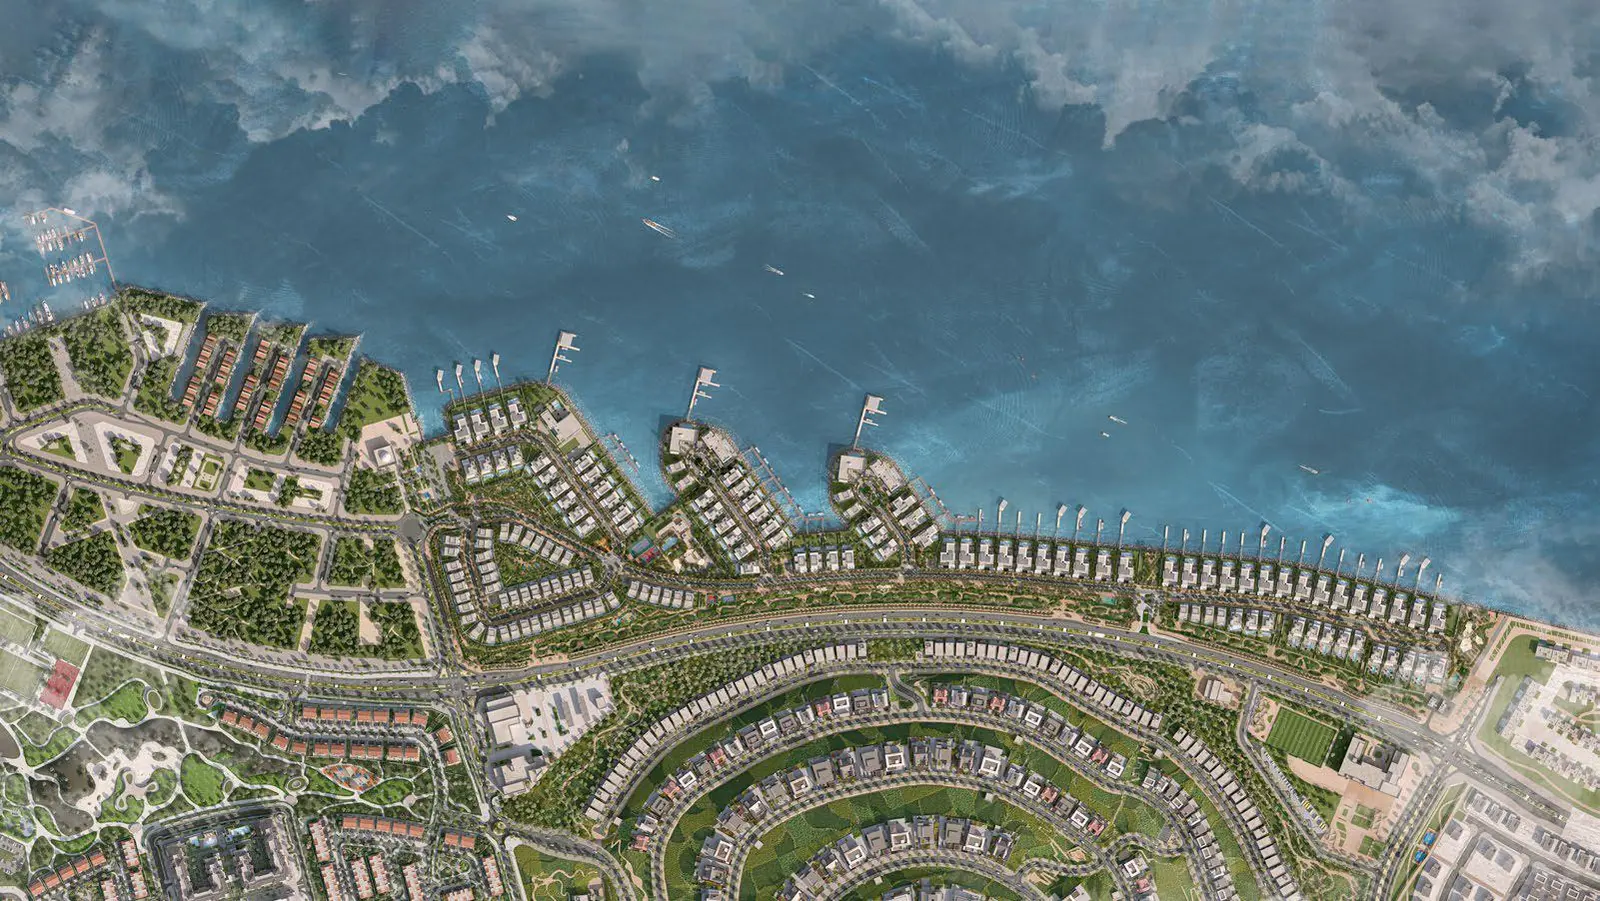
Set along a vibrant 3. 5 km promenade, the development features world‑class amenities including a rooftop infinity pool, clubhouse, sports courts, cycling trails, parks, retail, and dining.
With Bashayer Villas handing over in March 2029 and Bashayer Residences in Q4 2029, the community delivers a refined lifestyle that blends natural beauty, architectural elegance, and exceptional connectivity across Abu Dhabi’s most prominent destinations.

02 — Gallery
9 considered views
03 — Facilities
Neighborhood
The Bashayer master plan integrates waterfront residences, premium villas, and vibrant community amenities across a thoughtfully designed coastal landscape. Featuring lush parks, shaded walkways, cycling trails, and a 3.5 km promenade, the community promotes wellness and active living. Central to the master plan are the clubhouse, rooftop infinity pool, retail promenade, and family-focused outdoor spaces, creating a harmonious environment where modern architecture blends seamlessly with natural surroundings.
05 — Payment plan
Upon Handover
Down Payment
Early Works Commencement
Main Works Commencement
Sub-structure 50% Completion
Super Structure 50% Completion
Façade 50% Completion
Fit out and Finishes 50% Completion
Building Completion Certificate
Accepted methods: Cheques · Credit Card · Bank Transfer · Bitcoins
Floor plans
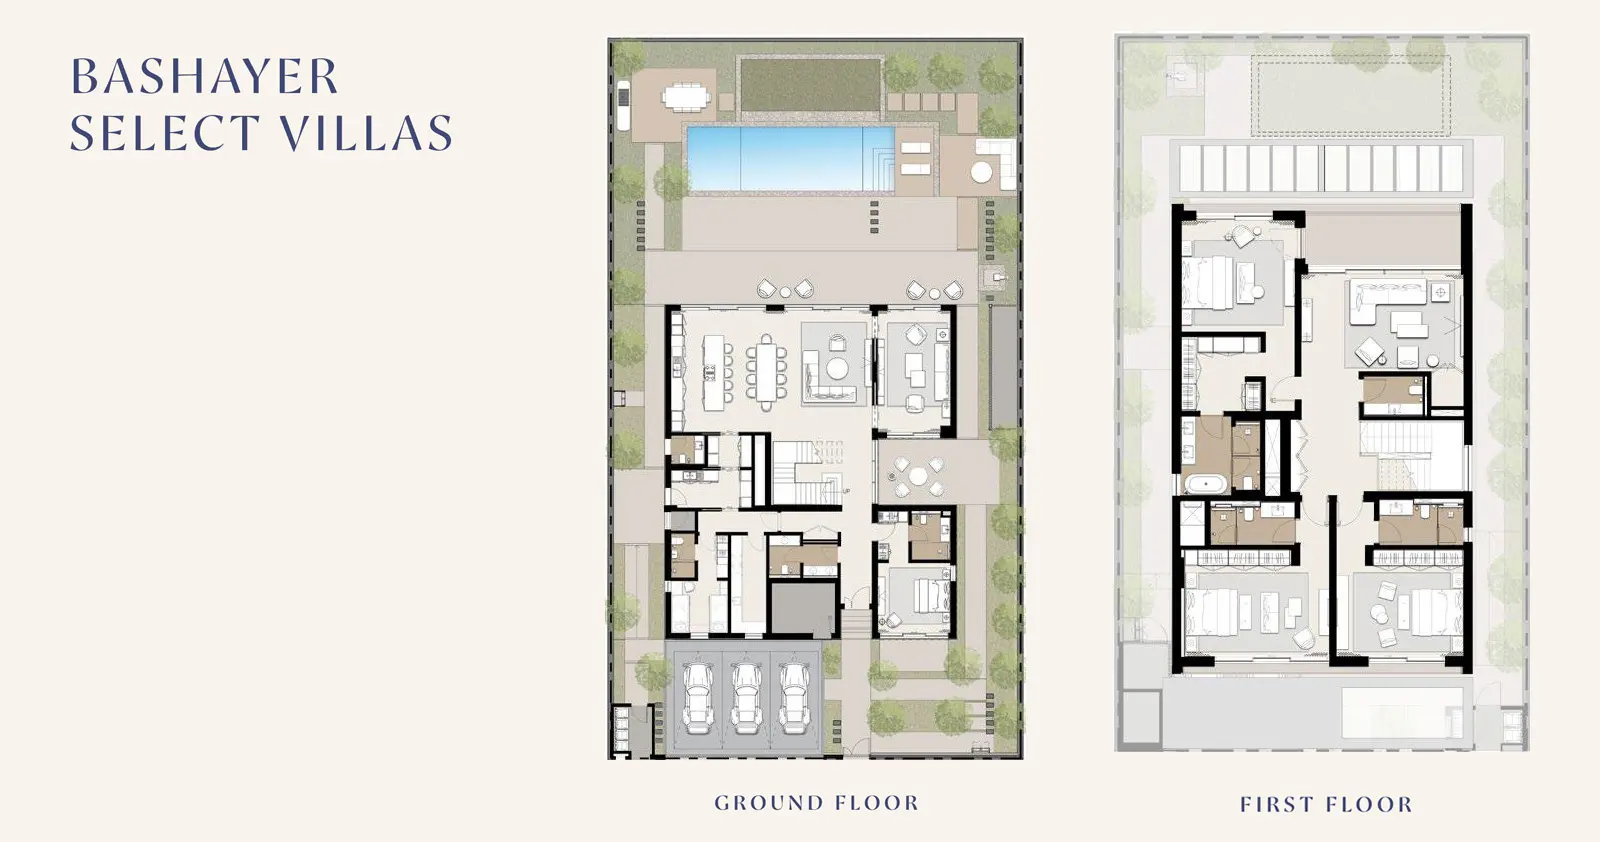
Explore each residence in detail — from considered proportions to the spaces that shape your everyday.
Selected residence
Inside the residence
Location
Discover a setting that keeps the energy of the city close and the pace of home beautifully calm.
Interested?
Our advisors are ready to answer your questions and arrange a private viewing.
Keep exploring
Aldar Properties
Saadiyat Island, Abu Dhabi
Taraf Holding
Saadiyat Island, Abu Dhabi