
Abu Dhabi
Bab Al Qasr Beach Resort Residence 77
From AED 2.37M
01
OverviewThe Sky Land perspective
More than
a home. A point of view.
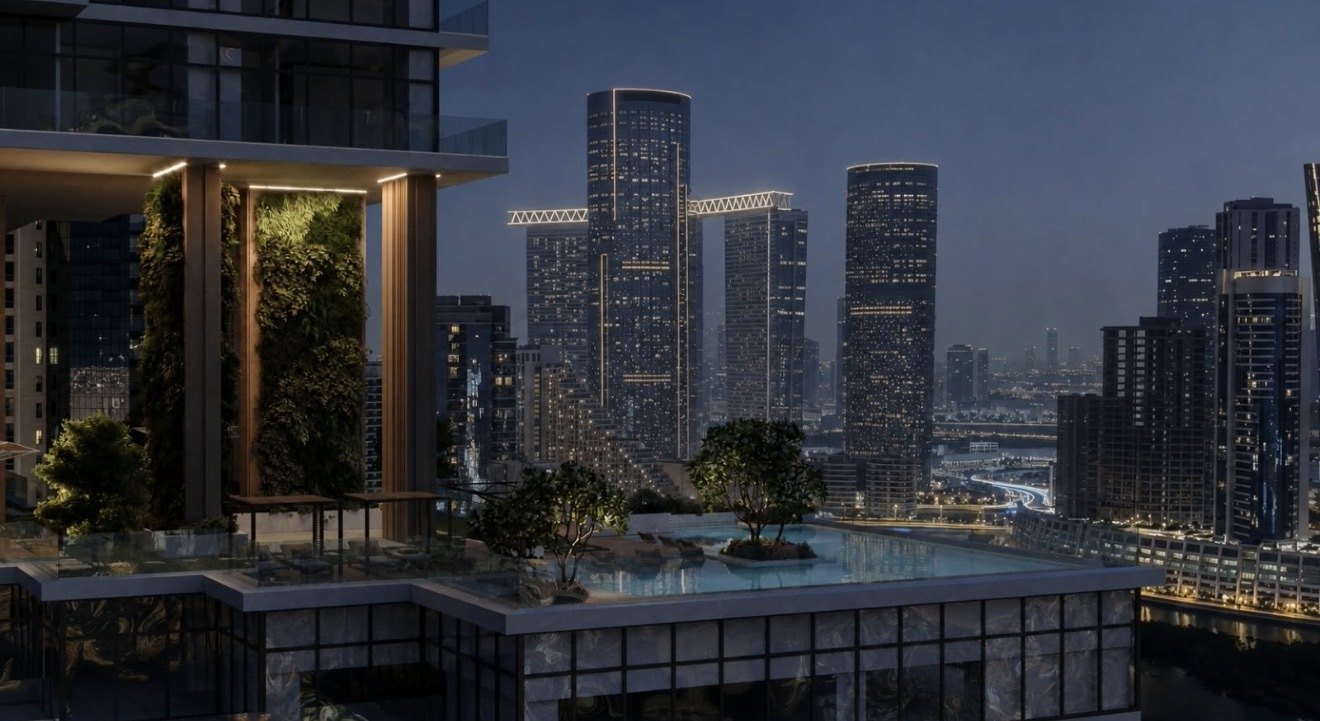
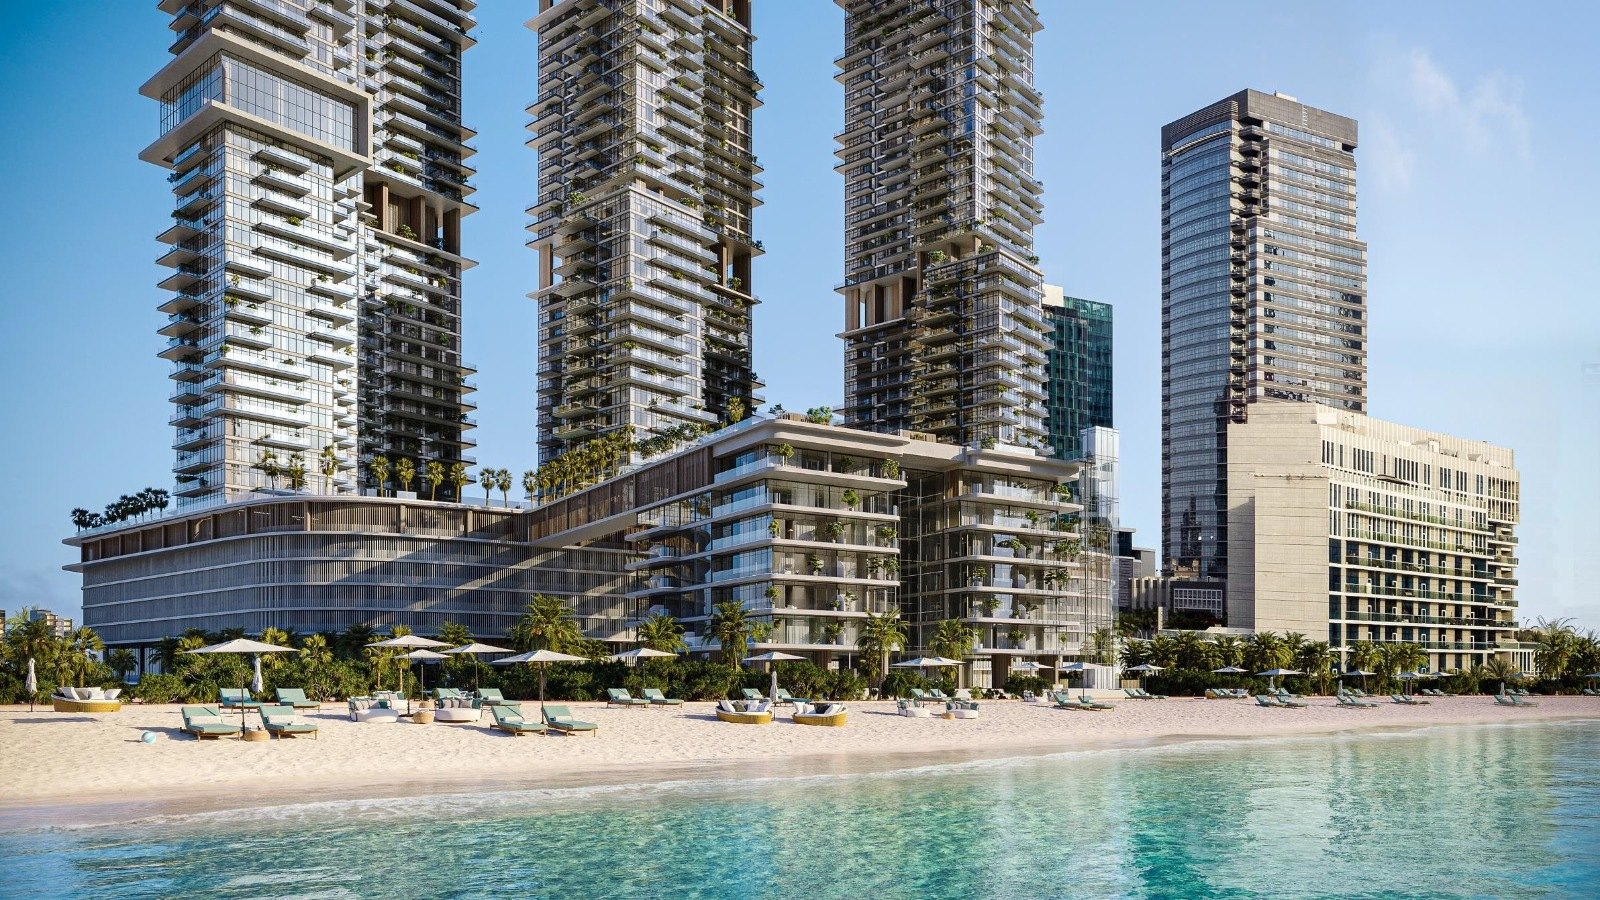
Bab Al Qasr Beach Resort Residence 77 is a branded waterfront development by Burtville Developments on Al Reem Island, Abu Dhabi.
The project sits beside Reem Central Park and carries private beach access, offering one, two, three, four and five bedroom homes across apartments, duplexes and sky villas. Layouts run from roughly 875 sqft to 2,800 sqft. Prices open at AED 2,370,000 on a 60/40 payment plan, with completion expected in December 2031 and the project currently in its selling phase.
The indicative gross yield band for this area and unit mix sits between 6. 5% and 8%, which buyers should validate per unit before committing.
02 — Gallery
See the
possibility.
9 considered views
Neighborhood
Close to the city.
Closer to calm.
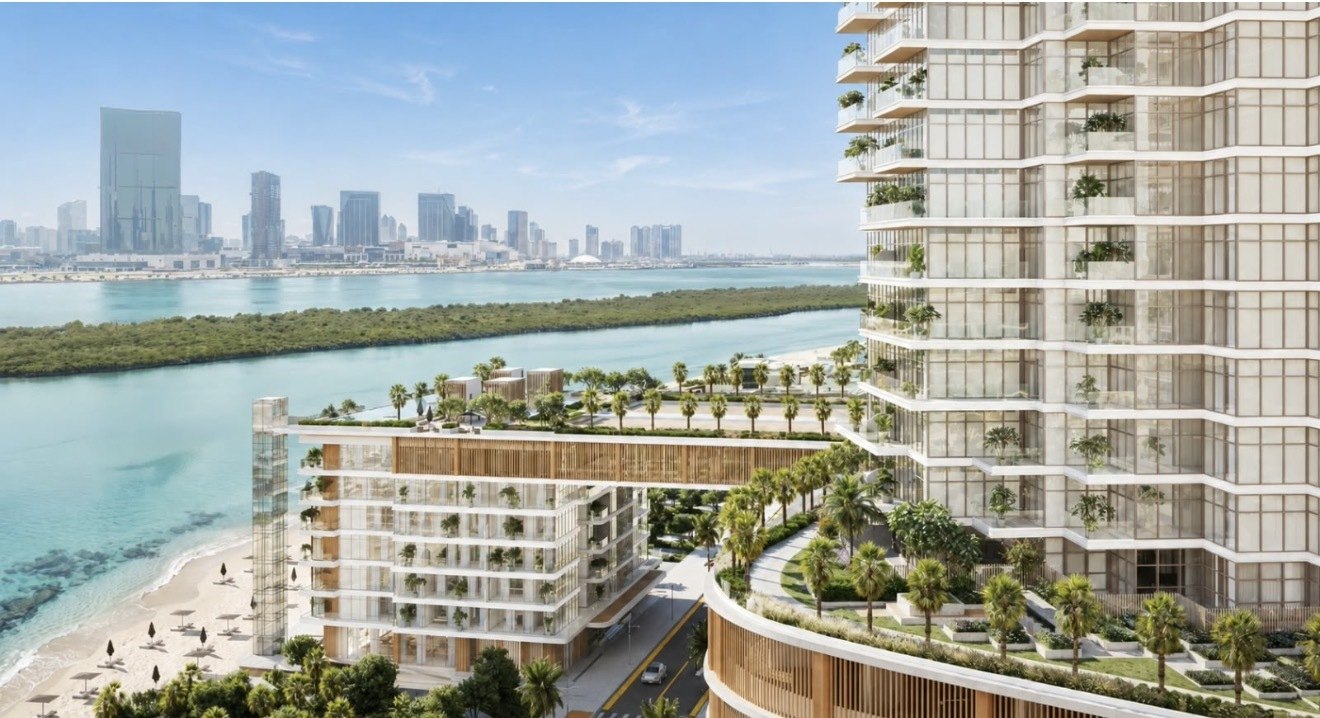
The master plan sets the residential towers back from a private beach, with a low rise podium carrying retail, dining and arrival between the two. Pool decks and sun terraces are lifted above podium level so the water outlook is retained from the amenity floors, while planted balcony bands step up each tower. At ground level the plan connects straight into Reem Central Park, giving residents park frontage on one side and shoreline on the other. Duplexes and sky villas are placed at the upper levels, served by private lifts and internal staircases for a house like arrangement in the sky.
05 — Payment plan
Designed to
move with you.
On Booking
During Constructions
On Handover
Accepted methods: Bitcoins · Bank Transfer · Credit Card · Cheques
Floor plans
Designed around
real life.
Explore each residence in detail — from considered proportions to the spaces that shape your everyday.
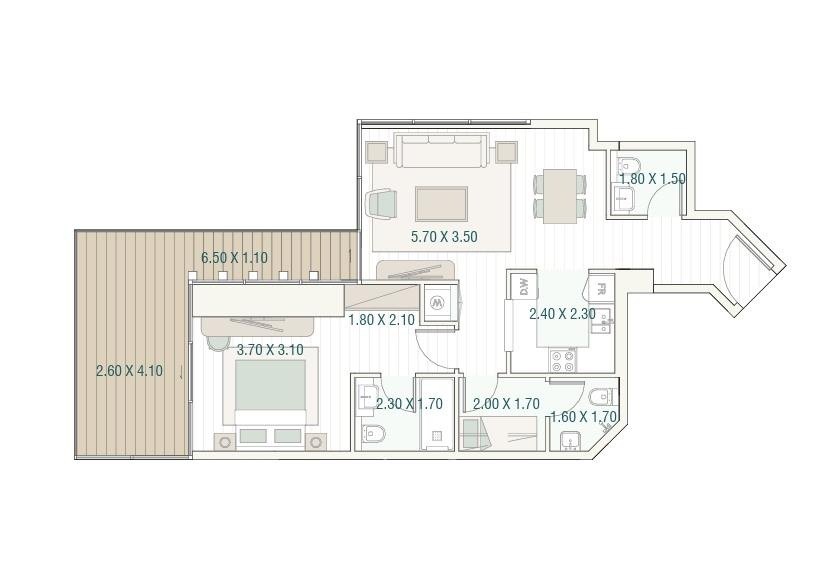
Selected residence
1 Bedroom Apartment
Inside the residence
- A single level one bedroom layout with living and dining opening onto a wide corner terrace, a compact kitchen behind, a bedroom with fitted dressing and en suite bathroom, plus a guest powder room off the entrance.
Location
Perfectly placed
for what’s next.
Discover a setting that keeps the energy of the city close and the pace of home beautifully calm.
Interested?
Let’s talk about
this address.
Our advisors are ready to answer your questions and arrange a private viewing.
Keep exploring
.JPG)
.jpg)
.jpg)