
Dubai
Azizi Wasel
From AED 1.69M
01
OverviewThe Sky Land perspective
More than
a home. A point of view.
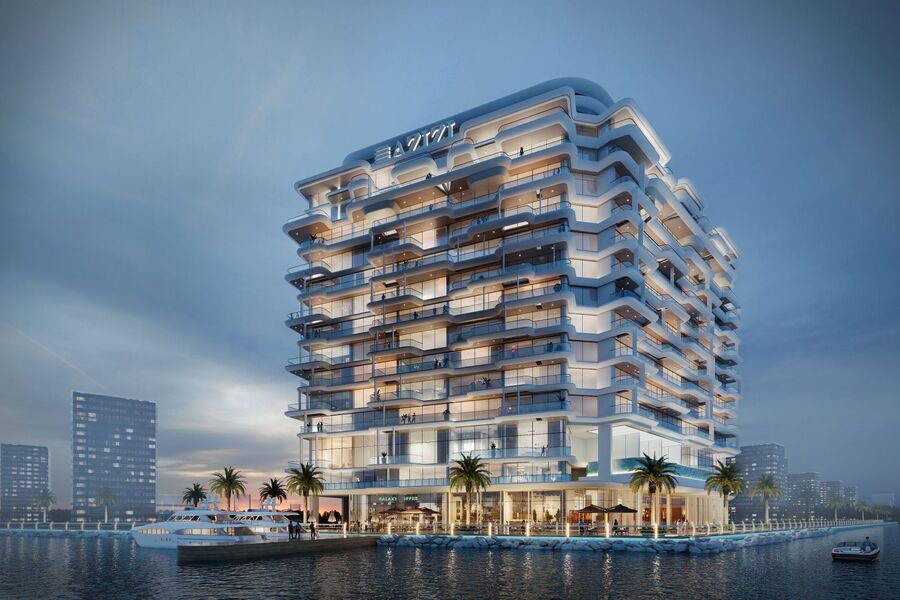
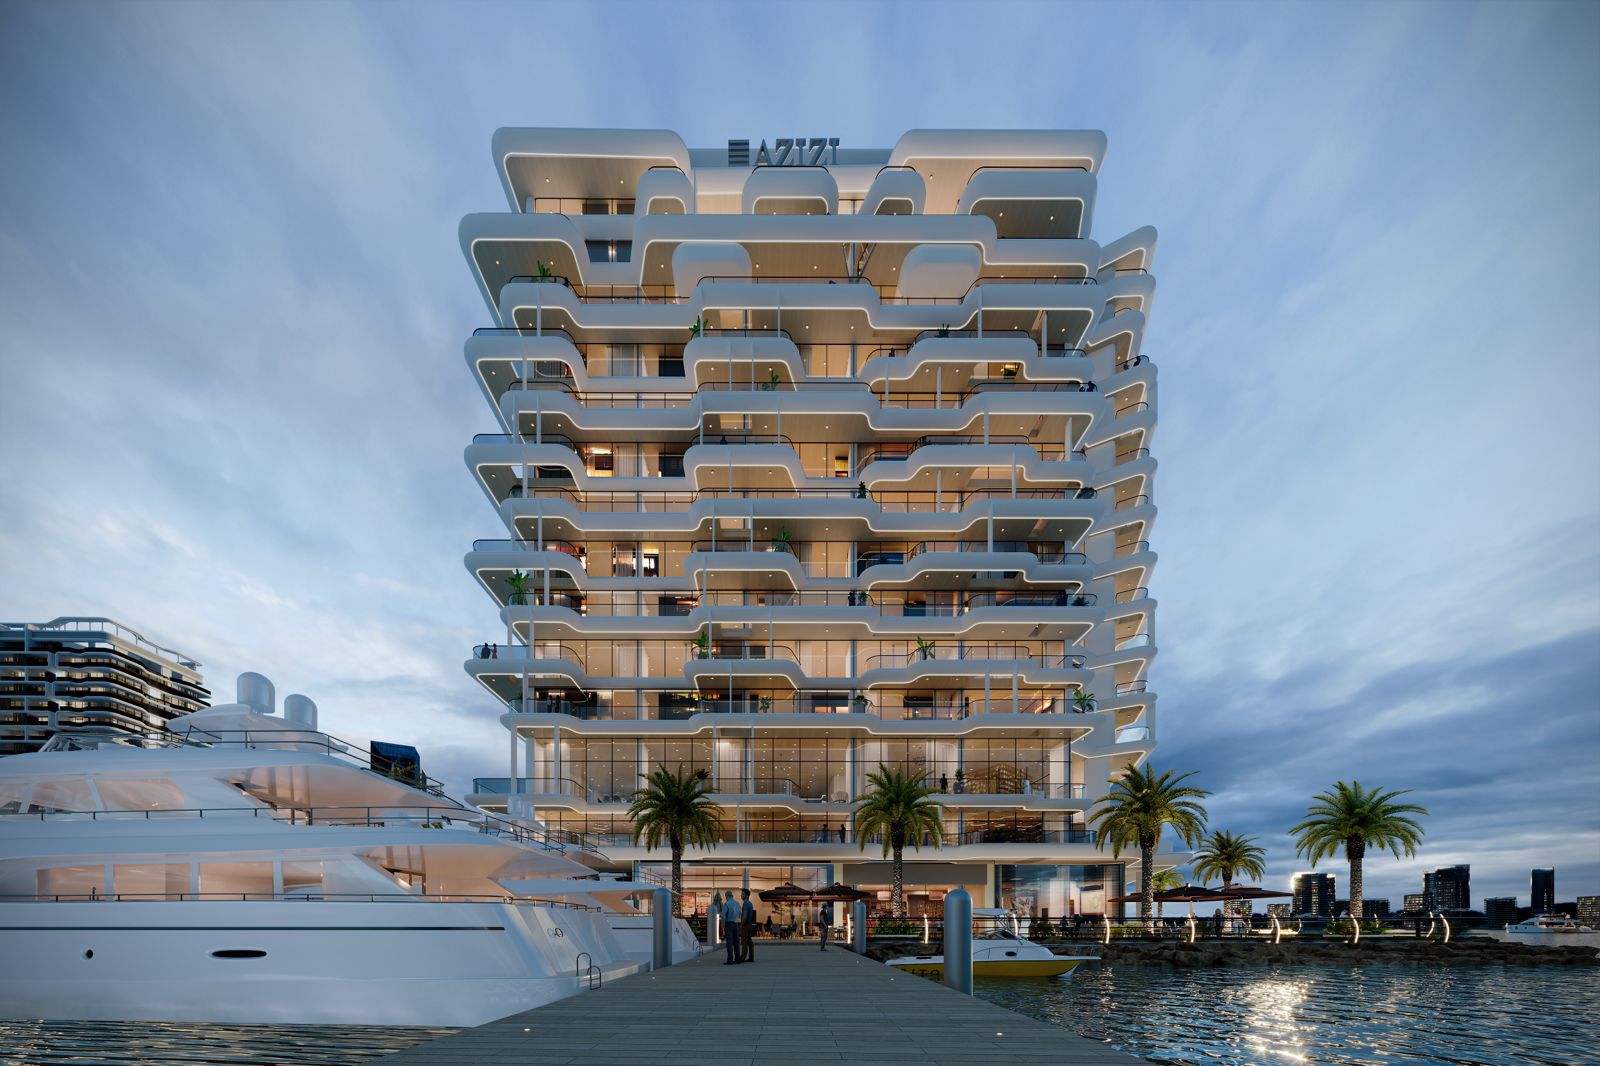
At Azizi Wasel, residents can choose from an array of meticulously crafted homes, including studio, one-bedroom, two-bedroom, three-bedroom apartments, and four-bedroom penthouses. Each residence reflects the epitome of modern design, with clean architectural lines, expansive glass façades, and interiors that emphasize light, space, and elegance. The seamless flow between indoor and outdoor living spaces provides a sense of openness, complemented by breathtaking views of the Arabian Gulf and the vibrant Dubai skyline.
This waterfront development is more than just a place to live—it’s a destination. Azizi Wasel boasts an array of retail options, ensuring that daily conveniences and indulgences are just steps away. For families, the kids’ play area offers a safe and fun environment for children to explore and

02 — Gallery
See the
possibility.
11 considered views
03 — Facilities
Everything
within reach.
Neighborhood
Close to the city.
Closer to calm.
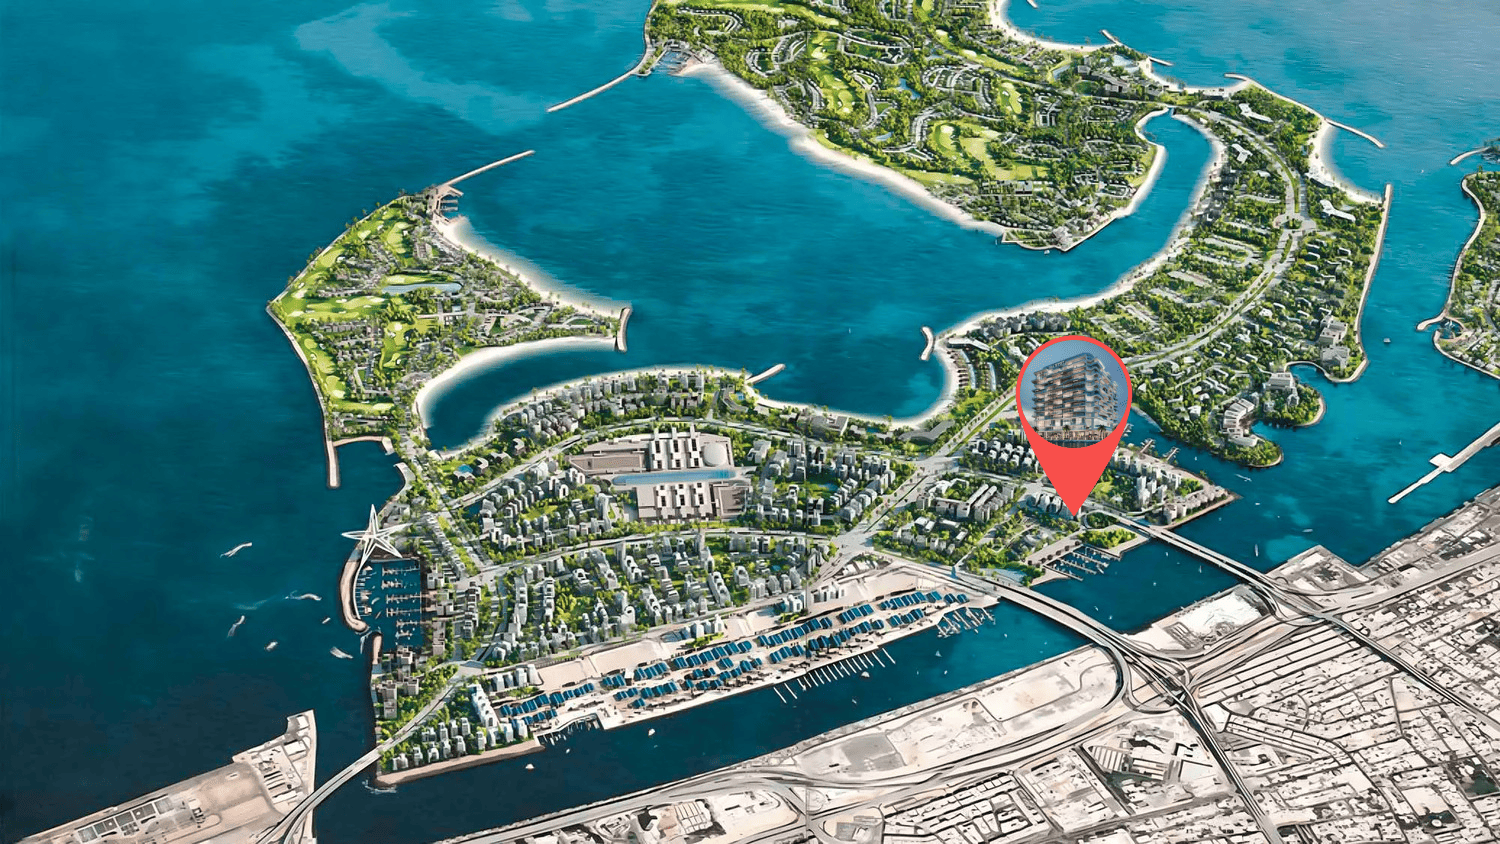
At Azizi Wasel, residents can choose from an array of meticulously crafted homes, including studio, one-bedroom, two-bedroom, three-bedroom apartments, and four-bedroom penthouses. Each residence reflects the epitome of modern design, with clean architectural lines, expansive glass façades, and interiors that emphasize light, space, and elegance. The seamless flow between indoor and outdoor living spaces provides a sense of openness, complemented by breathtaking views of the Arabian Gulf and the vibrant Dubai skyline. This waterfront development
05 — Payment plan
Designed to
move with you.
On booking
During construction
Upon Handover
Accepted methods: Bitcoins · Bank Transfer · Credit Card · Cheques
Floor plans
Designed around
real life.
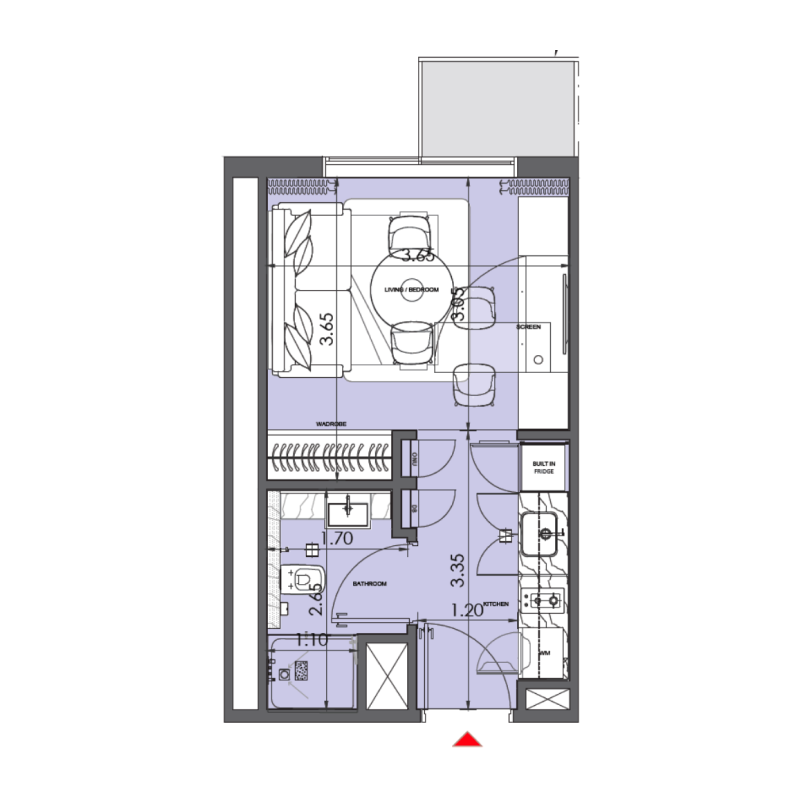
Explore each residence in detail — from considered proportions to the spaces that shape your everyday.
Selected residence
Studio
Interested?
Let’s talk about
this address.
Our advisors are ready to answer your questions and arrange a private viewing.
Keep exploring
Other projects
you may love.

-(1)_page-0026.jpg)
Heaven by Aldar
Aldar Properties
Dubai Land, Dubai
.jpg)