

From AED 2.55M
Heaven by Aldar
Aldar Properties
Dubai Land, Dubai
4 - 7 BRTownhouse, Villa2280 - 9114 sqft
Dubai
From AED 1.04M
01
OverviewThe Sky Land perspective
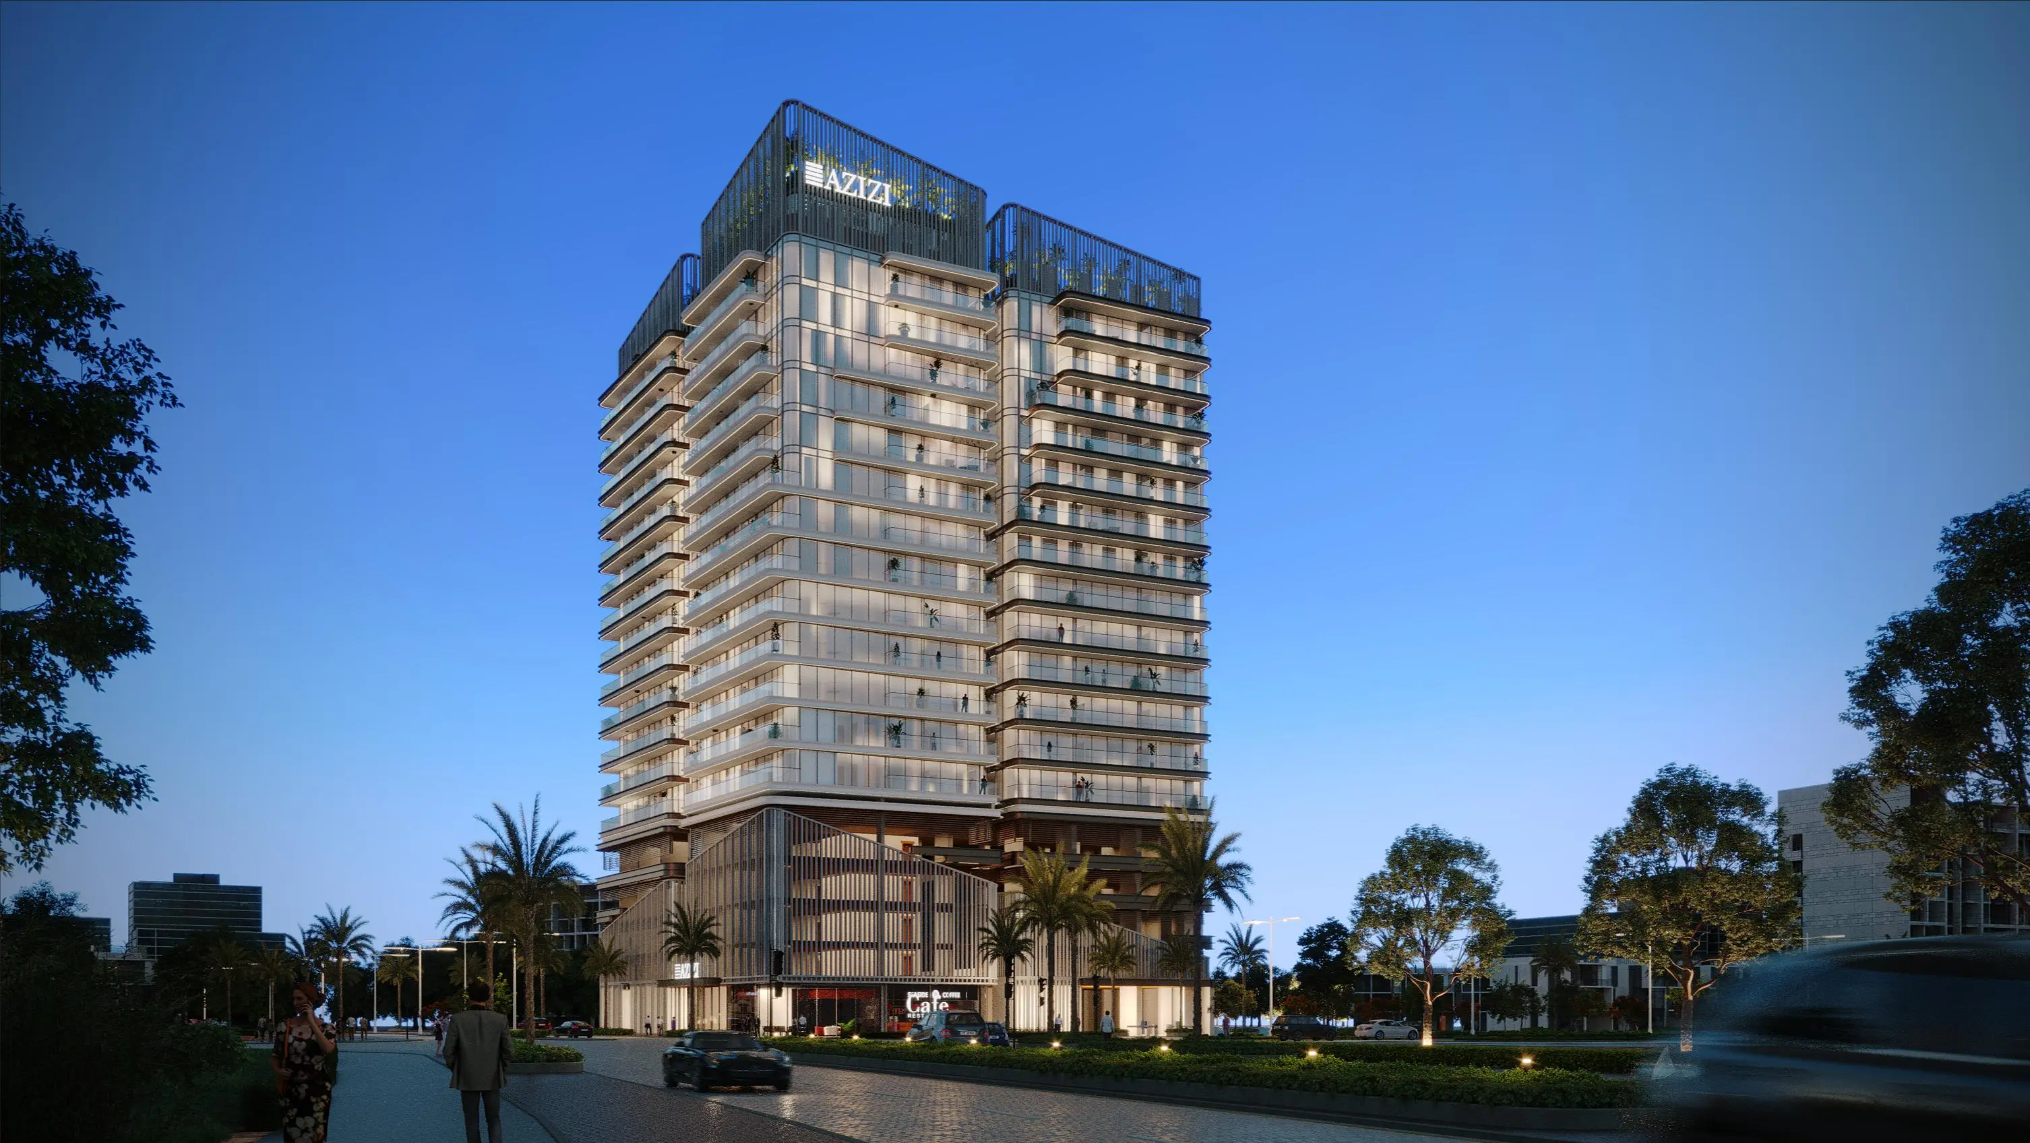
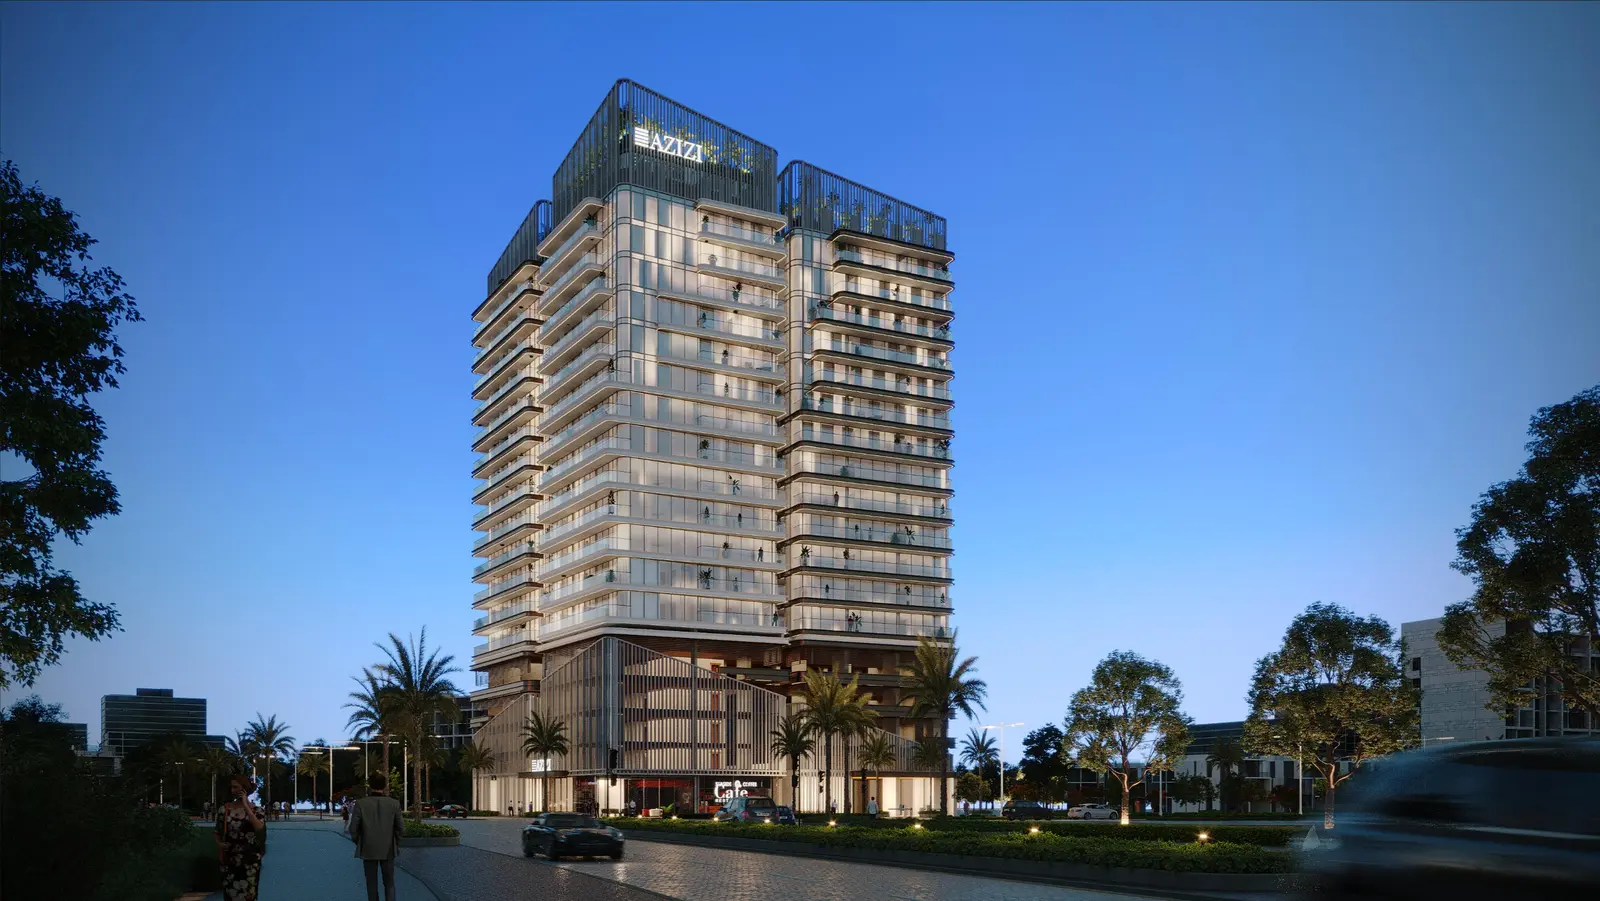
Azizi Ruby is an exceptional residential project in the heart of Jumeirah Village Circle (JVC), designed to cater to diverse lifestyles and preferences. The building offers a wide range of thoughtfully designed apartments, including studios, 1-bedroom, 2-bedroom, and 3-bedroom units, providing something for everyone. With its striking architecture standing at 75.4 meters, Azizi Ruby is a true landmark in this vibrant community. The development combines elegance, modern design, and functionality, making it an outstanding choice for both homeowners and investors.
This stunning project boasts an impressive suite of amenities, ensuring a luxurious and comfortable lifestyle for residents. Features such as a swimming pool, state-of-the-art gym, private cinema, kids' play area, and a stylish clubhouse make everyday living feel like a

02 — Gallery
11 considered views
03 — Facilities
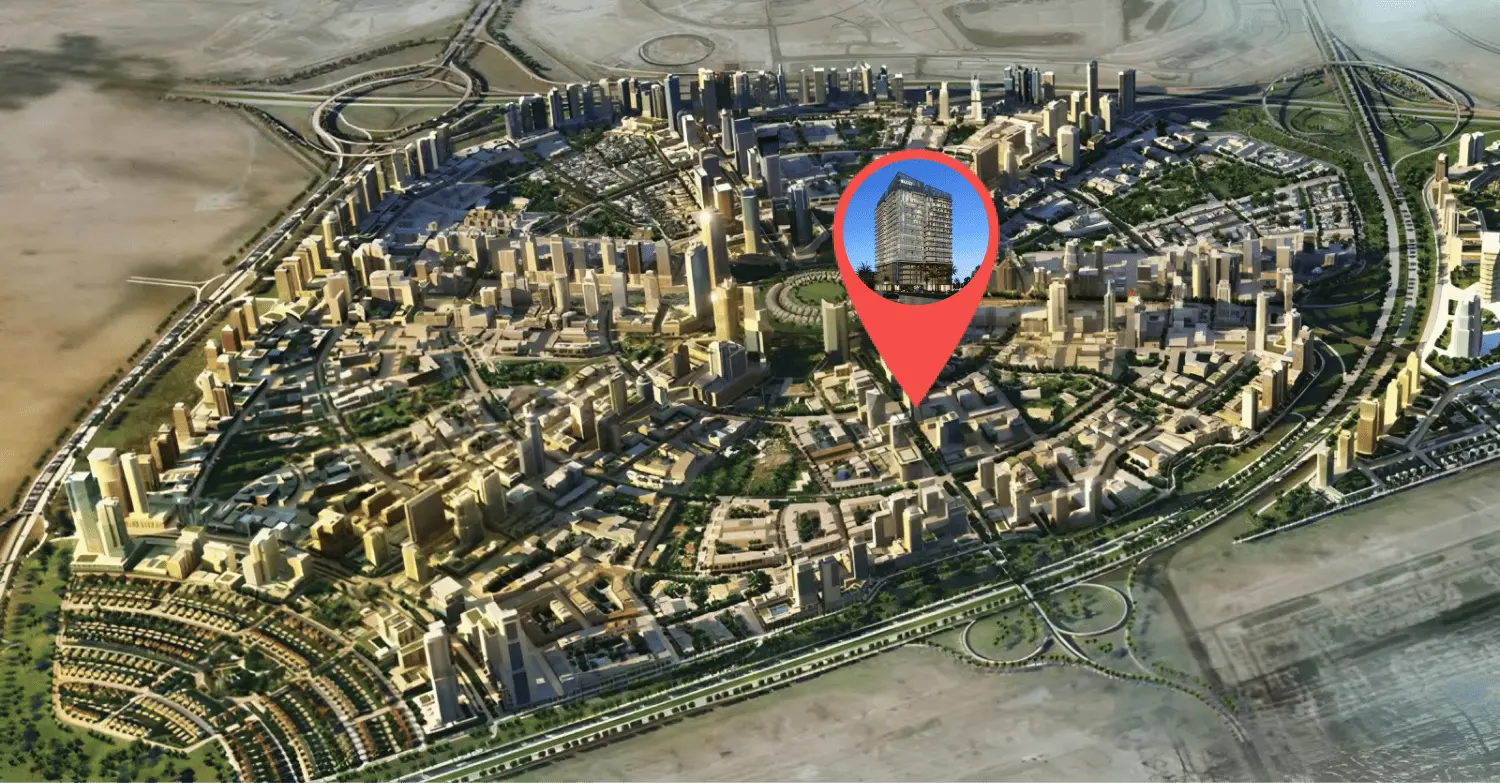
Neighborhood
Azizi Ruby is an exceptional residential project in the heart of Jumeirah Village Circle (JVC), designed to cater to diverse lifestyles and preferences. The building offers a wide range of thoughtfully designed apartments, including studios, 1-bedroom, 2-bedroom, and 3-bedroom units, providing something for everyone. With its striking architecture standing at 75.4 meters, Azizi Ruby is a true landmark in this vibrant community. The development combines elegance, modern design, and functionality, making it an outstanding choice
05 — Payment plan
On booking
During construction
Upon Handover
Accepted methods: Bitcoins · Bank Transfer · Credit Card · Cheques
Floor plans
Explore each residence in detail — from considered proportions to the spaces that shape your everyday.
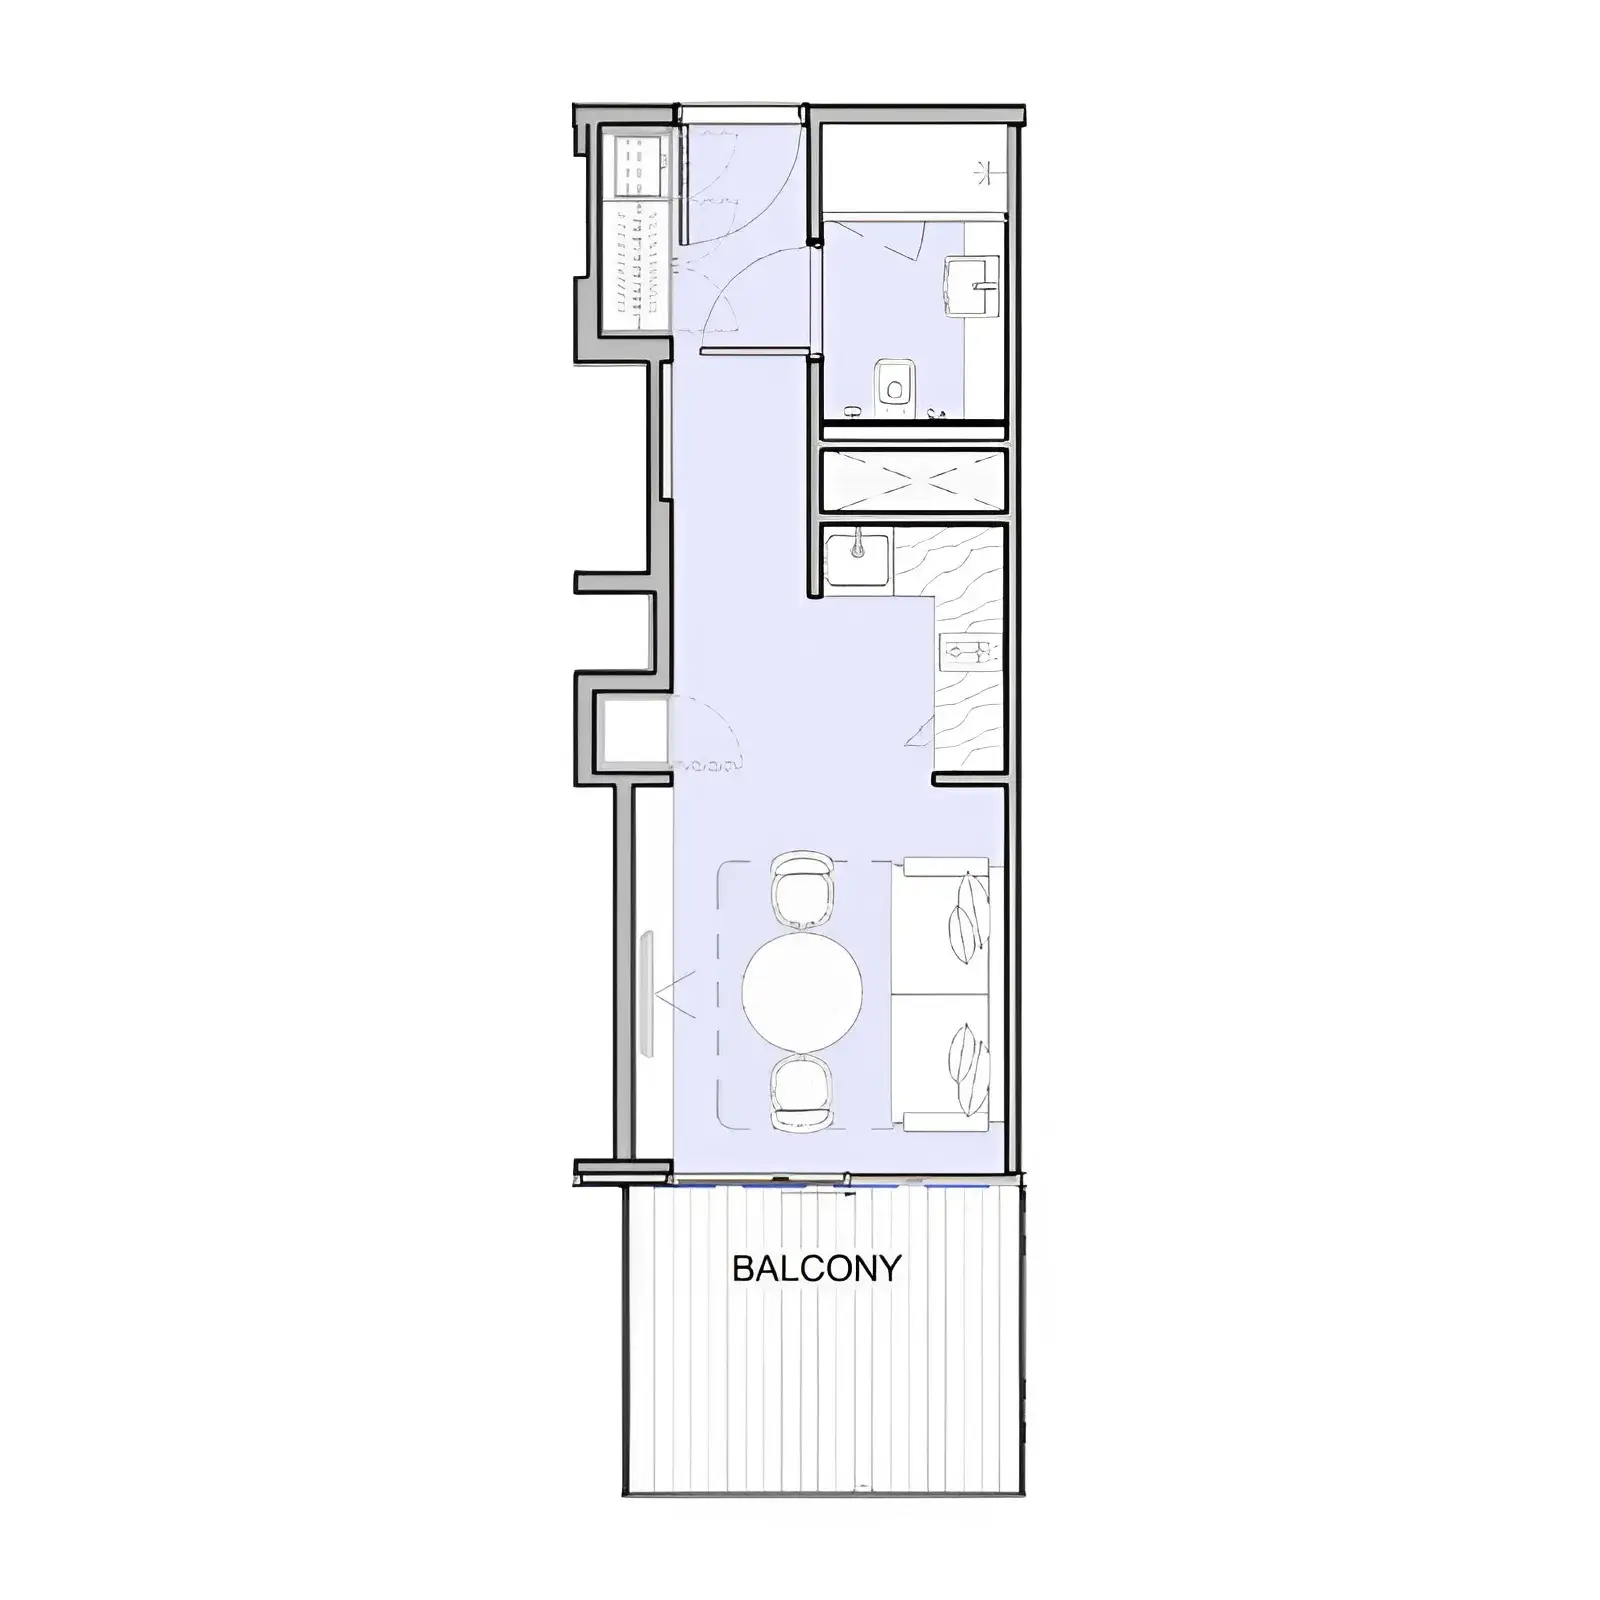
Selected residence
Interested?
Our advisors are ready to answer your questions and arrange a private viewing.
Keep exploring
Aldar Properties
Dubai Land, Dubai
Namat Real Estate Development
Meydan (Nad Al Sheba 1), Dubai

