

From AED 2.55M
Heaven by Aldar
Aldar Properties
Dubai Land, Dubai
4 - 7 BRTownhouse, Villa2280 - 9114 sqft
Dubai
From AED 650K
01
OverviewThe Sky Land perspective
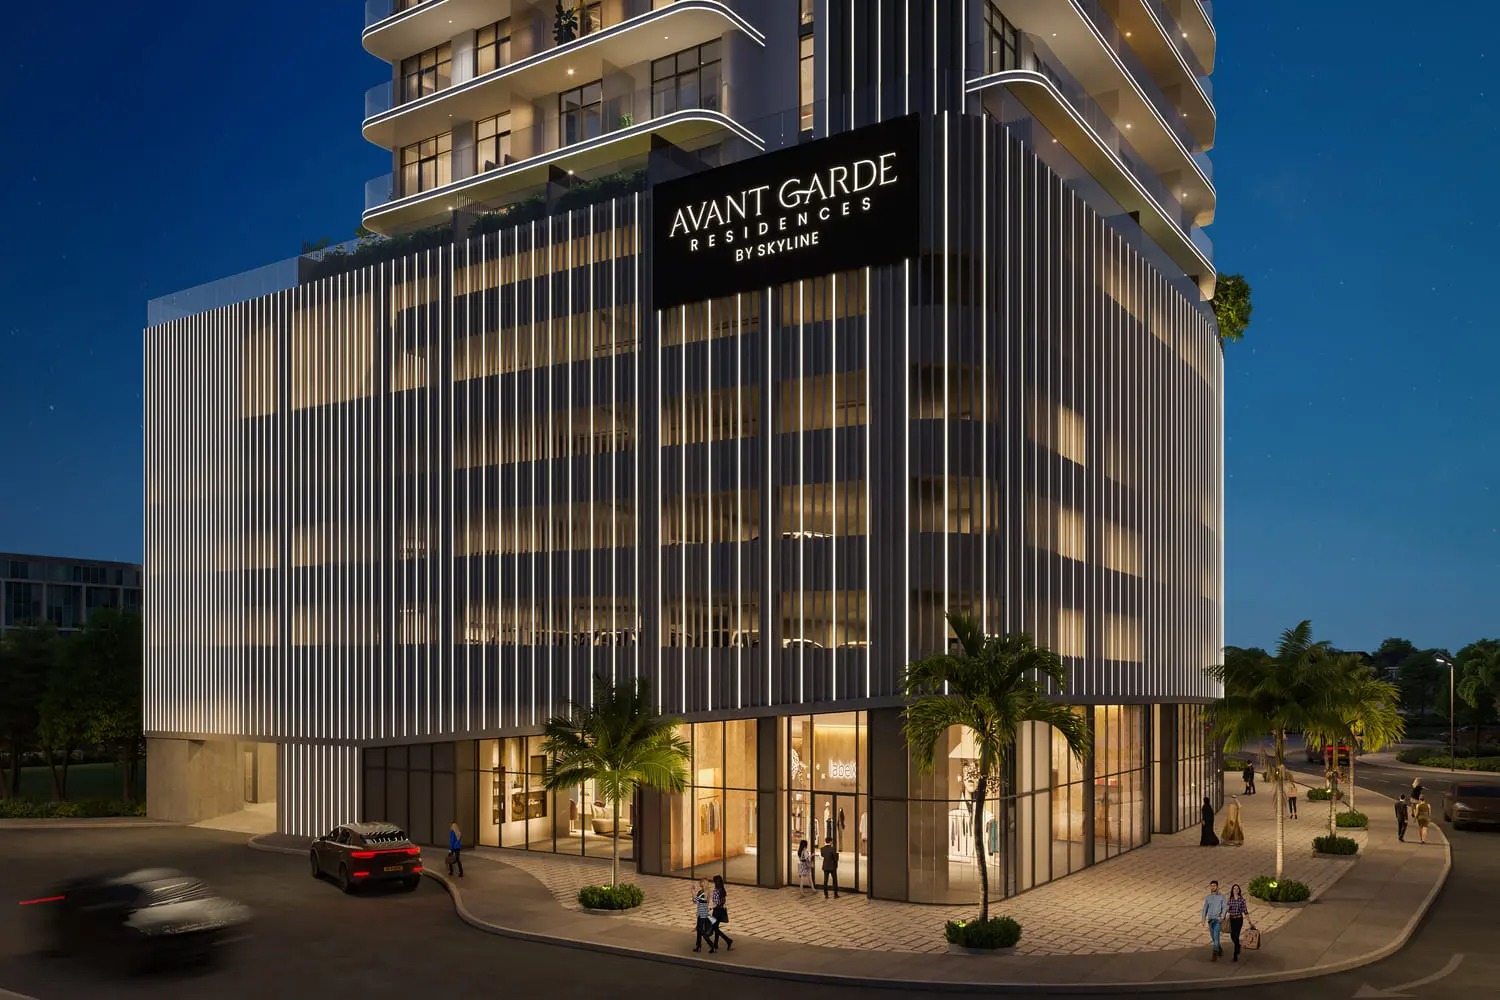
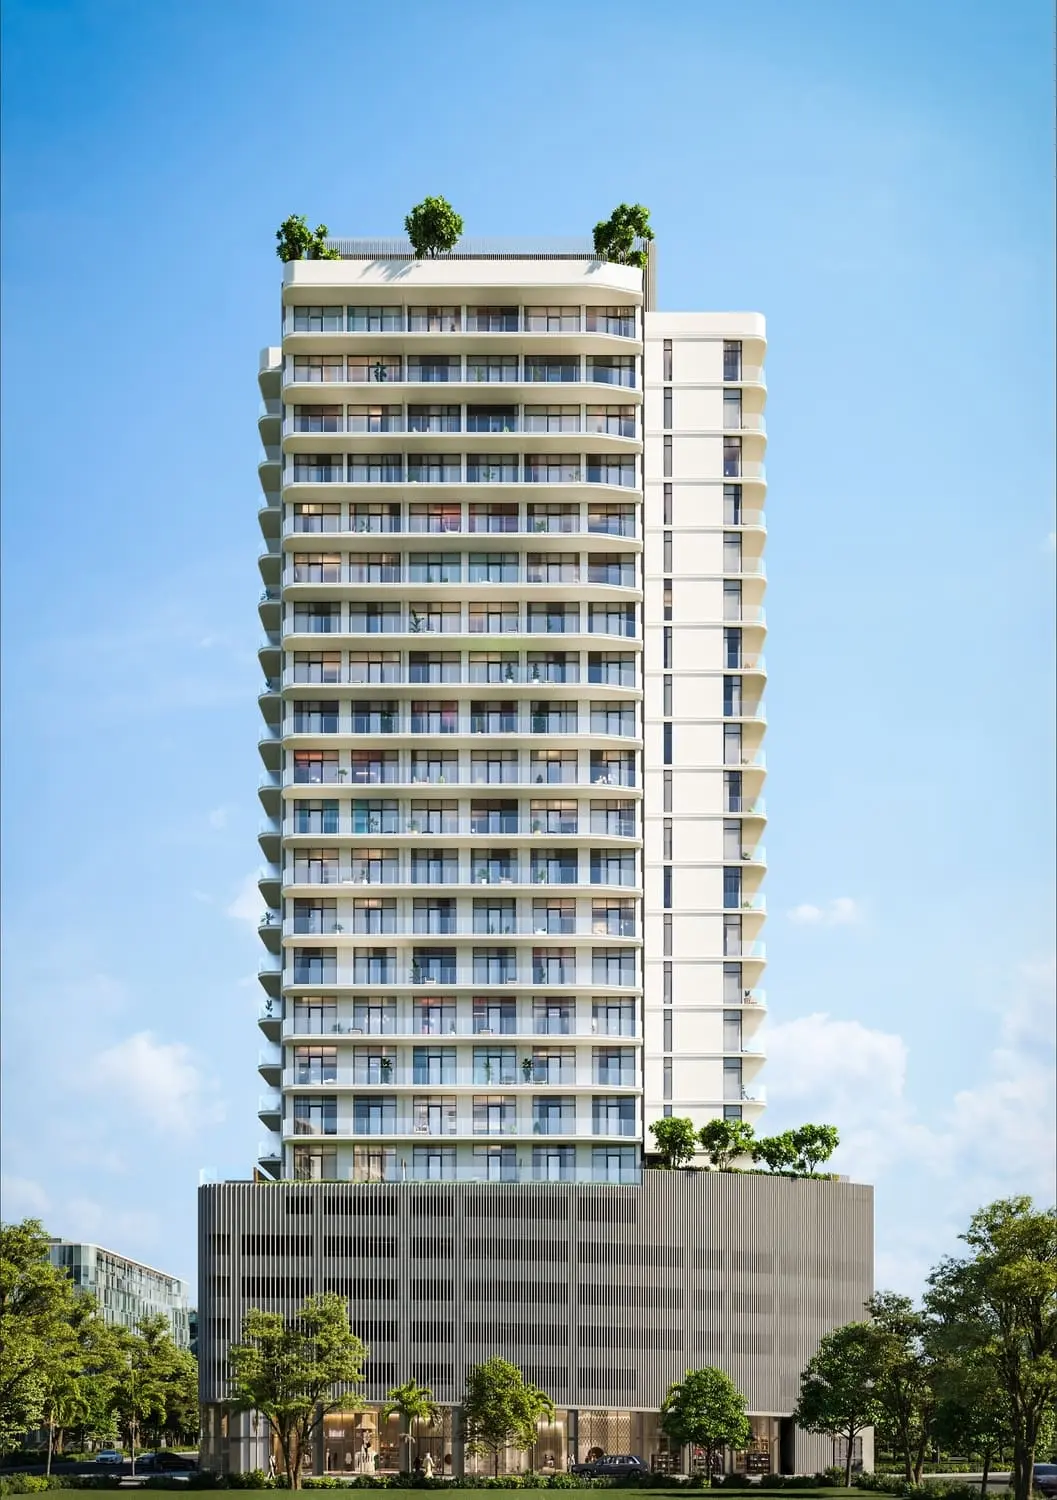
Every aspect of Avant Garde Residences has been carefully designed to ensure it meets the highest standards of craftsmanship. Spacious well-appointed apartments provide residents with uncompromised quality and immense long-term value. Soft pastels and a natural material palette create an elegant and welcoming environment which features world-class materials, fixtures, and fittings to ensure longevity. Floor to ceiling windows and pragmatically designed balcony areas ensure a bright and airy atmosphere.
The building has been designed as a vibrant self-sufficient community to ensure a transcendent level of comfort and convenience for its’ residents. As a reflection of the community, the building’s diverse features and amenities will create a microcosm of Dubai’s thriving ambience in the heart of the city.
A thoughtful contemporary
02 — Gallery
29 considered views
03 — Facilities
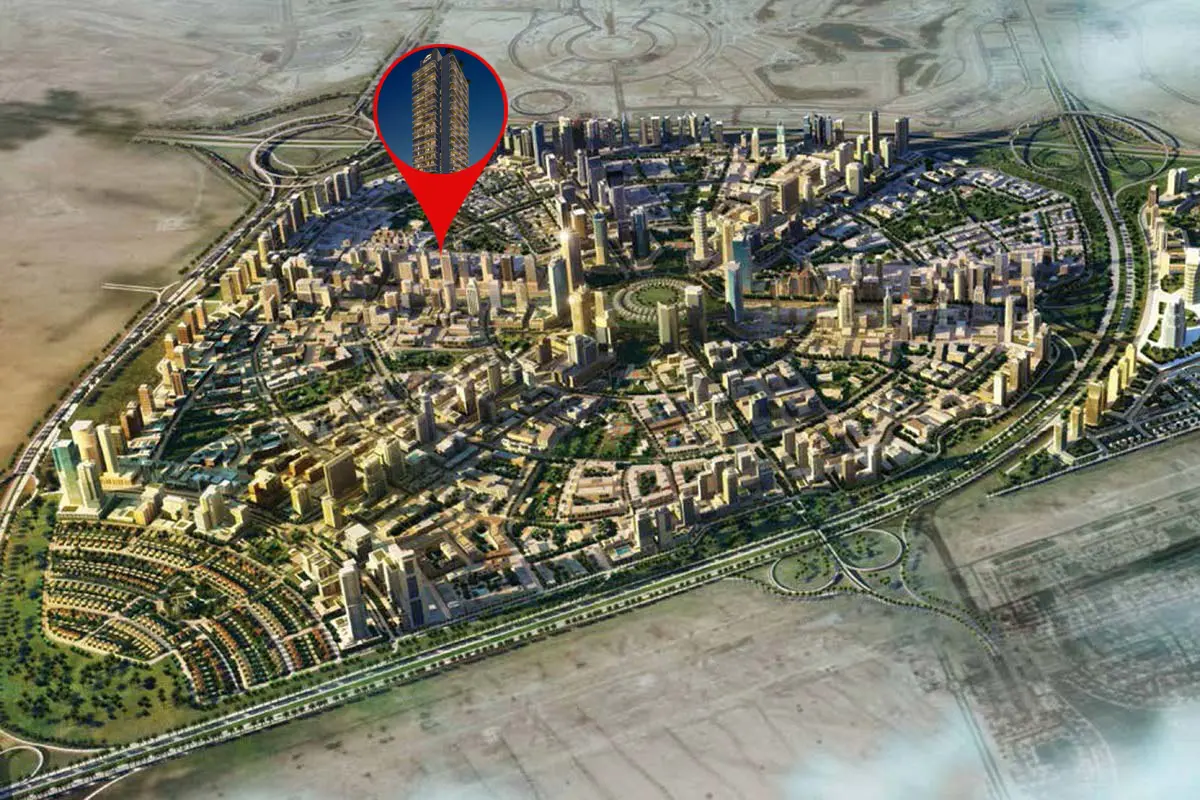
Neighborhood
Every aspect of Avant Garde Residences has been carefully designed to ensure it meets the highest standards of craftsmanship. Spacious well-appointed apartments provide residents with uncompromised quality and immense long-term value. Soft pastels and a natural material palette create an elegant and welcoming environment which features world-class materials, fixtures, and fittings to ensure longevity. Floor to ceiling windows and pragmatically designed balcony areas ensure a bright and airy atmosphere. The building has been designed as
05 — Payment plan
On booking
During construction
Upon Handover
Accepted methods: Bitcoins · Bank Transfer · Credit Card · Cheques
Floor plans
Explore each residence in detail — from considered proportions to the spaces that shape your everyday.
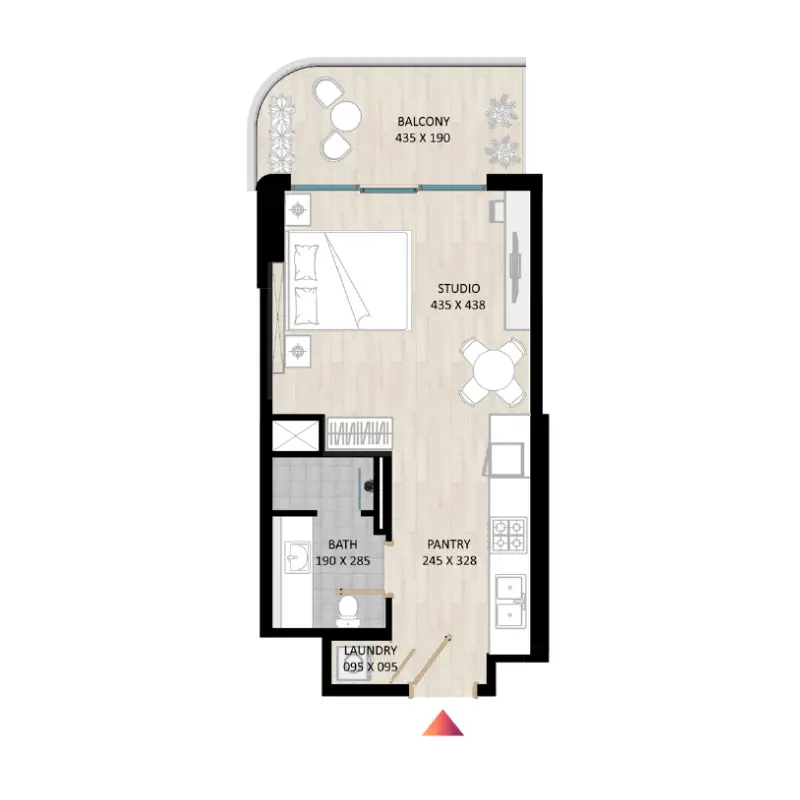
Selected residence
Interested?
Our advisors are ready to answer your questions and arrange a private viewing.
Keep exploring
Aldar Properties
Dubai Land, Dubai
Namat Real Estate Development
Meydan (Nad Al Sheba 1), Dubai

